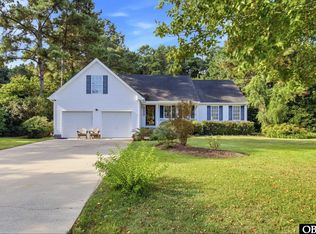
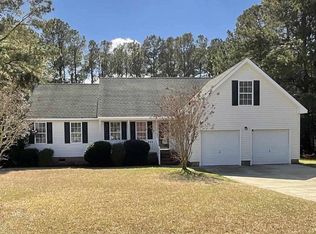
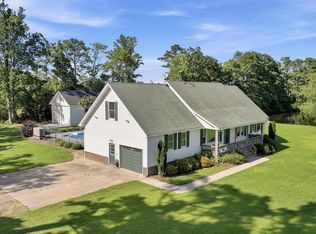
Amazing home, ready for it's next family! Located in Grandy approximately 15-20 minutes for the Outer Banks beaches, this home has been meticulously cared for. It features a large lot with mature landscaping and a private, fenced backyard. No HOA but this neighborhood does have a community pond for fishing and a public boat ramp just a few minutes away. Carolina Golf Club is a few minutes away also. The Brazilian Koa hardwood floors in the living and dining area along with the master bedroom are a nice feature along with the heated marble floors in the bathrooms and the custom marble floored foyer. Other features include a propane fireplace, vaulted ceiling in the living area, granite counter tops and all wood cabinets, whole house water filter, water softening system, reverse osmosis system, and so much more.
Pending
$409,850
116 Annas Way, Grandy, NC 27939
4beds
1,658sqft
Single Family Residence
Built in 2004
0.69 Acres Lot
$406,100 Zestimate®
$247/sqft
$-- HOA
What's special
Propane fireplacePrivate fenced backyardGranite countertopsReverse osmosis systemWater softening systemWhole house water filterAll wood cabinets
- 34 days
- 375
- 25
Zillow last checked:
Listing updated:
Listed by:
Janet Rose 252-202-2921,
Howard Hanna WEW/Moyock
Source: Hive MLS,MLS#: 100601286 Originating MLS: Albemarle Area Association of REALTORS
Originating MLS: Albemarle Area Association of REALTORSFacts & features
Interior
Bedrooms & bathrooms
- Bedrooms: 4
- Bathrooms: 2
- Full bathrooms: 2
Rooms
- Room types: Living Room, Dining Room, Master Bedroom, Bedroom 2, Bedroom 3, Bedroom 4, Bathroom 1
Heating
- Fireplace(s), Electric, Heat Pump
Cooling
- Central Air
Features
- Walk-in Closet(s), Ceiling Fan(s), Gas Log, Walk-In Closet(s)
- Has fireplace: Yes
- Fireplace features: Gas Log
Interior area
- Total structure area: 1,658
- Total interior livable area: 1,658 sqft
Property
Parking
- Total spaces: 1
- Parking features: Concrete
- Attached garage spaces: 1
Features
- Levels: One and One Half
- Patio & porch: Deck, Front Porch
- Fencing: Back Yard
- Has view: Yes
- View description: See Remarks
- Frontage type: See Remarks
Lot
- Size: 0.69 Acres
- Dimensions: 120 x 250 x 120 x 250
Details
- Parcel number: 094e00000530002
- Zoning: Sfm: Single-Family Reside
- Special conditions: Standard
Construction
Type & style
- Home type: SingleFamily
- Property subtype: Single Family Residence
Materials
- Vinyl Siding, Wood Frame
- Foundation: Crawl Space
- Roof: Shingle
Condition
- New construction: No
- Year built: 2004
Utilities & green energy
- Utilities for property: Cable Available
Community & HOA
Community
- Subdivision: Steeple Chase
HOA
- Has HOA: No
Location
- Region: Grandy
Financial & listing details
- Price per square foot: $247/sqft
- Tax assessed value: $237,300
- Annual tax amount: $1,744
- Date on market: 9/4/2026
- Cumulative days on market: 34 days
- Listing agreement: Exclusive Right To Sell
- Listing terms: Cash,Conventional,FHA,USDA Loan,VA Loan
- Road surface type: Paved
Estimated market value
$406,100
$386,000 - $426,000
$2,363/mo
Price history
| Date | Event | Price |
|---|---|---|
| 9/21/2026 | Pending sale | $409,850$247/sqft |
Source:  Hive MLS #100601286 Report a problem Hive MLS #100601286 Report a problem | ||
| 9/21/2026 | Contingent | $409,850$247/sqft |
Source: Hive MLS #100601286 Report a problem | ||
| 9/4/2026 | Listed for sale | $409,850+54.1%$247/sqft |
Source: Hive MLS #100601286 Report a problem | ||
| 7/1/2020 | Sold | $266,000-4.7%$160/sqft |
Source: Public Record Report a problem | ||
| 5/24/2020 | Pending sale | $279,000$168/sqft |
Source: Keller Williams - OBX #109094 Report a problem | ||
| 4/29/2020 | Listed for sale | $279,000$168/sqft |
Source: Keller Williams - OBX #109094 Report a problem | ||
Public tax history
| Year | Property taxes | Tax assessment |
|---|---|---|
| 2025 | $1,744 +0.5% | $237,300 |
| 2024 | $1,735 +9.6% | $237,300 |
| 2023 | $1,584 +19% | $237,300 |
| 2022 | $1,331 +0.6% | $237,300 |
| 2021 | $1,323 +23.5% | $237,300 +23.7% |
| 2020 | $1,071 | $191,900 |
| 2019 | $1,071 | $191,900 |
| 2018 | $1,071 +3.5% | $191,900 |
| 2017 | $1,035 | $191,900 |
| 2016 | $1,035 | $191,900 |
| 2015 | $1,035 +3% | $191,900 +3.4% |
| 2013 | $1,005 | $185,600 -9.5% |
| 2011 | -- | $204,991 |
| 2010 | -- | $204,991 |
| 2009 | -- | $204,991 |
| 2007 | -- | $204,991 |
| 2005 | -- | $204,991 |
Find assessor info on the county website
Monthly payment
Est. payment
Payment breakdown
Explore the cost of this home by adjusting the details. Changes won't be saved.Climate risks
Neighborhood: 27939
Nearby schools
Schools provided by the listing agent
- Elementary: Griggs Elementary
- Middle: Currituck County Middle
- High: Currituck County High School
Source: Hive MLS. This data may not be complete. We recommend contacting the local school district to confirm school assignments for this home.
Similar homes
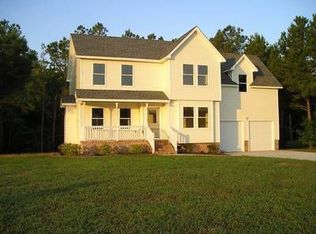
- $425,0003 bd2 ba1.9k sqft100 Savannah Avenue, Grandy, NC 27939For Sale

 MLS ID #100582699, Terry Blocher, Keller Williams - OBX. Hive MLS
 - $425,0003 bd2 ba1.9k sqft100 Savannah Ave Lot 29, Grandy, NC 27939For Sale
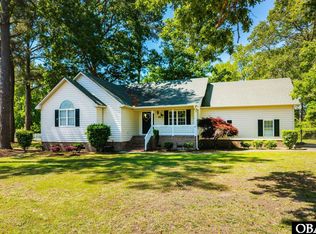 MLS ID #132857, The Myatt Group Team, Keller Williams Outer Banks KDH. OBAR
 - $489,0003 bd2 ba2.1k sqft156 Charleston Drive, Grandy, NC 27939For Sale
 MLS ID #100608201, Jason Banks, The Banks Real Estate Group, LLC. Hive MLS
 - $599,0004 bd3 ba2.4k sqft104 Perrys Way Branch Rd, Grandy, NC 27939For Sale
 MLS ID #134076, Billy D Rich JR, The Rich Company of Ocracoke/OBX. OBAR
 - $385,0004 bd2 ba1.8k sqft559 Grandy Road, Grandy, NC 27939For SaleMLS ID #100608743, Michelle Smith, Sun Realty of Nags Head/Harbin. Hive MLS
- $599,0004 bd3 ba2.4k sqft104 Perry'S Way, Grandy, NC 27939For SaleMLS ID #100589889, Todd White, Rich Company. Hive MLS
- $489,9003 bd2 ba1.9k sqft134 Soundside Estates Drive, Grandy, NC 27939For SaleMLS ID #100598228, Jason Banks, The Banks Real Estate Group, LLC. Hive MLS
- $504,0003 bd2 ba1.9k sqft155 Savannah Avenue, Grandy, NC 27939For SaleMLS ID #100568353, Gail Driver, Coastal Towne Realty. Hive MLS
- $464,9003 bd2 ba1.5k sqft106 Admirals View Drive, Grandy, NC 27939New ConstructionMLS ID #100599765, Tammy Aycock, Saga Realty And Construction. Hive MLS
- $425,0004 bd4 ba2.2k sqft104 Windwood Drive, Elizabeth City, NC 27909For SaleMLS ID #100567068, Ralph M Harvey, ListWithFreedom.com. Hive MLS
