This beautifully updated home offers the perfect combination of comfort, style, & outdoor space! Enjoy fresh flooring & carpet, updated paint, a refreshed fireplace, & major 2026 improvements including HVAC & water heater. The spacious backyard offers room to entertain, garden, play, or simply relax. A detached workshop with electricity provides additional space for hobbies, projects, or storage. Situated on a generous lot in the desirable Harvest area, this move-in-ready home delivers modern updates, everyday functionality, & the outdoor space you've been searching for. Schedule your showing today!
For sale
$315,000
116 Burwell Valley Ln, Harvest, AL 35749
3beds
1,898sqft
Single Family Residence
Built in ----
0.44 Acres Lot
$-- Zestimate®
$166/sqft
$-- HOA
What's special
Beautifully updated homeUpdated paintRefreshed fireplaceModern updatesFresh flooring and carpet
- 12 days
- 538
- 26
Likely to sell faster than
Zillow last checked:
Listing updated:
Listed by:
Kristan Stanton 256-303-9096,
RE/MAX Unlimited
Source: ValleyMLS,MLS#: 21932389
Facts & features
Interior
Bedrooms & bathrooms
- Bedrooms: 3
- Bathrooms: 2
- Full bathrooms: 2
Rooms
- Room types: Foyer, Master Bedroom, Living Room, Bedroom 2, Dining Room, Bedroom 3, Kitchen, Laundry, Master Bathroom
Primary bedroom
- Features: Ceiling Fan(s), Carpet
- Level: First
- Area: 208
- Dimensions: 13 x 16
Bedroom 2
- Features: Carpet
- Level: First
- Area: 143
- Dimensions: 11 x 13
Bedroom 3
- Features: Carpet
- Level: First
- Area: 121
- Dimensions: 11 x 11
Primary bathroom
- Features: Tile
- Level: First
- Area: 120
- Dimensions: 8 x 15
Bathroom 1
- Features: Tile
- Level: First
- Area: 120
- Dimensions: 8 x 15
Dining room
- Features: Crown Molding, Wood Floor
- Level: First
- Area: 132
- Dimensions: 12 x 11
Kitchen
- Features: Crown Molding, Kitchen Island, Recessed Lighting, Tile
- Level: First
- Area: 312
- Dimensions: 24 x 13
Living room
- Features: Crown Molding, Fireplace, Recessed Lighting, Sitting Area, Smooth Ceiling, Window Cov, Built-in Features, LVP
- Area: 256
- Dimensions: 16 x 16
Laundry room
- Features: Tile
- Level: First
- Area: 60
- Dimensions: 10 x 6
Heating
- Central 1
Cooling
- Central 1
Features
- Open Floorplan
- Basement: Crawl Space
- Number of fireplaces: 1
- Fireplace features: One, Wood Burning
Interior area
- Total interior livable area: 1,898 sqft
Property
Parking
- Parking features: Garage-Two Car, Garage-Attached, Garage-Detached, Garage Door Opener, Driveway-Concrete
Features
- Levels: One
- Stories: 1
Lot
- Size: 0.44 Acres
Details
- Parcel number: 1301011003032.000
Construction
Type & style
- Home type: SingleFamily
- Architectural style: Ranch,Contemporary,Craftsman,Traditional
- Property subtype: Single Family Residence
Condition
- New construction: No
Utilities & green energy
- Sewer: Septic Tank
Community & HOA
Community
- Subdivision: Burwell Valley
HOA
- Has HOA: No
Location
- Region: Harvest
Financial & listing details
- Price per square foot: $166/sqft
- Tax assessed value: $247,100
- Annual tax amount: $841
- Date on market: 10/23/2026
Estimated market value
Not available
Estimated sales range
Not available
Not available
Price history
| Date | Event | Price |
|---|---|---|
| 10/23/2026 | Listed for sale | $315,000+16.7%$166/sqft |
Source:  ValleyMLS #21932389 Report a problem | ||
| 10/22/2021 | Sold | $270,000+1.9%$142/sqft |
Source: ValleyMLS #1789955 Report a problem | ||
| 9/20/2021 | Contingent | $265,000$140/sqft |
Source: ValleyMLS #1789955 Report a problem | ||
| 9/15/2021 | Listed for sale | $265,000$140/sqft |
Source: ValleyMLS #1789955 Report a problem | ||
| 9/8/2021 | Contingent | $265,000$140/sqft |
Source: ValleyMLS #1789955 Report a problem | ||
| 9/1/2021 | Listed for sale | $265,000$140/sqft |
Source: ValleyMLS #1789955 Report a problem | ||
Public tax history
| Year | Property taxes | Tax assessment |
|---|---|---|
| 2025 | $841 +5.7% | $24,720 +5.3% |
| 2024 | $796 +5% | $23,480 +4.6% |
| 2023 | $758 +18.9% | $22,440 +17.2% |
| 2022 | $637 +5.1% | $19,140 +4.6% |
| 2021 | $606 +13.8% | $18,300 +13% |
| 2020 | $533 +3.5% | $16,200 +3.2% |
| 2019 | $515 | $15,700 +5.1% |
| 2018 | $515 +5.7% | $14,940 |
| 2017 | $487 | $14,940 |
| 2016 | $487 | $14,940 |
| 2015 | $487 -2.8% | $14,940 -2.5% |
| 2014 | $501 | $15,320 |
| 2013 | -- | $15,320 |
| 2012 | -- | $15,320 |
| 2011 | -- | $15,320 |
Find assessor info on the county website
Monthly payment
Est. payment
Payment breakdown
Explore the cost of this home by adjusting the details. Changes won't be saved.Climate risks
Neighborhood: 35749
Nearby schools
Schools provided by the listing agent
- Elementary: Madison Cross Roads
- Middle: Sparkman
- High: Sparkman
Source: ValleyMLS. This data may not be complete. We recommend contacting the local school district to confirm school assignments for this home.


Similar homes
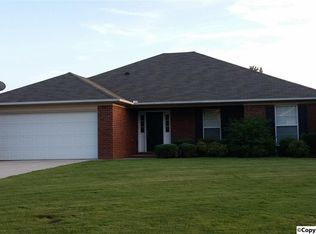
- $328,0004 bd2 ba2k sqft163 Waterbury Dr, Harvest, AL 35749For Sale
 MLS ID #21933297, Terry Lewis. ValleyMLS
- $349,4384 bd3 ba2.2k sqft101 Daniels Run Dr, Harvest, AL 35749New Construction
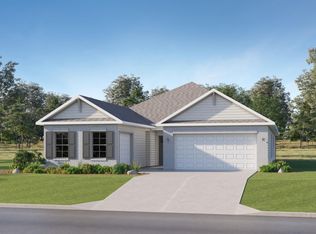 MLS ID #21933294, Stanford Stephens. ValleyMLS
- $310,0003 bd3 ba2.1k sqft128 Holly Fern Dr, Harvest, AL 35749For Sale
 MLS ID #21920971, Kyle Starnes. ValleyMLS
- $270,0003 bd2 ba2k sqft113 Burwell Spring Ln, Harvest, AL 35749For Sale
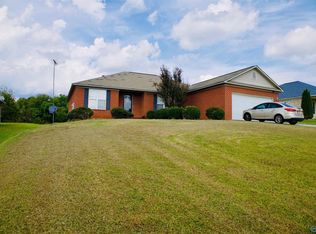 MLS ID #21928693, Jeremy Draper. ValleyMLS
