Great Forest Acres location. Bottom floor. Smooth ceiling. Updated kitchen and owner's suite bath. Large rooms. Disclaimer: CMLS has not reviewed and, therefore, does not endorse vendors who may appear in listings.
Pending
Price cut: $17.5K (7/6)
$169,500
116 Chateau Deville #H, Columbia, SC 29206
3beds
1,600sqft
Condominium
Built in 1968
-- sqft lot
$-- Zestimate®
$106/sqft
$-- HOA
What's special
Updated kitchenBottom floorLarge roomsSmooth ceiling
- 145 days |
- 170 |
- 9 |
Likely to sell faster than
Zillow last checked:
Listing updated:
Listed by:
Tommy Stallings,
Coldwell Banker Realty
Source: Consolidated MLS,MLS#: 630000
Facts & features
Interior
Bedrooms & bathrooms
- Bedrooms: 3
- Bathrooms: 2
- Full bathrooms: 2
- Main level bathrooms: 2
Primary bedroom
- Features: Bath-Private
- Level: Main
Bedroom 2
- Features: Bath-Shared
- Level: Main
Bedroom 3
- Features: Bath-Shared
- Level: Main
Dining room
- Features: Combo
- Level: Main
Great room
- Level: Main
Kitchen
- Features: Galley, Granite Counters
- Level: Main
Heating
- Heat Pump 1st Lvl
Cooling
- Heat Pump 1st Lvl
Appliances
- Included: Self Clean, Dishwasher, Disposal, Refrigerator
- Laundry: Laundry Closet, Main Level
Features
- Ceiling Fan(s)
- Basement: Crawl Space
- Has fireplace: No
Interior area
- Total structure area: 1,600
- Total interior livable area: 1,600 sqft
Property
Parking
- Total spaces: 2
- Parking features: No Garage
Features
- Stories: 2
- Patio & porch: Patio
- Exterior features: Balcony
- Has private pool: Yes
- Fencing: Around Pool
Lot
- Features: Cul-De-Sac
Details
- Parcel number: 139810114
Construction
Type & style
- Home type: Condo
- Architectural style: Traditional
- Property subtype: Condominium
Materials
- Synthetic Stucco
Condition
- New construction: No
- Year built: 1968
Utilities & green energy
- Sewer: Public Sewer
- Water: Public
- Utilities for property: Cable Available, Electricity Connected
Community & HOA
Community
- Features: Pool
- Subdivision: NONE
HOA
- Has HOA: Yes
- Services included: Common Area Maintenance, Exterior Maintenance, Pool, Green Areas
Location
- Region: Columbia
Financial & listing details
- Price per square foot: $106/sqft
- Date on market: 3/26/2026
- Listing agreement: Exclusive Right To Sell
- Road surface type: Paved
Estimated market value
Not available
Estimated sales range
Not available
Not available
Price history
| Date | Event | Price |
|---|---|---|
| 8/17/2026 | Pending sale | $169,500$106/sqft |
Source:  Consolidated MLS #630000 Report a problem Consolidated MLS #630000 Report a problem | ||
| 7/6/2026 | Price change | $169,500-9.4%$106/sqft |
Source: Consolidated MLS #630000 Report a problem | ||
| 3/26/2026 | Listed for sale | $187,000$117/sqft |
Source: Consolidated MLS #630000 Report a problem | ||
Public tax history
Tax history is unavailable.
Monthly payment
Est. payment
Payment breakdown
Explore the cost of this home by adjusting the details. Changes won't be saved.Climate risks
Neighborhood: 29206
Nearby schools
GreatSchools rating
- 5/10North Springs Elementary SchoolGrades: PK-5Distance: 1.4 mi
- 5/10Summit Parkway Middle SchoolGrades: K-8Distance: 1.7 mi
- 8/10Spring Valley High SchoolGrades: 9-12Distance: 1.9 mi
Schools provided by the listing agent
- Elementary: Satchel Ford
- Middle: Crayton
- High: A. C. Flora
- District: Richland One
Source: Consolidated MLS. This data may not be complete. We recommend contacting the local school district to confirm school assignments for this home.
- $196,6003 bd2 ba1.3k sqft104 N Chateau Dr, Columbia, SC 29223Off Market
- $5,0404 bd2 ba1.8k sqft108 N Chateau Dr, Columbia, SC 29223Off Market
- $221,5004 bd3 ba1.6k sqft100 N Chateau Dr, Columbia, SC 29223Off Market
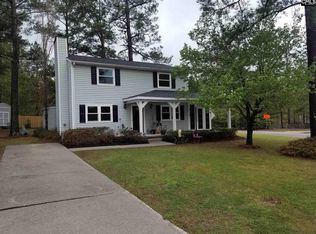
- $2,700-- bd-- ba-- sqftSomerset Ave, Crisfield, MD 21817Off Market
- $228,7003 bd3 ba1.8k sqft233 Sommerset Dr, Columbia, SC 29223Off Market
- $202,7003 bd2 ba1.2k sqft101 N Chateau Dr, Columbia, SC 29223Off Market
- $226,3003 bd2 ba1.5k sqft232 Seton Hall Dr, Columbia, SC 29223Off Market
- $3,5903 bd2 ba1.3k sqft105 N Chateau Dr, Columbia, SC 29223Off Market
A local agent can set up tours, give advice and negotiate with sellers.
Similar homes
- $160,0003 bd3 ba1.4k sqft6905 Cleaton Rd Unit C111, Columbia, SC 29206For Sale
 MLS ID #625363, Sonnie Hernandez. Consolidated MLS
 - $169,0002 bd2 ba1k sqft400 Summit Townes Way, Columbia, SC 29229For Sale
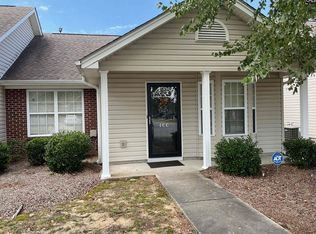 MLS ID #640731, Ralph Harvey. Consolidated MLS
 - $182,0002 bd2 ba1.3k sqft416 Elders Pond Cir, Columbia, SC 29229For Sale
 MLS ID #640653, Michelle Philpott. Consolidated MLS
 - $200,0003 bd3 ba1.9k sqft340 Thornridge Rd, Columbia, SC 29223For Sale
 MLS ID #640013, Arleen Irby. Consolidated MLS
 - $219,9004 bd2 ba2k sqft413 Seton Hall Dr, Columbia, SC 29223For SaleMLS ID #337671, Kalisha Bruster, Belle Realty and Associates. SAR as distributed by MLS GRID
- $209,9903 bd2 ba1.3k sqft7 Northfield Ct, Columbia, SC 29229For SaleMLS ID #640804, Melinda Barber. Consolidated MLS
- $159,9003 bd1 ba1.1k sqft440 Woodcrest Dr, Columbia, SC 29203For SaleMLS ID #640528, Morgan Curtis. Consolidated MLS
- $184,9003 bd3 ba1.4k sqft248 Curvewood Rd, Columbia, SC 29229For SaleMLS ID #638447, Scott Baker. Consolidated MLS
- $105,0003 bd3 ba1.6k sqft4443 Bethel Church Rd APT 27, Columbia, SC 29206For SaleMLS ID #640898, Nathan Gregorich. Consolidated MLS
- $174,9002 bd2 ba1k sqft1 Coachtrail Ln, Columbia, SC 29223For SaleMLS ID #639983, Jeanna Farley. Consolidated MLS
- $203,0003 bd2 ba1.6k sqft124 Calloway Ct, Columbia, SC 29223For SaleMLS ID #640583, Thomas Shoupe. Consolidated MLS
- $149,9003 bd3 ba1.2k sqft2008 Greenoaks Rd, Columbia, SC 29206For SaleMLS ID #639955, Rachel C Filer. Consolidated MLS
- $190,0003 bd3 ba1.4k sqft120 Curvewood Rd, Columbia, SC 29229For SaleMLS ID #631832, Michael Bass. Consolidated MLS
- $184,0002 bd2 ba1.1k sqft311 Stueber Dr, Columbia, SC 29229For SaleMLS ID #640601, Daniel Bukszar. Consolidated MLS
- $162,0003 bd1 ba1k sqft1124 Robin Nest Rd, Columbia, SC 29223For SaleMLS ID #635390, Huyen Chen. Consolidated MLS
- $160,0003 bd2 ba1.2k sqft6 Cutlers Ct #A, Columbia, SC 29212For SaleMLS ID #640783, Victor Brown. Consolidated MLS
- $239,9003 bd3 ba1.5k sqft203 May Oak Rd, Columbia, SC 29229For SaleMLS ID #635687, Gabrielle Pridgeon. Consolidated MLS
- $183,5004 bd2 ba1.6k sqft1703 Alba Dr, Columbia, SC 29209For SaleMLS ID #634019, Cindy Hallman. Consolidated MLS
- $172,9002 bd3 ba1.2k sqft1117 Piney Woods Rd, Columbia, SC 29210For Sale
 MLS ID #4413813, Britt Stover, NorthGroup Real Estate LLC. Canopy MLS as distributed by MLS GRID
 - $125,0002 bd2 ba1k sqft100 Brighton Hill Cir APT 5C, Columbia, SC 29223For SaleMLS ID #640988, Jerelyn Russell. Consolidated MLS
