Welcome to Eastbay Way! Centrally located in the coastal town of Beaufort NC. This serene community will consist of nine homes, options to choose certain colors for certain areas available, just a small HOA fee monthly, no flood zone!! We have the option of a pre-sale, call today. Our estimated completion date is 6/30/2026. This custom built Streamline home is two stories and features 3 bedrooms, 2.5 baths. Open floor concept in the primary living area. Biking distance to downtown, 25 mins to MCAS Cherry Point, 30 Mins to Crystal Coast beaches, 45 mins to OBX ferries.
New construction
$464,900
116 Eastbay Way, Beaufort, NC 28516
3beds
2,061sqft
:
Get pre-qualified$2,657/mo
Single Family Residence
Built in 2026
10,019 Square Feet Lot
$464,100 Zestimate®
$226/sqft
$50/mo HOA
What's special
- 157 days |
- 273 |
- 13 |
Zillow last checked:
Listing updated:
Listed by:
McCall-Vick Real Estate Team 252-241-1917,
Beaufort Realty
Source: Hive MLS,MLS#: 100557523 Originating MLS: Carteret County Association of Realtors
Originating MLS: Carteret County Association of RealtorsFacts & features
Interior
Bedrooms & bathrooms
- Bedrooms: 3
- Bathrooms: 3
- Full bathrooms: 2
- 1/2 bathrooms: 1
Rooms
- Room types: Living Room, Breakfast Room, Master Bedroom, Bedroom 2, Bedroom 3
Primary bedroom
- Level: Second
- Dimensions: 18 x 164
Bedroom 2
- Level: Second
- Dimensions: 151 x 113.5
Bedroom 3
- Level: Second
- Dimensions: 141 x 118
Breakfast room
- Level: First
- Dimensions: 16 x 86
Kitchen
- Level: First
- Dimensions: 1410 x 125.5
Living room
- Level: First
- Dimensions: 18 x 17
Heating
- Heat Pump, Fireplace Insert, Electric
Cooling
- Central Air, Ceiling Fan(s), Heat Pump
Appliances
- Included: Built-In Microwave, Dishwasher, Electric Range
Features
- Walk-in Closet(s), High Ceilings, Entrance Foyer, Solid Surface, Ceiling Fan(s), Pantry, Gas Log, Walk-In Closet(s)
- Flooring: LVT/LVP, Carpet
- Attic: Access Only
- Has fireplace: Yes
- Fireplace features: Gas Log
Interior area
- Total structure area: 2,061
- Total interior livable area: 2,061 sqft
Property
Parking
- Total spaces: 2
- Parking features: Garage Faces Front, Concrete, Garage
- Attached garage spaces: 2
Accessibility
- Accessibility features: None
Features
- Levels: Two
- Patio & porch: Covered, Porch, Rear Porch
- Fencing: None
- Has view: Yes
- View description: See Remarks
- Waterfront features: None
- Frontage type: See Remarks
Lot
- Size: 10,019 Square Feet
- Dimensions: 60, 133, 81, 155
Details
- Parcel number: 730612779345000
- Zoning: Residential
- Special conditions: Standard
Construction
Type & style
- Home type: SingleFamily
- Property subtype: Single Family Residence
Materials
- Vinyl Siding, Wood Frame
- Foundation: Slab
- Roof: Composition
Condition
- New construction: Yes
- Year built: 2026
Utilities & green energy
- Sewer: Public Sewer
- Water: Public
- Utilities for property: Cable Available, Sewer Connected, Water Connected
Community & HOA
Community
- Subdivision: Palmetto Plantation
HOA
- Has HOA: Yes
- Amenities included: None
- HOA fee: $600 annually
- HOA name: Palmetto Plantation HOA
- HOA phone: 252-659-2257
Location
- Region: Beaufort
Financial & listing details
- Price per square foot: $226/sqft
- Tax assessed value: $117,049
- Date on market: 3/2/2026
- Cumulative days on market: 157 days
- Listing agreement: Exclusive Right To Sell
- Listing terms: Cash,Conventional,FHA,USDA Loan,VA Loan
- Road surface type: Paved
Estimated market value
$464,100
$441,000 - $487,000
$2,760/mo
Price history
| Date | Event | Price |
|---|---|---|
| 3/2/2026 | Listed for sale | $464,900$226/sqft |
Source:  Hive MLS #100557523 Report a problem Hive MLS #100557523 Report a problem | ||
Public tax history
Tax history is unavailable.
Monthly payment
Est. payment
Payment breakdown
Explore the cost of this home by adjusting the details. Changes won't be saved.Climate risks
Neighborhood: 28516
Nearby schools
GreatSchools rating
- 9/10Beaufort Elementary SchoolGrades: PK-5Distance: 0.4 mi
- 4/10Beaufort Middle SchoolGrades: 6-8Distance: 0.4 mi
- 8/10East Carteret High SchoolGrades: 9-12Distance: 3.1 mi
Schools provided by the listing agent
- Elementary: Beaufort
- Middle: Beaufort
- High: East Carteret
Source: Hive MLS. This data may not be complete. We recommend contacting the local school district to confirm school assignments for this home.
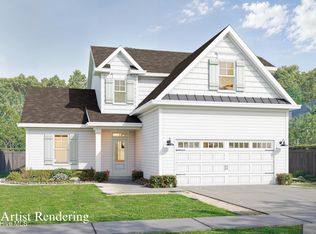
- $447,9003 bd3 ba2k sqft120 Eastbay Way, Beaufort, NC 28516Sold
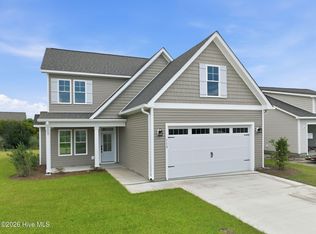
- $452,9004 bd4 ba1.9k sqft112 Eastbay Way, Beaufort, NC 28516New Construction
- $348,8003 bd2 ba1.3k sqft109 Calhoun St, Beaufort, NC 28516Off Market
- $354,9004 bd2 ba1.4k sqft111 Calhoun St, Beaufort, NC 28516Off Market
- $349,9503 bd2 ba1.4k sqft107 Calhoun St, Beaufort, NC 28516Sold
- $342,6003 bd2 ba1.3k sqft618 Professional Park Dr, Beaufort, NC 28516Off Market
- $355,1003 bd2 ba1.3k sqft113 Calhoun St, Beaufort, NC 28516Off Market
- $374,4003 bd2 ba1.6k sqft105 Calhoun St, Beaufort, NC 28516Off Market
A local agent can set up tours, give advice and negotiate with sellers.
A local lender can help you make sure your offer is ready when you are.
Similar homes
- $452,9004 bd4 ba1.9k sqft112 Eastbay Way, Beaufort, NC 28516New Construction
 MLS ID #100582289, McCall-Vick Real Estate Team, Beaufort Realty. Hive MLS
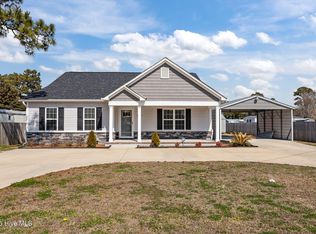
 - $465,0003 bd2 ba2k sqft621 West Beaufort Road, Beaufort, NC 28516For Sale
 MLS ID #100558257, Linda Rike & Kelinda Rike, Linda Rike Real Estate. Hive MLS
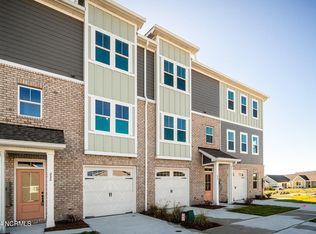
 - $465,0003 bd4 ba1.9k sqft220 Gray Duck Drive, Beaufort, NC 28516For Sale
 MLS ID #100565131, Cynthia Safrit, Eddy Myers Real Estate. Hive MLS
 - $525,0003 bd3 ba1.9k sqft102 N River Club Drive, Beaufort, NC 28516New Construction
 MLS ID #100592466, Leah Grady, Realty One Group Navigate. Hive MLS
 - $465,0003 bd4 ba1.9k sqft208 Gray Duck Drive, Beaufort, NC 28516For SaleMLS ID #100544232, Holland Shepard Group Team, Keller Williams Crystal Coast. Hive MLS
- $479,9003 bd2 ba1.6k sqft102 Golden Finch Drive, Beaufort, NC 28516New ConstructionMLS ID #100548975, Team Judy K., HTR Coastal Properties. Hive MLS
- $454,9003 bd4 ba1.6k sqft123 Whimbrel Way, Beaufort, NC 28516For SaleMLS ID #100553812, Bailey Basnight Real Estate, Coldwell Banker Sea Coast AB. Hive MLS
- $449,9003 bd2 ba1.4k sqft111 Golden Finch Drive, Beaufort, NC 28516New ConstructionMLS ID #100553172, Team Judy K., HTR Coastal Properties. Hive MLS
- $550,0003 bd3 ba1.7k sqft236 Leonda Drive, Beaufort, NC 28516For SaleMLS ID #100579104, Walter Samuel O'Berry, REAL Broker LLC. Hive MLS
- $399,0003 bd3 ba2.3k sqft811 Sea Chaser Court, Beaufort, NC 28516For SaleMLS ID #100553617, Tonia P. Melton, Keller Williams Crystal Coast. Hive MLS
- $574,9003 bd4 ba2.6k sqft222 Taylorwood Drive, Beaufort, NC 28516For SaleMLS ID #100590075, Jennifer Lee Figueredo, Crystal Coast Realty Group. Hive MLS
- $499,8004 bd4 ba2.4k sqft319 Taylorwood Drive, Beaufort, NC 28516New ConstructionMLS ID #100499097, Team Judy K., HTR Coastal Properties. Hive MLS
- $435,0003 bd3 ba1.5k sqft118 Blue Bill Way, Beaufort, NC 28516For SaleMLS ID #100553272, Julia Vradelis, Team Streamline Real Estate, LLC.. Hive MLS
- $357,4003 bd3 ba1.9k sqft243 Cline Way Unit 111, 1809 Live Oak, Beaufort, NC 28516New ConstructionMLS ID #100579016, Mary Cheatham King Real Estate team, Keller Williams Crystal Coast. Hive MLS
- $599,0003 bd2 ba2.1k sqft413 Taylorwood Drive, Beaufort, NC 28516For SaleMLS ID #100585322, Mary Cheatham King Real Estate team, Keller Williams Crystal Coast. Hive MLS
- $357,4003 bd3 ba1.9k sqft229 Cline Way Unit 104, 1809 Live Oak, Beaufort, NC 28516New ConstructionMLS ID #100577279, Mary Cheatham King Real Estate team, Keller Williams Crystal Coast. Hive MLS
- $599,9004 bd3 ba2k sqft421 Taylorwood Drive, Beaufort, NC 28516For SaleMLS ID #100578946, Cynthia Safrit, Eddy Myers Real Estate. Hive MLS
- $357,4003 bd3 ba1.9k sqft233 Cline Way Unit 106, Beaufort, NC 28516New ConstructionMLS ID #100564877, Mary Cheatham King Real Estate team, Keller Williams Crystal Coast. Hive MLS
- $439,9003 bd2 ba1.4k sqft103 Golden Finch Drive, Beaufort, NC 28516New ConstructionMLS ID #100553171, Team Judy K., HTR Coastal Properties. Hive MLS
- $357,4003 bd3 ba1.9k sqft241 Cline Way Unit 110, Beaufort, NC 28516New ConstructionMLS ID #100567136, Mary Cheatham King Real Estate team, Keller Williams Crystal Coast. Hive MLS
