Welcome to your Homesteader’s Paradise! Enjoy 2.4 unrestricted acres just outside Hohenwald city limits with this 2022-built, 1,850 sq ft barndominium blending modern farmhouse style and country freedom. The fully fenced property features fragrant wild honeysuckle and room for gardening, animals, entertaining, and outdoor living.
Inside are 3 bedrooms, 2.5 baths, an open floor plan, abundant natural light, and modern finishes. The kitchen boasts quartz countertops, a large island with ample cabinetry, floating shelves, and a separate pantry. Natural gas serves the cooktop and tankless water heater. USB outlets are throughout. The main-level primary suite offers a walk-in closet and beautiful bath. The spacious laundry room has abundant cabinetry, and a cozy reading nook includes under-stair storage. Upstairs, a versatile room features a secret bookcase opening to extra storage; wardrobes remain. The back portion offers potential for a guest suite, office, adult living area, or multigenerational space, with its own bathroom and convenient entrance/exit.
Outdoor amenities include a 15x15 metal shop on concrete, a 50x50 dog pen with insulated kennel on concrete, and a 25x12 concrete pad ready for a single-car garage or future addition. Enjoy a 12x20 gazebo, raised garden beds, a chicken coop/run designed to separate birds, fruit trees, blueberries, and elderberries.
The land perked for 4 bedrooms; a 3-bedroom septic system was installed at the owners’ request. No restrictions! Photos of the entire building process are available.
FINANCING INCENTIVES: Ask your lender about USDA financing with up to 100% financing for qualified buyers, subject to borrower, lender, and property eligibility. A 1% lender credit is offered with preferred lender The K&A Group at Primis. Contact Austin Swayze at 615-971-1004 for details.
Active
Price cut: $12.5K (10/26)
$385,000
116 Emma Ln, Hohenwald, TN 38462
3beds
1,870sqft
Single Family Residence, Residential
Built in 2022
2.4 Acres Lot
$-- Zestimate®
$206/sqft
$-- HOA
What's special
Walk-in closetFully fenced propertyMain-level primary suiteBeautiful bathOpen floor planModern finishesRaised garden beds
- 34 days
- 998
- 87
Likely to sell faster than
Zillow last checked:
Listing updated:
Listed by:
Sharon Boykin 615-812-1528,
Keller Williams Realty - Murfreesboro 615-895-8000
Source: RealTracs MLS as distributed by MLS GRID,MLS#: 3603471
Facts & features
Interior
Bedrooms & bathrooms
- Bedrooms: 3
- Bathrooms: 3
- Full bathrooms: 2
- 1/2 bathrooms: 1
- Main level bedrooms: 2
Bedroom 1
- Features: Full Bath
- Level: Full Bath
- Area: 196 Square Feet
- Dimensions: 14x14
Bedroom 2
- Features: Bath
- Level: Bath
- Area: 195 Square Feet
- Dimensions: 13x15
Bedroom 3
- Area: 294 Square Feet
- Dimensions: 14x21
Primary bathroom
- Features: Primary Bedroom
- Level: Primary Bedroom
Dining room
- Features: Combination
- Level: Combination
- Area: 128 Square Feet
- Dimensions: 16x8
Kitchen
- Area: 171 Square Feet
- Dimensions: 19x9
Living room
- Features: Combination
- Level: Combination
- Area: 266 Square Feet
- Dimensions: 14x19
Other
- Features: Utility Room
- Level: Utility Room
- Area: 135 Square Feet
- Dimensions: 15x9
Heating
- Electric
Cooling
- Wall/Window Unit(s)
Appliances
- Included: Gas Range, Dishwasher, Disposal
- Laundry: Electric Dryer Hookup, Washer Hookup
Features
- Built-in Features, High Ceilings, Open Floorplan, Pantry, High Speed Internet, Kitchen Island
- Flooring: Carpet, Luxury Vinyl, Tile
- Basement: None
Interior area
- Total structure area: 1,870
- Total interior livable area: 1,870 sqft
- Finished area above ground: 1,870
Property
Parking
- Total spaces: 4
- Parking features: Gravel
- Uncovered spaces: 4
Features
- Levels: Two
- Stories: 2
- Patio & porch: Patio, Covered
- Fencing: Full
Lot
- Size: 2.4 Acres
- Features: Cleared, Level
- Topography: Cleared,Level
Details
- Additional structures: Storage
- Parcel number: 053 02634 000
- Special conditions: Standard
Construction
Type & style
- Home type: SingleFamily
- Architectural style: Barndominium
- Property subtype: Single Family Residence, Residential
Materials
- Other
- Roof: Metal
Condition
- New construction: No
- Year built: 2022
Utilities & green energy
- Sewer: Private Sewer
- Water: Private
- Utilities for property: Electricity Available, Water Available
Green energy
- Energy efficient items: Insulation, Water Heater
- Water conservation: Dual Flush Toilets
Community & HOA
Community
- Security: Smoke Detector(s)
- Subdivision: Thomas Jared Mccaa Final Plat
HOA
- Has HOA: No
Location
- Region: Hohenwald
Financial & listing details
- Price per square foot: $206/sqft
- Tax assessed value: $318,300
- Annual tax amount: $822
- Date on market: 10/2/2026
- Electric utility on property: Yes
Estimated market value
Not available
Estimated sales range
Not available
Not available
Price history
| Date | Event | Price |
|---|---|---|
| 10/26/2026 | Price change | $385,000-3.1%$206/sqft |
Source:  RealTracs MLS as distributed by MLS GRID #3603471 Report a problem | ||
| 10/8/2026 | Price change | $397,500-0.6%$213/sqft |
Source: RealTracs MLS as distributed by MLS GRID #3603471 Report a problem | ||
| 10/2/2026 | Listed for sale | $400,000$214/sqft |
Source: RealTracs MLS as distributed by MLS GRID #3603471 Report a problem | ||
Public tax history
| Year | Property taxes | Tax assessment |
|---|---|---|
| 2025 | $822 +2.9% | $79,575 +87.6% |
| 2024 | $799 | $42,425 |
| 2023 | $799 +994.8% | $42,425 +994.8% |
| 2022 | $73 | $3,875 |
| 2021 | $73 | $3,875 |
Find assessor info on the county website
Monthly payment
Est. payment
Payment breakdown
Explore the cost of this home by adjusting the details. Changes won't be saved.Climate risks
Neighborhood: 38462
Nearby schools
Schools provided by the listing agent
- Elementary: Lewis County Elementary
- Middle: Lewis County Middle School
- High: Lewis Co High School
Source: RealTracs MLS as distributed by MLS GRID. This data may not be complete. We recommend contacting the local school district to confirm school assignments for this home.
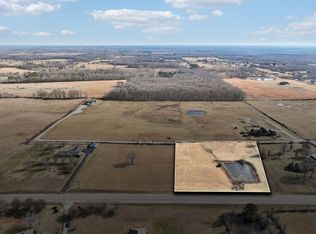
Similar homes
- $375,0004 bd2 ba1.4k sqft161 Arkansas Rd, Hohenwald, TN 38462For Sale
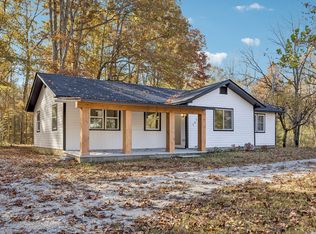
 MLS ID #3630047, Maria Lee. RealTracs MLS as distributed by MLS GRID
- $375,0003 bd3 ba2.3k sqft115 Pin Oaks Ln, Hohenwald, TN 38462For Sale
 MLS ID #3298116, Allison Tanner. RealTracs MLS as distributed by MLS GRID
- $--4 bd2 ba1.9k sqft155 Indian Creek Rd, Hohenwald, TN 38462Auction
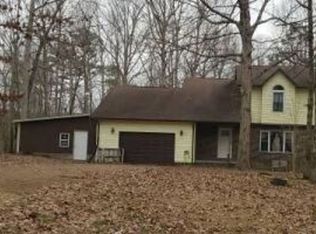 Xome
- $389,9003 bd3 ba1.7k sqft119 Pondview Dr, Hohenwald, TN 38462For Sale
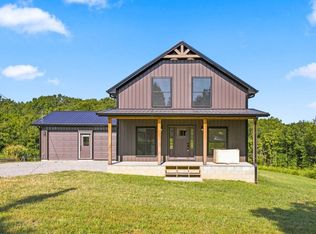 MLS ID #3508230, Jeanine Higgins. RealTracs MLS as distributed by MLS GRID
- $379,9002 bd2 ba1.6k sqft620 Kimmins St, Hohenwald, TN 38462For SaleMLS ID #3515454, THOMAS (TOM) CUNNINGHAM. RealTracs MLS as distributed by MLS GRID
- $370,0004 bd3 ba2.5k sqft226 Summertrace Rd, Hohenwald, TN 38462For SaleMLS ID #3183973, Matt Sargent. RealTracs MLS as distributed by MLS GRID
- $365,0003 bd2 ba1.4k sqft173 Mitchell St, Hohenwald, TN 38462For SaleMLS ID #3613015, Michelle Sampson. RealTracs MLS as distributed by MLS GRID
- $365,0003 bd2 ba1.5k sqft463 Woodland Rd, Hohenwald, TN 38462For SaleMLS ID #3602854, Lauren Hankins. RealTracs MLS as distributed by MLS GRID
- $332,5004 bd3 ba2.4k sqft20 S Walnut St, Hohenwald, TN 38462For SaleMLS ID #3000490, Kirsten Hoover. RealTracs MLS as distributed by MLS GRID
- $479,9003 bd2 ba1.8k sqft220 Saddlebrook Dr, Hohenwald, TN 38462For SaleMLS ID #3630819, Connie Sharp. RealTracs MLS as distributed by MLS GRID
- $379,0003 bd2 ba1.8k sqft111 Cascade Spring Rd, Hohenwald, TN 38462For SaleMLS ID #3243930, Allison Tanner. RealTracs MLS as distributed by MLS GRID
- $349,9993 bd2 ba1.4k sqft659 Switzerland Rd, Hohenwald, TN 38462New ConstructionMLS ID #3602067, Jeff Cason. RealTracs MLS as distributed by MLS GRID
- $415,0003 bd2 ba1.4k sqft131 Gatlyn Ln, Hohenwald, TN 38462For SaleMLS ID #3183060, Darlene Dubose. RealTracs MLS as distributed by MLS GRID
- $344,0004 bd4 ba2k sqft303 Borum Ave, Hohenwald, TN 38462For SaleMLS ID #3499695, Jonathan Hickerson "The Real Estate Man". RealTracs MLS as distributed by MLS GRID
- $539,9003 bd3 ba2.6k sqft131 Pin Oaks Ln, Hohenwald, TN 38462For SaleMLS ID #3229940, Jimmy Kitchen. RealTracs MLS as distributed by MLS GRID
- $304,9003 bd2 ba1.7k sqft140 Ashley Marie Dr, Hohenwald, TN 38462For SaleMLS ID #3526469, Carole Willoughby. RealTracs MLS as distributed by MLS GRID
- $349,9004 bd4 ba2.1k sqft103 S Park St, Hohenwald, TN 38462For SaleMLS ID #3215873, Kim Buchanan. RealTracs MLS as distributed by MLS GRID
- $494,9003 bd2 ba2.1k sqft216 Napier Lake Rd, Hohenwald, TN 38462For SaleMLS ID #3511089, Kim Buchanan. RealTracs MLS as distributed by MLS GRID
- $289,9003 bd2 ba1.3k sqft251 Hurst Rd, Hohenwald, TN 38462For SaleMLS ID #3598588, Vickie Turnbow. RealTracs MLS as distributed by MLS GRID
- $459,9003 bd2 ba2k sqft1878 Trace Creek Rd, Hohenwald, TN 38462For SaleMLS ID #3302421, Allison Tanner. RealTracs MLS as distributed by MLS GRID
