Welcome home to the Buffalo Run floor plan at 659 Switzerland Road! This brand-new home blends rustic character with sleek modern finishes. The exterior makes a striking statement with crisp white siding, metal window awnings with timber corbels, and welcoming timber-framed porches.
Inside, the light-filled layout features high ceilings, durable LVP flooring, and upgraded lighting. The chef’s kitchen boasts sleek modern black countertops, stainless steel appliances, abundant cabinet space, and a walk-in pantry.
The primary suite serves as a true retreat, offering a walk-in closet with custom built-ins and a spa-like bath with a freestanding soaking tub and custom tiled shower. Enjoy 3 bedrooms, 2 full baths, and seamless indoor-outdoor living with park-like views from your massive, private, timber-framed rear deck. Move-in ready and built to impress! Our preferred lender, Preston Hice with Edge Home Finance, is offering up to 1% of the loan amount towards buyer's closing costs or 1/0 buydown!
Active
$349,999
659 Switzerland Rd, Hohenwald, TN 38462
3beds
1,464sqft
Single Family Residence, Residential
Built in 2026
1.88 Acres Lot
$-- Zestimate®
$239/sqft
$-- HOA
What's special
Welcoming timber-framed porchesWalk-in pantryPark-like viewsRustic characterSpa-like bathStainless steel appliancesCrisp white siding
- 40 days
- 728
- 91
Zillow last checked:
Listing updated:
Listed by:
Jeff Cason 615-720-3559,
Cason Pointe Real Estate LLC 615-720-3559
Source: RealTracs MLS as distributed by MLS GRID,MLS#: 3602067
Facts & features
Interior
Bedrooms & bathrooms
- Bedrooms: 3
- Bathrooms: 2
- Full bathrooms: 2
- Main level bedrooms: 3
Bedroom 1
- Features: Full Bath
- Level: Full Bath
- Area: 182 Square Feet
- Dimensions: 13x14
Bedroom 2
- Area: 90 Square Feet
- Dimensions: 10x9
Bedroom 3
- Area: 132 Square Feet
- Dimensions: 11x12
Primary bathroom
- Features: Double Vanity
- Level: Double Vanity
Dining room
- Features: Combination
- Level: Combination
- Area: 168 Square Feet
- Dimensions: 12x14
Kitchen
- Area: 132 Square Feet
- Dimensions: 12x11
Living room
- Features: Combination
- Level: Combination
- Area: 312 Square Feet
- Dimensions: 12x26
Heating
- Central, Electric
Cooling
- Central Air, Electric
Appliances
- Included: Electric Oven, Electric Range, Dishwasher, Microwave, Refrigerator, Stainless Steel Appliance(s)
Features
- Ceiling Fan(s), High Ceilings, Open Floorplan, Pantry, Kitchen Island
- Flooring: Luxury Vinyl
- Basement: Crawl Space
Interior area
- Total structure area: 1,464
- Total interior livable area: 1,464 sqft
- Finished area above ground: 1,464
Video & virtual tour
Property
Parking
- Total spaces: 1
- Parking features: Garage Faces Side
- Garage spaces: 1
Features
- Levels: One
- Stories: 1
- Patio & porch: Patio, Covered, Porch
- Has view: Yes
Lot
- Size: 1.88 Acres
- Features: Wooded
- Topography: Wooded
Details
- Parcel number: 053 01202 000
- Special conditions: Standard
Construction
Type & style
- Home type: SingleFamily
- Architectural style: Barndominium
- Property subtype: Single Family Residence, Residential
Materials
- Other
- Roof: Metal
Condition
- New construction: Yes
- Year built: 2026
Utilities & green energy
- Sewer: Septic Tank
- Water: Public
- Utilities for property: Electricity Available, Water Available
Community & HOA
Community
- Subdivision: Switzerland
HOA
- Has HOA: No
Location
- Region: Hohenwald
Financial & listing details
- Price per square foot: $239/sqft
- Tax assessed value: $27,700
- Annual tax amount: $72
- Date on market: 9/28/2026
- Date available: 09/26/2026
- Electric utility on property: Yes
Estimated market value
Not available
Estimated sales range
Not available
Not available
Price history
| Date | Event | Price |
|---|---|---|
| 9/28/2026 | Listed for sale | $349,999+929.4%$239/sqft |
Source:  RealTracs MLS as distributed by MLS GRID #3602067 Report a problem | ||
| 10/3/2025 | Sold | $34,000$23/sqft |
Source: Public Record Report a problem | ||
Public tax history
| Year | Property taxes | Tax assessment |
|---|---|---|
| 2025 | $72 +7% | $6,925 +95.1% |
| 2024 | $67 | $3,550 |
| 2023 | $67 | $3,550 |
Find assessor info on the county website
Monthly payment
Est. payment
Payment breakdown
Explore the cost of this home by adjusting the details. Changes won't be saved.Climate risks
Neighborhood: 38462
Nearby schools
Schools provided by the listing agent
- Elementary: Lewis County Elementary
- Middle: Lewis County Middle School
- High: Lewis Co High School
Source: RealTracs MLS as distributed by MLS GRID. This data may not be complete. We recommend contacting the local school district to confirm school assignments for this home.


Similar homes
- $--4 bd2 ba1.9k sqft155 Indian Creek Rd, Hohenwald, TN 38462Auction
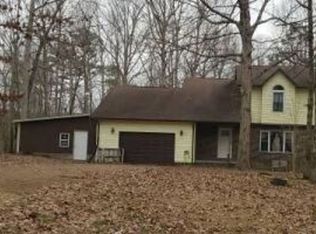 Xome
- $375,0004 bd2 ba1.4k sqft161 Arkansas Rd, Hohenwald, TN 38462For Sale
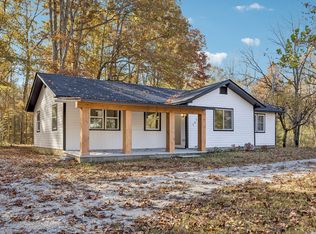
 MLS ID #3630047, Maria Lee. RealTracs MLS as distributed by MLS GRID
- $385,0003 bd3 ba1.8k sqft116 Emma Ln, Hohenwald, TN 38462For Sale
 MLS ID #3603471, Sharon Boykin. RealTracs MLS as distributed by MLS GRID
- $365,0003 bd2 ba1.4k sqft173 Mitchell St, Hohenwald, TN 38462For Sale
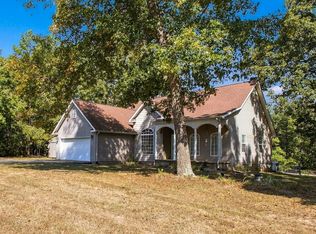 MLS ID #3613015, Michelle Sampson. RealTracs MLS as distributed by MLS GRID
- $365,0003 bd2 ba1.5k sqft463 Woodland Rd, Hohenwald, TN 38462For SaleMLS ID #3602854, Lauren Hankins. RealTracs MLS as distributed by MLS GRID
- $289,9003 bd2 ba1.3k sqft251 Hurst Rd, Hohenwald, TN 38462For SaleMLS ID #3598588, Vickie Turnbow. RealTracs MLS as distributed by MLS GRID
- $379,9002 bd2 ba1.6k sqft620 Kimmins St, Hohenwald, TN 38462For SaleMLS ID #3515454, THOMAS (TOM) CUNNINGHAM. RealTracs MLS as distributed by MLS GRID
- $389,9003 bd3 ba1.7k sqft119 Pondview Dr, Hohenwald, TN 38462For SaleMLS ID #3508230, Jeanine Higgins. RealTracs MLS as distributed by MLS GRID
- $349,9004 bd4 ba2.1k sqft103 S Park St, Hohenwald, TN 38462For SaleMLS ID #3215873, Kim Buchanan. RealTracs MLS as distributed by MLS GRID
- $379,0003 bd2 ba1.8k sqft111 Cascade Spring Rd, Hohenwald, TN 38462For SaleMLS ID #3243930, Allison Tanner. RealTracs MLS as distributed by MLS GRID
- $177,5003 bd1 ba1.3k sqft127 Rockhouse Rd, Hohenwald, TN 38462For SaleMLS ID #3631011, Billy Bruster. RealTracs MLS as distributed by MLS GRID
- $304,9003 bd2 ba1.7k sqft140 Ashley Marie Dr, Hohenwald, TN 38462For SaleMLS ID #3526469, Carole Willoughby. RealTracs MLS as distributed by MLS GRID
- $344,0004 bd4 ba2k sqft303 Borum Ave, Hohenwald, TN 38462For SaleMLS ID #3499695, Jonathan Hickerson "The Real Estate Man". RealTracs MLS as distributed by MLS GRID
- $279,9003 bd2 ba1.2k sqft119 Bella Way, Hohenwald, TN 38462New ConstructionMLS ID #3624101, George Vrailas. RealTracs MLS as distributed by MLS GRID
- $335,0003 bd2 ba1.2k sqft475 McCord Hollow Rd, Hohenwald, TN 38462For SaleMLS ID #3501500, Allison Tanner. RealTracs MLS as distributed by MLS GRID
- $230,0003 bd2 ba1.1k sqft124 Liza Beth Ln, Hohenwald, TN 38462For SaleMLS ID #3519020, KAYLA PROvencio. RealTracs MLS as distributed by MLS GRID
- $330,0004 bd2 ba2k sqft148 Northview Rd, Hohenwald, TN 38462For SaleMLS ID #3598710, Kirsten Hoover. RealTracs MLS as distributed by MLS GRID
- $279,9003 bd2 ba1.2k sqft111 Bella Way, Hohenwald, TN 38462New ConstructionMLS ID #3624090, George Vrailas. RealTracs MLS as distributed by MLS GRID
- $479,9003 bd2 ba1.8k sqft220 Saddlebrook Dr, Hohenwald, TN 38462For SaleMLS ID #3630819, Connie Sharp. RealTracs MLS as distributed by MLS GRID
