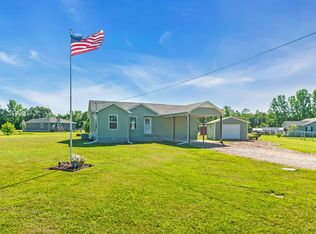
Welcome home to this beautifully maintained 3-bedroom, 2-bath home offering 1,140 square feet of comfortable living space on a spacious 0.79-acre lot. Tucked away at the end of a quiet cul-de-sac, this property provides the perfect blend of privacy and convenience.
Step inside to an inviting open-concept floor plan that's ideal for both everyday living and entertaining. The kitchen features Whirlpool stainless steel appliances, including an oversized refrigerator, while the high-end washer and dryer are also included, making this home truly move-in ready.
Plenty of storage throughout, with spacious bedroom closets and additional hallway storage. Outside, you'll love the large lot with plenty of room for a detached workshop or anything else you may desire.
Whether you're a first-time homebuyer, looking to downsize, or searching for a low-maintenance home with a large yard, this property checks all the boxes. Don't miss your opportunity to own this charming home in a desirable cul-de-sac location—schedule your showing today!
Active
Price cut: $6.5K (9/9)
$230,000
124 Liza Beth Ln, Hohenwald, TN 38462
3beds
1,140sqft
Single Family Residence, Residential
Built in 2020
0.79 Acres Lot
$-- Zestimate®
$202/sqft
$-- HOA
What's special
Desirable cul-de-sac locationInviting open-concept floor planOversized refrigeratorAdditional hallway storageSpacious bedroom closetsPlenty of storage throughout
- 65 days
- 102
- 18
Zillow last checked:
Listing updated:
Listed by:
KAYLA PROvencio 931-446-2136,
RE/MAX Encore 931-388-9400
Source: RealTracs MLS as distributed by MLS GRID,MLS#: 3519020
Facts & features
Interior
Bedrooms & bathrooms
- Bedrooms: 3
- Bathrooms: 2
- Full bathrooms: 2
- Main level bedrooms: 3
Bedroom 1
- Area: 169 Square Feet
- Dimensions: 13x13
Bedroom 2
- Area: 100 Square Feet
- Dimensions: 10x10
Bedroom 3
- Area: 100 Square Feet
- Dimensions: 10x10
Primary bathroom
- Features: Primary Bedroom
- Level: Primary Bedroom
Kitchen
- Features: Eat-in Kitchen
- Level: Eat-in Kitchen
- Area: 270 Square Feet
- Dimensions: 18x15
Living room
- Area: 156 Square Feet
- Dimensions: 13x12
Heating
- Central, Natural Gas
Cooling
- Central Air
Appliances
- Included: Electric Oven, Electric Range, Dishwasher, Dryer, Ice Maker, Microwave, Refrigerator, Stainless Steel Appliance(s), Washer
- Laundry: Electric Dryer Hookup, Washer Hookup
Features
- High Speed Internet
- Flooring: Laminate, Tile
- Basement: Crawl Space
Interior area
- Total structure area: 1,140
- Total interior livable area: 1,140 sqft
- Finished area above ground: 1,140
Property
Features
- Levels: One
- Stories: 1
Lot
- Size: 0.79 Acres
- Features: Cul-De-Sac, Level
- Topography: Cul-De-Sac,Level
Details
- Parcel number: 042O A 00700 000
- Special conditions: Standard
Construction
Type & style
- Home type: SingleFamily
- Architectural style: Cottage
- Property subtype: Single Family Residence, Residential
Materials
- Vinyl Siding
- Roof: Shingle
Condition
- New construction: No
- Year built: 2020
Utilities & green energy
- Sewer: Public Sewer
- Water: Public
- Utilities for property: Natural Gas Available, Water Available, Cable Connected
Community & HOA
Community
- Subdivision: Liza Beth
HOA
- Has HOA: No
Location
- Region: Hohenwald
Financial & listing details
- Price per square foot: $202/sqft
- Tax assessed value: $212,400
- Annual tax amount: $549
- Date on market: 8/20/2026
Estimated market value
Not available
Estimated sales range
Not available
Not available
Price history
| Date | Event | Price |
|---|---|---|
| 9/9/2026 | Price change | $230,000-2.7%$202/sqft |
Source:  RealTracs MLS as distributed by MLS GRID #3519020 Report a problem RealTracs MLS as distributed by MLS GRID #3519020 Report a problem | ||
| 8/20/2026 | Listed for sale | $236,500+18.3%$207/sqft |
Source: RealTracs MLS as distributed by MLS GRID #3519020 Report a problem | ||
| 4/14/2022 | Sold | $199,900$175/sqft |
Source: RealTracs MLS as distributed by MLS GRID #2351775 Report a problem | ||
| 4/13/2022 | Pending sale | $199,900$175/sqft |
Source: RealTracs MLS as distributed by MLS GRID #2351775 Report a problem | ||
| 3/2/2022 | Contingent | $199,900$175/sqft |
Source: RealTracs MLS as distributed by MLS GRID #2351775 Report a problem | ||
| 2/23/2022 | Listed for sale | $199,900$175/sqft |
Source: RealTracs MLS as distributed by MLS GRID #2351775 Report a problem | ||
| 2/2/2022 | Contingent | $199,900$175/sqft |
Source: RealTracs MLS as distributed by MLS GRID #2351775 Report a problem | ||
| 2/1/2022 | Listed for sale | $199,900+0.5%$175/sqft |
Source: RealTracs MLS as distributed by MLS GRID #2351775 Report a problem | ||
| 1/31/2022 | Listing removed | -- |
Source: RealTracs MLS as distributed by MLS GRID #2314151 Report a problem | ||
| 12/10/2021 | Listed for sale | $199,000$175/sqft |
Source: RealTracs MLS as distributed by MLS GRID #2314151 Report a problem | ||
Public tax history
| Year | Property taxes | Tax assessment |
|---|---|---|
| 2025 | $549 +1.5% | $53,100 +85% |
| 2024 | $541 | $28,700 |
| 2023 | $541 | $28,700 |
| 2022 | $541 | $28,700 |
| 2021 | $541 | $28,700 |
Find assessor info on the county website
Monthly payment
Est. payment
Payment breakdown
Explore the cost of this home by adjusting the details. Changes won't be saved.Climate risks
Neighborhood: 38462
Nearby schools
Schools provided by the listing agent
- Elementary: Lewis County Elementary
- Middle: Lewis County Middle School
- High: Lewis Co High School
Source: RealTracs MLS as distributed by MLS GRID. This data may not be complete. We recommend contacting the local school district to confirm school assignments for this home.
Similar homes
- $210,9003 bd1 ba1k sqft155 Totty Dr, Hohenwald, TN 38462For Sale By Owner

- $240,0003 bd1 ba1.1k sqft15 Forrest Ave, Hohenwald, TN 38462For Sale
 MLS ID #3333865, Kirsten Hoover. RealTracs MLS as distributed by MLS GRID
 - $232,0003 bd2 ba1.2k sqft527 W 4th Ave, Hohenwald, TN 38462For Sale
 MLS ID #3516521, Linda Gouge-Williams. RealTracs MLS as distributed by MLS GRID
 - $235,0003 bd2 ba1.6k sqft524 Piney Creek Rd, Hohenwald, TN 38462For Sale
 MLS ID #3619752, Beth Edwards. RealTracs MLS as distributed by MLS GRID
 - $229,9003 bd2 ba1.2k sqft307 Hinson St, Hohenwald, TN 38462For SaleMLS ID #3603048, Matt Sargent. RealTracs MLS as distributed by MLS GRID
- $229,9003 bd2 ba1.4k sqft113 Chandler St, Hohenwald, TN 38462For SaleMLS ID #3611333, Anna Beath. RealTracs MLS as distributed by MLS GRID
- $235,0003 bd2 ba1.4k sqft521 Thomas Ave, Hohenwald, TN 38462For SaleMLS ID #3263046, Shane Shaffner. RealTracs MLS as distributed by MLS GRID
- $249,9993 bd2 ba1.6k sqft206 W Main St, Hohenwald, TN 38462For SaleMLS ID #3610328, Leigh Gillig. RealTracs MLS as distributed by MLS GRID
- $239,9003 bd2 ba1.2k sqft234 N Walnut St, Hohenwald, TN 38462For SaleMLS ID #3515997, Marlina Ervin. RealTracs MLS as distributed by MLS GRID
- $289,9003 bd2 ba1.3k sqft251 Hurst Rd, Hohenwald, TN 38462For SaleMLS ID #3598588, Vickie Turnbow. RealTracs MLS as distributed by MLS GRID
- $279,9003 bd2 ba1.2k sqft119 Bella Way, Hohenwald, TN 38462New ConstructionMLS ID #3624101, George Vrailas. RealTracs MLS as distributed by MLS GRID
- $279,9003 bd2 ba1.2k sqft111 Bella Way, Hohenwald, TN 38462New ConstructionMLS ID #3624090, George Vrailas. RealTracs MLS as distributed by MLS GRID
- $189,0003 bd2 ba1.3k sqft501 Smith Ave, Hohenwald, TN 38462For SaleMLS ID #3508233, Jeanine Higgins. RealTracs MLS as distributed by MLS GRID
- $178,5003 bd1 ba1.3k sqft127 Rockhouse Rd, Hohenwald, TN 38462For SaleMLS ID #3545012, Billy Bruster. RealTracs MLS as distributed by MLS GRID
- $209,9002 bd1 ba1k sqft226 N Pine St, Hohenwald, TN 38462For SaleMLS ID #3244843, Casey Long. RealTracs MLS as distributed by MLS GRID
- $189,0003 bd1 ba1k sqft110 Totty Dr, Hohenwald, TN 38462For SaleMLS ID #3545040, Vickie Turnbow. RealTracs MLS as distributed by MLS GRID
- $315,0002 bd1 ba1k sqft815 McCord Hollow Rd, Hohenwald, TN 38462For SaleMLS ID #3622843, Allison Tanner. RealTracs MLS as distributed by MLS GRID
- $154,9003 bd2 ba1.2k sqft830 Buffalo Rd, Hohenwald, TN 38462For SaleMLS ID #3278510, Lathan Powers. RealTracs MLS as distributed by MLS GRID
- $245,0003 bd3 ba976 sqft122 Day Break Rd, Summertown, TN 38483For SaleMLS ID #3500799, Conia Wright. RealTracs MLS as distributed by MLS GRID
