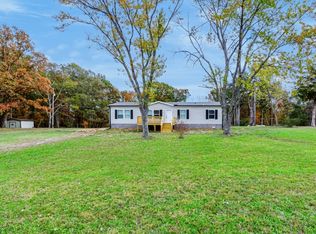
Welcome to peaceful country living! Set on 1.08 acres, this inviting manufactured home offers about 1,600 square feet of comfortable living space, with 3 bedrooms and 2 full baths. Step inside to discover a spacious, open-concept layout designed for everyday comfort and easy entertaining. Thoughtful touches include additional built-in storage shelving and a dedicated office space, perfect for working from home, studying, or pursuing your favorite hobbies. Enjoy the outdoors from not one, but TWO covered porches! Whether you're sipping your morning coffee on the front porch or unwinding on the back porch after a long day, there's plenty of space to relax and take in the peaceful surroundings. With room to spread out both inside and out, this property offers a wonderful blend of comfort, functionality, and country charm. Explore all this property has to offer!
Priced to sell! This 1 acre of land has been surveyed off from the original parcel.
Active
$235,000
524 Piney Creek Rd, Hohenwald, TN 38462
3beds
1,600sqft
Manufactured On Land, Residential
Built in 2015
1 Acres Lot
$-- Zestimate®
$147/sqft
$-- HOA
What's special
Front porchBack porchDedicated office spaceSpacious open-concept layoutAdditional built-in storage shelvingInviting manufactured homeTwo covered porches
- 33 days
- 190
- 23
Likely to sell faster than
Zillow last checked:
Listing updated:
Listed by:
Beth Edwards 931-209-6320,
be Home Realty, LLC 931-209-6320
Source: RealTracs MLS as distributed by MLS GRID,MLS#: 3619752
Facts & features
Interior
Bedrooms & bathrooms
- Bedrooms: 3
- Bathrooms: 2
- Full bathrooms: 2
- Main level bedrooms: 3
Other
- Features: Utility Room
- Area: 90 Square Feet
- Dimensions: 10x9
Heating
- Central
Cooling
- Central Air
Appliances
- Included: Electric Range, Dishwasher, Microwave, Refrigerator
Features
- Kitchen Island
- Flooring: Luxury Vinyl
- Basement: None
Interior area
- Total structure area: 1,600
- Total interior livable area: 1,600 sqft
- Finished area above ground: 1,600
Property
Parking
- Total spaces: 2
- Parking features: Detached
- Garage spaces: 2
Features
- Levels: One
- Stories: 1
Lot
- Size: 1 Acres
Details
- Parcel number: 035 15204 000
- Special conditions: Standard
Construction
Type & style
- Home type: MobileManufactured
- Property subtype: Manufactured On Land, Residential
Materials
- Vinyl Siding
Condition
- New construction: No
- Year built: 2015
Utilities & green energy
- Sewer: Septic Tank
- Water: Public
- Utilities for property: Water Available
Community & HOA
HOA
- Has HOA: No
Location
- Region: Hohenwald
Financial & listing details
- Price per square foot: $147/sqft
- Annual tax amount: $175
- Date on market: 10/13/2026
Estimated market value
Not available
Estimated sales range
Not available
Not available
Price history
| Date | Event | Price |
|---|---|---|
| 10/13/2026 | Listed for sale | $235,000$147/sqft |
Source:  RealTracs MLS as distributed by MLS GRID #3619752 Report a problem | ||
| 10/13/2026 | Listing removed | -- |
Source: Owner Report a problem | ||
| 9/28/2026 | Listed for sale | $235,000$147/sqft |
Source: Owner Report a problem | ||
Public tax history
Tax history is unavailable.
Monthly payment
Climate risks
Neighborhood: 38462
Nearby schools
Schools provided by the listing agent
- Elementary: Lewis County Elementary
- Middle: Lewis County Middle School
- High: Lewis Co High School
Source: RealTracs MLS as distributed by MLS GRID. This data may not be complete. We recommend contacting the local school district to confirm school assignments for this home.
Similar homes
- $239,9004 bd2 ba1.9k sqft216 Shubert Rd, Hohenwald, TN 38462For Sale

 MLS ID #3520251, Andrew Shankles. RealTracs MLS as distributed by MLS GRID
- $242,9003 bd2 ba1.5k sqft515 Church St, Hohenwald, TN 38462For Sale
 MLS ID #3634186, Allison Tanner. RealTracs MLS as distributed by MLS GRID
- $--4 bd2 ba1.9k sqft155 Indian Creek Rd, Hohenwald, TN 38462Auction
 Xome
- $230,0003 bd2 ba1.1k sqft124 Liza Beth Ln, Hohenwald, TN 38462For Sale
 MLS ID #3519020, KAYLA PROvencio. RealTracs MLS as distributed by MLS GRID
- $229,9003 bd2 ba1.2k sqft307 Hinson St, Hohenwald, TN 38462For SaleMLS ID #3603048, Matt Sargent. RealTracs MLS as distributed by MLS GRID
- $249,9993 bd2 ba1.6k sqft206 W Main St, Hohenwald, TN 38462For SaleMLS ID #3610328, Leigh Gillig. RealTracs MLS as distributed by MLS GRID
- $335,0004 bd2 ba2k sqft239 Henderson Rd, Hohenwald, TN 38462For SaleMLS ID #3636560, Kirsten Hoover. RealTracs MLS as distributed by MLS GRID
- $235,0003 bd2 ba1.4k sqft521 Thomas Ave, Hohenwald, TN 38462For SaleMLS ID #3263046, Shane Shaffner. RealTracs MLS as distributed by MLS GRID
- $240,0003 bd1 ba1.1k sqft15 Forrest Ave, Hohenwald, TN 38462For SaleMLS ID #3333865, Kirsten Hoover. RealTracs MLS as distributed by MLS GRID
- $232,0003 bd2 ba1.2k sqft527 W 4th Ave, Hohenwald, TN 38462For SaleMLS ID #3516521, Linda Gouge-Williams. RealTracs MLS as distributed by MLS GRID
- $239,9003 bd2 ba1.2k sqft234 N Walnut St, Hohenwald, TN 38462For SaleMLS ID #3515997, Marlina Ervin. RealTracs MLS as distributed by MLS GRID
- $210,9003 bd1 ba1k sqft155 Totty Dr, Hohenwald, TN 38462For SaleMLS ID #3628299, Connie Sharp. RealTracs MLS as distributed by MLS GRID
- $154,9003 bd2 ba1.2k sqft830 Buffalo Rd, Hohenwald, TN 38462For SaleMLS ID #3278510, Lathan Powers. RealTracs MLS as distributed by MLS GRID
- $289,9003 bd2 ba1.3k sqft251 Hurst Rd, Hohenwald, TN 38462For SaleMLS ID #3598588, Vickie Turnbow. RealTracs MLS as distributed by MLS GRID
- $189,0003 bd2 ba1.3k sqft501 Smith Ave, Hohenwald, TN 38462For SaleMLS ID #3508233, Jeanine Higgins. RealTracs MLS as distributed by MLS GRID
- $279,9003 bd2 ba1.2k sqft119 Bella Way, Hohenwald, TN 38462New ConstructionMLS ID #3624101, George Vrailas. RealTracs MLS as distributed by MLS GRID
- $155,0002 bd2 ba840 sqft261 Joe Ave, Hohenwald, TN 38462For SaleMLS ID #3302286, Allison Tanner. RealTracs MLS as distributed by MLS GRID
- $279,9003 bd2 ba1.2k sqft111 Bella Way, Hohenwald, TN 38462New ConstructionMLS ID #3624090, George Vrailas. RealTracs MLS as distributed by MLS GRID
- $177,5003 bd1 ba1.3k sqft127 Rockhouse Rd, Hohenwald, TN 38462For SaleMLS ID #3631011, Billy Bruster. RealTracs MLS as distributed by MLS GRID
