Welcome to 15 Walnut Street in Kimball! This two-bedroom, two-bath home features a bright, open living and dining area, wood-look flooring, and a kitchen with stainless steel appliances and ample cabinet space. The upstairs primary suite offers a separate retreat with its own bathroom, while an additional bedroom and bath are located on the main level. Outside, enjoy a covered entry, a spacious yard, and generous parking--all framed by the surrounding mountain scenery.
For sale
$239,000
15 Walnut St, Jasper, TN 37347
2beds
1,315sqft
Single Family Residence
Built in 1960
10,018 Square Feet Lot
$232,700 Zestimate®
$182/sqft
$-- HOA
What's special
Surrounding mountain sceneryAmple cabinet spaceSpacious yardGenerous parkingCovered entryWood-look flooring
- 12 days
- 78
- 2
Likely to sell faster than
Zillow last checked:
Listing updated:
Listed by:
Garrett Cox 423-718-7613,
Crye-Leike, REALTORS 423-756-0771
Source: Greater Chattanooga Realtors,MLS#: 1545636
Facts & features
Interior
Bedrooms & bathrooms
- Bedrooms: 2
- Bathrooms: 2
- Full bathrooms: 2
Primary bedroom
- Level: Second
- Area: 221
- Dimensions: 17 x 13
Bedroom
- Level: First
- Area: 143
- Dimensions: 11 x 13
Primary bathroom
- Level: Second
- Area: 64
- Dimensions: 8 x 8
Bathroom
- Level: First
- Area: 32
- Dimensions: 8 x 4
Dining room
- Level: First
- Area: 48
- Dimensions: 8 x 6
Kitchen
- Level: First
- Area: 88
- Dimensions: 8 x 11
Living room
- Level: First
- Area: 204
- Dimensions: 12 x 17
Heating
- Central
Cooling
- Central Air, Ceiling Fan(s)
Appliances
- Included: Cooktop, Dishwasher, Microwave, Oven, Refrigerator, Stainless Steel Appliance(s)
- Laundry: Inside, Lower Level, Laundry Room
Features
- Ceiling Fan(s), Storage, Tub/shower Combo
- Flooring: Luxury Vinyl
- Has basement: No
- Has fireplace: No
Interior area
- Total structure area: 1,315
- Total interior livable area: 1,315 sqft
- Finished area above ground: 1,315
Property
Parking
- Parking features: Concrete, Gravel
Features
- Levels: One and One Half
- Patio & porch: Covered
- Exterior features: Rain Gutters
Lot
- Size: 10,018 Square Feet
- Dimensions: 204 x 420
- Features: Cleared
Details
- Parcel number: 119p B 022.00
Construction
Type & style
- Home type: SingleFamily
- Property subtype: Single Family Residence
Materials
- Vinyl Siding
- Foundation: Slab
- Roof: Shingle
Condition
- New construction: No
- Year built: 1960
Utilities & green energy
- Sewer: Public Sewer
- Water: Public
- Utilities for property: Electricity Connected, Sewer Connected, Water Connected
Community & HOA
Community
- Subdivision: None
HOA
- Has HOA: No
Location
- Region: Jasper
Financial & listing details
- Price per square foot: $182/sqft
- Annual tax amount: $1,153
- Date on market: 11/3/2026
- Listing terms: Cash,Conventional,FHA,VA Loan
Estimated market value
$232,700
$221,000 - $244,000
Not available
Price history
| Date | Event | Price |
|---|---|---|
| 11/3/2026 | Listed for sale | $239,000$182/sqft |
Source: Greater Chattanooga Realtors #1545636 Report a problem | ||
Public tax history
Tax history is unavailable.
Monthly payment
Est. payment
Payment breakdown
Explore the cost of this home by adjusting the details. Changes won't be saved.Climate risks
Neighborhood: 37347
Nearby schools
Schools provided by the listing agent
- Elementary: South Pittsburg Elementary
- Middle: Jasper County Middle School
- High: Marion County High
Source: Greater Chattanooga Realtors. This data may not be complete. We recommend contacting the local school district to confirm school assignments for this home.
Similar homes
- $249,9993 bd2 ba1.6k sqft206 W Main St, Hohenwald, TN 38462For Sale

 MLS ID #3610328, Leigh Gillig. RealTracs MLS as distributed by MLS GRID
- $235,0003 bd2 ba1.4k sqft521 Thomas Ave, Hohenwald, TN 38462For Sale
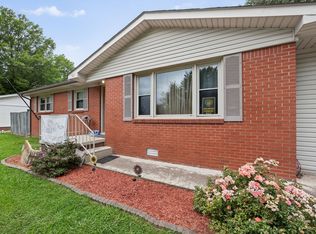 MLS ID #3263046, Shane Shaffner. RealTracs MLS as distributed by MLS GRID
- $229,9003 bd2 ba1.2k sqft307 Hinson St, Hohenwald, TN 38462For Sale
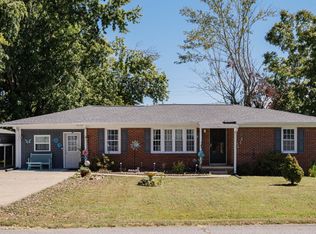 MLS ID #3603048, Matt Sargent. RealTracs MLS as distributed by MLS GRID
- $240,0003 bd1 ba1.1k sqft15 Forrest Ave, Hohenwald, TN 38462For Sale
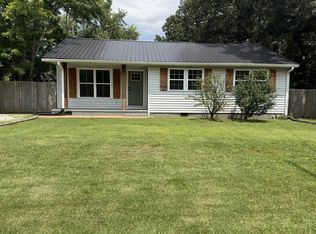 MLS ID #3333865, Kirsten Hoover. RealTracs MLS as distributed by MLS GRID
- $232,0003 bd2 ba1.2k sqft527 W 4th Ave, Hohenwald, TN 38462For SaleMLS ID #3516521, Linda Gouge-Williams. RealTracs MLS as distributed by MLS GRID
- $239,9003 bd2 ba1.2k sqft234 N Walnut St, Hohenwald, TN 38462For SaleMLS ID #3515997, Marlina Ervin. RealTracs MLS as distributed by MLS GRID
- $209,9002 bd1 ba1k sqft226 N Pine St, Hohenwald, TN 38462For SaleMLS ID #3244843, Casey Long. RealTracs MLS as distributed by MLS GRID
- $230,0003 bd2 ba1.1k sqft124 Liza Beth Ln, Hohenwald, TN 38462For SaleMLS ID #3519020, KAYLA PROvencio. RealTracs MLS as distributed by MLS GRID
- $242,9003 bd2 ba1.5k sqft515 Church St, Hohenwald, TN 38462For SaleMLS ID #3634186, Allison Tanner. RealTracs MLS as distributed by MLS GRID
- $210,9003 bd1 ba1k sqft155 Totty Dr, Hohenwald, TN 38462For SaleMLS ID #3628299, Connie Sharp. RealTracs MLS as distributed by MLS GRID
- $189,0003 bd2 ba1.3k sqft501 Smith Ave, Hohenwald, TN 38462For SaleMLS ID #3508233, Jeanine Higgins. RealTracs MLS as distributed by MLS GRID
- $235,0003 bd2 ba1.6k sqft524 Piney Creek Rd, Hohenwald, TN 38462For SaleMLS ID #3619752, Beth Edwards. RealTracs MLS as distributed by MLS GRID
- $239,9004 bd2 ba1.9k sqft216 Shubert Rd, Hohenwald, TN 38462For SaleMLS ID #3520251, Andrew Shankles. RealTracs MLS as distributed by MLS GRID
- $177,5003 bd1 ba1.3k sqft127 Rockhouse Rd, Hohenwald, TN 38462For SaleMLS ID #3631011, Billy Bruster. RealTracs MLS as distributed by MLS GRID
- $289,9003 bd2 ba1.3k sqft251 Hurst Rd, Hohenwald, TN 38462For SaleMLS ID #3598588, Vickie Turnbow. RealTracs MLS as distributed by MLS GRID
- $189,0003 bd1 ba1k sqft110 Totty Dr, Hohenwald, TN 38462For SaleMLS ID #3545040, Vickie Turnbow. RealTracs MLS as distributed by MLS GRID
- $225,0003 bd1 ba1.5k sqft43 Horseshoe Bend Rd, Linden, TN 37096For SaleMLS ID #3632580, Jeanine Higgins. RealTracs MLS as distributed by MLS GRID
- $275,0002 bd2 ba1.6k sqft1243 Brushy Rd, Centerville, TN 37033For SaleMLS ID #3636475, Whitney Koski. RealTracs MLS as distributed by MLS GRID
- $299,9003 bd2 ba1.7k sqft140 Ashley Marie Dr, Hohenwald, TN 38462For SaleMLS ID #3526469, Carole Willoughby. RealTracs MLS as distributed by MLS GRID
