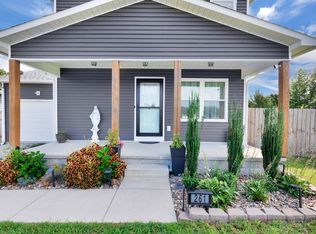
Welcome to this beautiful 1350 sf home nestled on a spacious 0.8-acre lot, offering the perfect blend of comfort, functionality, and outdoor enjoyment. This charming property features 3 BR and 2 BA with an inviting open layout designed for everyday living. Step into the living room and be impressed by the vaulted ceiling, creating a bright and airy atmosphere perfect for relaxing or entertaining guests. The spacious primary bedroom serves as a private retreat with an elegant tray ceiling that adds character and style. The well-appointed kitchen comes complete with appliances that will remain with the home, making your move-in process even easier. Outside, you'll find plenty of space to enjoy the peaceful surroundings from the covered front porch or the rear deck, ideal for morning coffee, evening relaxation, and family gatherings. Additional features include a carport and two outbuildings. The backyard has a 24-foot above-ground swimming pool, perfect for cooling off during warm summer days. This property has been well maintained and cared for, offering a rare opportunity to enjoy country-style living with plenty of room to spread out while still having all the conveniences of a comfortable home.
Active
$289,900
251 Hurst Rd, Hohenwald, TN 38462
3beds
1,350sqft
Single Family Residence, Residential
Built in 2021
0.8 Acres Lot
$-- Zestimate®
$215/sqft
$-- HOA
What's special
Two outbuildingsPeaceful surroundingsCovered front porchInviting open layoutWell-appointed kitchenBright and airy atmosphereRear deck
- 8 days
- 903
- 24
Likely to sell faster than
Zillow last checked:
Listing updated:
Listed by:
Vickie Turnbow 931-306-8008,
United Country - Columbia Realty & Auction 931-388-3600
Source: RealTracs MLS as distributed by MLS GRID,MLS#: 3598588
Facts & features
Interior
Bedrooms & bathrooms
- Bedrooms: 3
- Bathrooms: 2
- Full bathrooms: 2
- Main level bedrooms: 3
Bedroom 1
- Features: Walk-In Closet(s)
- Level: Walk-In Closet(s)
- Area: 168 Square Feet
- Dimensions: 14x12
Bedroom 2
- Area: 110 Square Feet
- Dimensions: 11x10
Bedroom 3
- Area: 90 Square Feet
- Dimensions: 10x9
Dining room
- Area: 88 Square Feet
- Dimensions: 8x11
Kitchen
- Area: 110 Square Feet
- Dimensions: 10x11
Living room
- Area: 255 Square Feet
- Dimensions: 15x17
Heating
- Central
Cooling
- Central Air, Electric
Appliances
- Included: Electric Oven, Electric Range, Dishwasher, Microwave, Refrigerator
Features
- Flooring: Laminate, Tile
- Basement: Crawl Space
Interior area
- Total structure area: 1,350
- Total interior livable area: 1,350 sqft
- Finished area above ground: 1,350
Property
Parking
- Total spaces: 1
- Parking features: Attached
- Carport spaces: 1
Features
- Levels: One
- Stories: 1
- Patio & porch: Porch, Covered, Deck
- Has private pool: Yes
- Pool features: Above Ground
Lot
- Size: 0.8 Acres
Details
- Parcel number: 042 03037 000
- Special conditions: Standard
Construction
Type & style
- Home type: SingleFamily
- Property subtype: Single Family Residence, Residential
Materials
- Vinyl Siding
- Roof: Metal
Condition
- New construction: No
- Year built: 2021
Utilities & green energy
- Sewer: Septic Tank
- Water: Public
- Utilities for property: Electricity Available, Water Available
Community & HOA
HOA
- Has HOA: No
Location
- Region: Hohenwald
Financial & listing details
- Price per square foot: $215/sqft
- Tax assessed value: $263,000
- Annual tax amount: $680
- Date on market: 9/24/2026
- Electric utility on property: Yes
Estimated market value
Not available
Estimated sales range
Not available
Not available
Price history
| Date | Event | Price |
|---|---|---|
| 9/24/2026 | Listed for sale | $289,900+87%$215/sqft |
Source:  RealTracs MLS as distributed by MLS GRID #3598588 Report a problem RealTracs MLS as distributed by MLS GRID #3598588 Report a problem | ||
| 7/22/2021 | Sold | $155,000-3.1%$115/sqft |
Source: RealTracs MLS as distributed by MLS GRID #2191716 Report a problem | ||
| 9/25/2020 | Pending sale | $159,900$118/sqft |
Source: RealTracs MLS as distributed by MLS GRID #2191716 Report a problem | ||
Public tax history
| Year | Property taxes | Tax assessment |
|---|---|---|
| 2025 | $680 +2.5% | $65,750 +86.8% |
| 2024 | $663 | $35,200 |
| 2023 | $663 | $35,200 |
| 2022 | $663 | $35,200 |
| 2021 | $663 | $35,200 |
Find assessor info on the county website
Monthly payment
Est. payment
Payment breakdown
Explore the cost of this home by adjusting the details. Changes won't be saved.Climate risks
Neighborhood: 38462
Nearby schools
Schools provided by the listing agent
- Elementary: Lewis County Elementary
- Middle: Lewis County Middle School
- High: Lewis Co High School
Source: RealTracs MLS as distributed by MLS GRID. This data may not be complete. We recommend contacting the local school district to confirm school assignments for this home.
Similar homes
- $265,0003 bd2 ba1.6k sqft206 W Main St, Hohenwald, TN 38462For Sale

 MLS ID #3610328, Leigh Gillig. RealTracs MLS as distributed by MLS GRID
 - $235,0003 bd2 ba1.6k sqft524 Piney Creek Rd, Hohenwald, TN 38462For Sale By Owner
- $239,9003 bd2 ba1.2k sqft307 Hinson St, Hohenwald, TN 38462For Sale
 MLS ID #3603048, Matt Sargent. RealTracs MLS as distributed by MLS GRID
 - $230,0003 bd2 ba1.1k sqft124 Liza Beth Ln, Hohenwald, TN 38462For Sale
 MLS ID #3519020, KAYLA PROvencio. RealTracs MLS as distributed by MLS GRID
 - $304,9003 bd2 ba1.7k sqft140 Ashley Marie Dr, Hohenwald, TN 38462For SaleMLS ID #3526469, Carole Willoughby. RealTracs MLS as distributed by MLS GRID
- $349,9993 bd2 ba1.4k sqft659 Switzerland Rd, Hohenwald, TN 38462New ConstructionMLS ID #3602067, Jeff Cason. RealTracs MLS as distributed by MLS GRID
- $400,0003 bd3 ba1.8k sqft116 Emma Ln, Hohenwald, TN 38462For SaleMLS ID #3603471, Sharon Boykin. RealTracs MLS as distributed by MLS GRID
- $237,0003 bd2 ba1.2k sqft527 W 4th Ave, Hohenwald, TN 38462For SaleMLS ID #3516521, Linda Gouge-Williams. RealTracs MLS as distributed by MLS GRID
- $380,0003 bd2 ba1.5k sqft463 Woodland Rd, Hohenwald, TN 38462For SaleMLS ID #3602854, Lauren Hankins. RealTracs MLS as distributed by MLS GRID
- $279,9003 bd2 ba1.2k sqft119 Bella Way, Hohenwald, TN 38462New ConstructionMLS ID #3316371, George Vrailas. RealTracs MLS as distributed by MLS GRID
- $279,9003 bd2 ba1.2k sqft111 Bella Way, Hohenwald, TN 38462New ConstructionMLS ID #3316370, George Vrailas. RealTracs MLS as distributed by MLS GRID
- $209,5003 bd2 ba1.2k sqft416 Ski St, Hohenwald, TN 38462For SaleMLS ID #3280996, Margie Martin. RealTracs MLS as distributed by MLS GRID
- $340,0004 bd2 ba2k sqft148 Northview Rd, Hohenwald, TN 38462For SaleMLS ID #3598710, Kirsten Hoover. RealTracs MLS as distributed by MLS GRID
- $337,0003 bd2 ba1.9k sqft106 Highland St, Hohenwald, TN 38462For SaleMLS ID #3014083, Clasha Tanner. RealTracs MLS as distributed by MLS GRID
- $369,9003 bd2 ba1.5k sqft1133 Summertown Hwy, Hohenwald, TN 38462For SaleMLS ID #3316011, Vickie Bean - THE PREFERRED GROUP. RealTracs MLS as distributed by MLS GRID
- $239,9003 bd2 ba1.2k sqft234 N Walnut St, Hohenwald, TN 38462For SaleMLS ID #3515997, Marlina Ervin. RealTracs MLS as distributed by MLS GRID
- $235,0003 bd2 ba1.4k sqft521 Thomas Ave, Hohenwald, TN 38462For SaleMLS ID #3263046, Shane Shaffner. RealTracs MLS as distributed by MLS GRID
- $178,5003 bd1 ba1.3k sqft127 Rockhouse Rd, Hohenwald, TN 38462For SaleMLS ID #3545012, Billy Bruster. RealTracs MLS as distributed by MLS GRID
- $379,9002 bd2 ba1.6k sqft620 Kimmins St, Hohenwald, TN 38462For SaleMLS ID #3515454, THOMAS (TOM) CUNNINGHAM. RealTracs MLS as distributed by MLS GRID
- $239,9004 bd2 ba1.9k sqft216 Shubert Rd, Hohenwald, TN 38462For SaleMLS ID #3520251, Andrew Shankles. RealTracs MLS as distributed by MLS GRID
