Welcome to 307 Hinson St! This charming 3-bedroom, 2-bath brick ranch offers comfortable one-level living in an established Hohenwald neighborhood. Step inside to a spacious living area with plenty of natural light and beautiful flooring. The updated kitchen features white cabinetry, ample storage, and a stylish tile backsplash, with an adjoining dining area perfect for everyday meals. The functional floor plan offers generously sized bedrooms, including a primary bedroom with its own private bath. Outside, enjoy a spacious yard with mature trees, a large driveway, and covered parking. Conveniently located just minutes from downtown Hohenwald, shopping, dining, and everyday amenities. Full of character and ready for its next owner—come see all this home has to offer!
Active
Price cut: $10K (10/13)
$229,900
307 Hinson St, Hohenwald, TN 38462
3beds
1,251sqft
Single Family Residence, Residential
Built in 1965
0.37 Acres Lot
$-- Zestimate®
$184/sqft
$-- HOA
What's special
- 13 days
- 393
- 24
Likely to sell faster than
Zillow last checked:
Listing updated:
Listed by:
Matt Sargent 615-497-1658,
Matt Sargent Homes 615-497-1658
Source: RealTracs MLS as distributed by MLS GRID,MLS#: 3603048
Facts & features
Interior
Bedrooms & bathrooms
- Bedrooms: 3
- Bathrooms: 2
- Full bathrooms: 2
- Main level bedrooms: 3
Bedroom 1
- Area: 168 Square Feet
- Dimensions: 12x14
Bedroom 2
- Area: 144 Square Feet
- Dimensions: 12x12
Bedroom 3
- Area: 143 Square Feet
- Dimensions: 11x13
Kitchen
- Area: 234 Square Feet
- Dimensions: 9x26
Living room
- Area: 252 Square Feet
- Dimensions: 14x18
Heating
- Central, Natural Gas
Cooling
- Central Air, Electric
Appliances
- Included: Electric Oven, Electric Range, Dishwasher, Disposal, Microwave
Features
- Flooring: Vinyl
- Basement: Crawl Space
Interior area
- Total structure area: 1,251
- Total interior livable area: 1,251 sqft
- Finished area above ground: 1,251
Property
Parking
- Total spaces: 1
- Parking features: Detached
- Carport spaces: 1
Features
- Levels: One
- Stories: 1
Lot
- Size: 0.37 Acres
- Dimensions: 100 x 165.2
Details
- Parcel number: 036K A 01100 000
- Special conditions: Standard
Construction
Type & style
- Home type: SingleFamily
- Property subtype: Single Family Residence, Residential
Materials
- Brick
Condition
- New construction: No
- Year built: 1965
Utilities & green energy
- Sewer: Public Sewer
- Water: Public
- Utilities for property: Electricity Available, Natural Gas Available, Water Available
Community & HOA
Community
- Subdivision: John Talley Subdivision
HOA
- Has HOA: No
Location
- Region: Hohenwald
Financial & listing details
- Price per square foot: $184/sqft
- Tax assessed value: $194,200
- Annual tax amount: $820
- Date on market: 9/30/2026
- Electric utility on property: Yes
Estimated market value
Not available
Estimated sales range
Not available
Not available
Price history
| Date | Event | Price |
|---|---|---|
| 10/13/2026 | Price change | $229,900-4.2%$184/sqft |
Source:  RealTracs MLS as distributed by MLS GRID #3603048 Report a problem RealTracs MLS as distributed by MLS GRID #3603048 Report a problem | ||
| 9/30/2026 | Listed for sale | $239,900+166.9%$192/sqft |
Source: RealTracs MLS as distributed by MLS GRID #3603048 Report a problem | ||
| 3/14/2012 | Sold | $89,900$72/sqft |
Source: Public Record Report a problem | ||
| 8/18/2011 | Price change | $89,900+3.3%$72/sqft |
Source: Deepwoods Realty & Auction #1293888 Report a problem | ||
| 8/4/2011 | Listed for sale | $87,000+37%$70/sqft |
Source: Deepwoods Realty & Auction #1293888 Report a problem | ||
| 7/1/2009 | Sold | $63,500$51/sqft |
Source: Public Record Report a problem | ||
Public tax history
| Year | Property taxes | Tax assessment |
|---|---|---|
| 2025 | $820 +19.4% | $48,550 +112.9% |
| 2024 | $687 | $22,800 |
| 2023 | $687 +1.7% | $22,800 +1.7% |
| 2022 | $676 | $22,425 |
| 2021 | $676 +0.2% | $22,425 |
| 2020 | $675 +18.3% | $22,425 +43.3% |
| 2019 | $570 +0% | $15,650 |
| 2018 | $570 +2.9% | $15,650 |
| 2017 | $554 | $15,650 +7.2% |
| 2016 | $554 | $14,600 |
| 2015 | -- | $14,600 |
| 2014 | -- | $14,600 -2% |
| 2013 | -- | $14,900 +0% |
| 2011 | $436 | $14,893 |
| 2010 | $436 | $14,893 |
| 2009 | -- | $14,893 +3.4% |
| 2008 | $448 | $14,407 |
| 2007 | $448 | $14,407 |
| 2006 | $448 -8.8% | $14,407 |
| 2005 | $491 +27.5% | $14,407 +11.8% |
| 2004 | $385 -75% | $12,884 |
| 2002 | $1,541 | $12,884 |
| 2001 | -- | $12,884 -74.8% |
| 2000 | -- | $51,076 |
Find assessor info on the county website
Monthly payment
Est. payment
Payment breakdown
Explore the cost of this home by adjusting the details. Changes won't be saved.Climate risks
Neighborhood: 38462
Nearby schools
Schools provided by the listing agent
- Elementary: Lewis County Elementary
- Middle: Lewis County Middle School
- High: Lewis Co High School
Source: RealTracs MLS as distributed by MLS GRID. This data may not be complete. We recommend contacting the local school district to confirm school assignments for this home.
Similar homes
- $229,9003 bd2 ba1.4k sqft113 Chandler St, Hohenwald, TN 38462For Sale
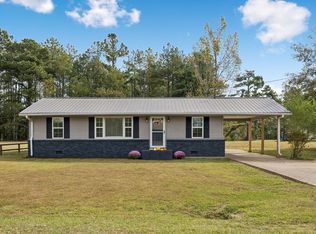
 MLS ID #3611333, Anna Beath. RealTracs MLS as distributed by MLS GRID
 - $235,0003 bd2 ba1.4k sqft521 Thomas Ave, Hohenwald, TN 38462For Sale
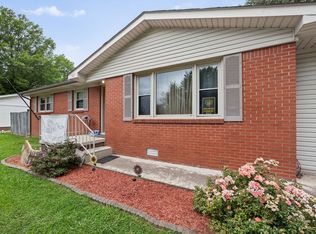 MLS ID #3263046, Shane Shaffner. RealTracs MLS as distributed by MLS GRID
 - $235,0003 bd2 ba1.6k sqft524 Piney Creek Rd, Hohenwald, TN 38462For Sale
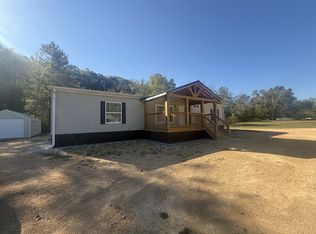 MLS ID #3619752, Beth Edwards. RealTracs MLS as distributed by MLS GRID
 - $237,0003 bd2 ba1.2k sqft527 W 4th Ave, Hohenwald, TN 38462For Sale
 MLS ID #3516521, Linda Gouge-Williams. RealTracs MLS as distributed by MLS GRID
 - $265,0003 bd2 ba1.6k sqft206 W Main St, Hohenwald, TN 38462For SaleMLS ID #3610328, Leigh Gillig. RealTracs MLS as distributed by MLS GRID
- $230,0003 bd2 ba1.1k sqft124 Liza Beth Ln, Hohenwald, TN 38462For SaleMLS ID #3519020, KAYLA PROvencio. RealTracs MLS as distributed by MLS GRID
- $189,0003 bd2 ba1.3k sqft501 Smith Ave, Hohenwald, TN 38462For SaleMLS ID #3508233, Jeanine Higgins. RealTracs MLS as distributed by MLS GRID
- $239,9003 bd2 ba1.2k sqft234 N Walnut St, Hohenwald, TN 38462For SaleMLS ID #3515997, Marlina Ervin. RealTracs MLS as distributed by MLS GRID
- $209,9002 bd1 ba1k sqft226 N Pine St, Hohenwald, TN 38462For SaleMLS ID #3244843, Casey Long. RealTracs MLS as distributed by MLS GRID
- $189,0003 bd1 ba1k sqft110 Totty Dr, Hohenwald, TN 38462For SaleMLS ID #3545040, Vickie Turnbow. RealTracs MLS as distributed by MLS GRID
- $178,5003 bd1 ba1.3k sqft127 Rockhouse Rd, Hohenwald, TN 38462For SaleMLS ID #3545012, Billy Bruster. RealTracs MLS as distributed by MLS GRID
- $185,0003 bd1 ba1k sqft424 Kimmins St, Hohenwald, TN 38462For SaleMLS ID #3181840, Matt Hobbs. RealTracs MLS as distributed by MLS GRID
- $289,9003 bd2 ba1.3k sqft251 Hurst Rd, Hohenwald, TN 38462For SaleMLS ID #3598588, Vickie Turnbow. RealTracs MLS as distributed by MLS GRID
- $205,0003 bd2 ba1.1k sqft249 N Walnut St, Hohenwald, TN 38462New ConstructionMLS ID #3261510, Clasha Tanner. RealTracs MLS as distributed by MLS GRID
- $304,9003 bd2 ba1.7k sqft140 Ashley Marie Dr, Hohenwald, TN 38462For SaleMLS ID #3526469, Carole Willoughby. RealTracs MLS as distributed by MLS GRID
- $229,0002 bd1 ba968 sqft1225 Tanner Hollow Rd, Pleasantville, TN 37033For SaleMLS ID #3619381, Meaghan Baker. RealTracs MLS as distributed by MLS GRID
- $177,9003 bd2 ba1k sqft111 Jana Ln, Hohenwald, TN 38462For SaleMLS ID #3242561, JIMMY D. DUGGER BROKER VICE PRESIDENT. RealTracs MLS as distributed by MLS GRID
- $154,9003 bd2 ba1.2k sqft830 Buffalo Rd, Hohenwald, TN 38462For SaleMLS ID #3278510, Lathan Powers. RealTracs MLS as distributed by MLS GRID
- $279,9003 bd2 ba1.2k sqft119 Bella Way, Hohenwald, TN 38462New ConstructionMLS ID #3316371, George Vrailas. RealTracs MLS as distributed by MLS GRID
