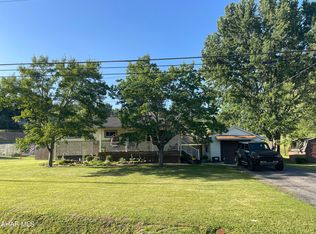
Welcome to 116 Estate Dr! This well-maintained ranch on 0.37 acres boasts three sunlit bedrooms with ample closet space, two full baths, and laundry room with washer and dryer, all on one level. Enjoy the spacious living room and kitchen/dinette, complete with range, refrigerator, dishwasher, and microwave. Sip your morning coffee outside on the redwood deck, which has framework for an awning. A full basement and two-car attached garage round out this must-see home.
Pending
$329,900
116 Estate Dr, Duncansville, PA 16635
3beds
--sqft
:
Get pre-qualified$2,079/mo
Single Family Residence
Built in 2007
0.37 Acres Lot
$300,500 Zestimate®
$--/sqft
$-- HOA
What's special
Redwood deckFramework for an awning
- 390 days |
- 19 |
- 0 |
Zillow last checked:
Listing updated:
Listed by:
Kimberly Mearkle 814-585-1784,
Juniata Realty 814-652-2234
Source: Bright MLS,MLS#: PABR2015668
Facts & features
Interior
Bedrooms & bathrooms
- Bedrooms: 3
- Bathrooms: 2
- Full bathrooms: 2
- Main level bathrooms: 2
- Main level bedrooms: 3
Rooms
- Room types: Living Room, Bedroom 2, Bedroom 3, Kitchen, Basement, Bedroom 1, Laundry, Bathroom 1, Bathroom 2
Bedroom 1
- Features: Ceiling Fan(s), Flooring - Carpet, Window Treatments
- Level: Main
Bedroom 2
- Level: Main
Bedroom 3
- Level: Main
Bathroom 1
- Level: Main
Bathroom 2
- Level: Main
Basement
- Level: Lower
Kitchen
- Features: Eat-in Kitchen, Window Treatments
- Level: Main
Laundry
- Level: Main
Living room
- Level: Main
Heating
- Forced Air, Natural Gas
Cooling
- Central Air, Electric
Appliances
- Included: Electric Water Heater
- Laundry: Laundry Room
Features
- Basement: Full
- Number of fireplaces: 1
Interior area
- Total structure area: 0
- Finished area above ground: 0
- Finished area below ground: 0
Property
Parking
- Total spaces: 6
- Parking features: Garage Door Opener, Attached, Driveway
- Attached garage spaces: 2
- Uncovered spaces: 4
Accessibility
- Accessibility features: None
Features
- Levels: One
- Stories: 1
- Pool features: None
Lot
- Size: 0.37 Acres
Details
- Additional structures: Above Grade, Below Grade
- Parcel number: 02.0009E.002.00000
- Zoning: NONE
- Special conditions: Standard
Construction
Type & style
- Home type: SingleFamily
- Architectural style: Ranch/Rambler
- Property subtype: Single Family Residence
Materials
- Vinyl Siding
- Foundation: Block
Condition
- New construction: No
- Year built: 2007
Utilities & green energy
- Sewer: Public Sewer
- Water: Public
Community & HOA
Community
- Subdivision: None Available
HOA
- Has HOA: No
Location
- Region: Duncansville
- Municipality: ALLEGHENY TWP
Financial & listing details
- Tax assessed value: $220,400
- Annual tax amount: $3,144
- Date on market: 7/3/2025
- Listing agreement: Exclusive Right To Sell
- Ownership: Fee Simple
Estimated market value
$300,500
Estimated sales range
Not available
$1,748/mo
Price history
| Date | Event | Price |
|---|---|---|
| 10/7/2025 | Pending sale | $329,900 |
Source:  Bright MLS #PABR2015668 Report a problem Bright MLS #PABR2015668 Report a problem | ||
| 9/5/2025 | Price change | $329,900-5.7% |
Source:  AHAR #77800 Report a problem AHAR #77800 Report a problem | ||
| 7/3/2025 | Listed for sale | $349,999+59.1% |
Source: Bright MLS #PABR2015668 Report a problem | ||
| 10/15/2015 | Sold | $220,000 |
Source: Public Record Report a problem | ||
Public tax history
| Year | Property taxes | Tax assessment |
|---|---|---|
| 2025 | $3,422 +2.4% | $220,400 |
| 2024 | $3,342 +6.3% | $220,400 |
| 2023 | $3,143 +0.8% | $220,400 |
| 2022 | $3,117 +2.4% | $220,400 |
| 2021 | $3,043 +0.2% | $220,400 |
| 2020 | $3,038 +2.7% | $220,400 |
| 2018 | $2,960 | $220,400 |
| 2017 | -- | $220,400 +902.7% |
| 2016 | -- | $21,980 |
| 2015 | $885 | $21,980 |
Find assessor info on the county website
Monthly payment
Est. payment
Payment breakdown
Explore the cost of this home by adjusting the details. Changes won't be saved.Climate risks
Neighborhood: 16635
Nearby schools
GreatSchools rating
- 8/10Foot Of Ten El SchoolGrades: K-6Distance: 1.2 mi
- 8/10Hollidaysburg Area Junior High SchoolGrades: 7-9Distance: 3.2 mi
- 6/10Hollidaysburg Area Senior High SchoolGrades: 10-12Distance: 3 mi
Schools provided by the listing agent
- District: Hollidaysburg Area
Source: Bright MLS. This data may not be complete. We recommend contacting the local school district to confirm school assignments for this home.
- $320,100-- bd-- ba2k sqft124 Estate Dr, Duncansville, PA 16635Off Market

- $405,4004 bd4 ba2.9k sqft106 Estate Dr, Duncansville, PA 16635Off Market
- $249,700-- bd-- ba-- sqft292 Piedmont Dr, Duncansville, PA 16635Off Market
- $40,0000.86 AcresLOT 4 Fairway Estates Dr, Hollidaysburg, PA 16648Lot/Land
- $141,2003 bd2 ba-- sqftP-4 Maple Hollow Townhouses, Duncansville, PA 16635Off Market
- $126,9002 bd1 ba-- sqftG-3 Maple Hollow Townhouse, Duncansville, PA 16635Off Market
- $85,0001.35 AcresLOT 7 Fairway Estates Dr, Hollidaysburg, PA 16648Lot/Land
- $141,300-- bd-- ba1.3k sqft286 Piedmont Dr, Duncansville, PA 16635Off Market
A local agent can set up tours, give advice and negotiate with sellers.
A local lender can help you make sure your offer is ready when you are.
Similar homes
- $399,0003 bd2 ba2.3k sqft247 Crestview Dr, Duncansville, PA 16635For Sale
 MLS ID #80388, Connie Pope, Realty One Group Landmark Johnstown. AHAR
 - $274,9003 bd2 ba1.2k sqft203 Hoover Ln, Duncansville, PA 16635For Sale
 MLS ID #79114, Cinnamon Colony Chatman, Colony Realty Group, Ltd. AHAR
 - $295,0003 bd2 ba1.2k sqft1228 Valley Forge Rd, Duncansville, PA 16635For Sale
 MLS ID #80685, Marcy Clapper, Howard Hanna Bardell Realty Altoona. AHAR
 - $215,0003 bd1 ba1k sqft1162 Maple Hollow Rd, Duncansville, PA 16635For Sale
 MLS ID #80572, Crystal Fisher, John Hill Real Estate. AHAR
 - $415,0004 bd4 ba3.3k sqft984 Newry Ln, Duncansville, PA 16635For SaleMLS ID #80755, Jodi Johnson, Re/max Results Realty Group. AHAR
- $305,5004 bd3 ba2.1k sqft715 58th St, Altoona, PA 16601For SaleMLS ID #80644, Holly O'Connor, Howard Hanna Bardell Realty Altoona. AHAR
- $285,0003 bd3 ba1.6k sqft731 Orchard Dr, Duncansville, PA 16635For SaleMLS ID #80399, Tracy Geis, Re/max Results Realty Group. AHAR
- $248,0003 bd3 ba1.6k sqft235 Liberty Ln, Duncansville, PA 16635For SaleMLS ID #80472, The Gretchen Gunnett Team, Perry Wellington Realty, LLC. AHAR
- $359,9004 bd2 ba2.7k sqft107 Axelle St, Hollidaysburg, PA 16648For SaleMLS ID #80737, Chelsey Stayer, Perry Wellington Realty, LLC. AHAR
- $334,9003 bd2 ba2k sqft5005 4th Ave, Altoona, PA 16602For SaleMLS ID #80604, Rachel Conrad, Perry Wellington Realty, LLC. AHAR
- $194,9003 bd2 ba1.7k sqft890 Puzzletown Rd, Duncansville, PA 16635For SaleMLS ID #80306, Dorothy Colony, Colony Realty Group, Ltd. AHAR
- $169,9003 bd1 ba1.2k sqft1788 Carson Valley Rd, Duncansville, PA 16635For SaleMLS ID #80136, Holly O'Connor, Howard Hanna Bardell Realty Altoona. AHAR
- $334,9004 bd3 ba2.5k sqft1010 Powell Ave, Cresson, PA 16630For SaleMLS ID #80513, Briana Pincherri, Radiate Real Estate, LLC. AHAR
- $340,0003 bd1 ba2.2k sqft328 Avalon Rd, Altoona, PA 16601For SaleMLS ID #77601, Kathryn Seymore, Coldwell Banker Town & Country R.E.. AHAR
- $240,0003 bd2 ba2.5k sqft1065 Burns Ave, Altoona, PA 16601For SaleMLS ID #80603, Crystal Fisher, John Hill Real Estate. AHAR
- $259,0003 bd1 ba1.5k sqft600 Baynton Ave, Altoona, PA 16602For SaleMLS ID #80618, Denise Young, 814 Realty Group Inc.. AHAR
- $319,0003 bd2 ba1.7k sqft1761 Princeton Rd, Altoona, PA 16602For SaleMLS ID #80091, Kathryn Seymore, Coldwell Banker Town & Country R.E.. AHAR
- $287,9002 bd2 ba1.2k sqft119 Red Tail Cir, Duncansville, PA 16635For SaleMLS ID #79519, Cinnamon Colony Chatman, Colony Realty Group, Ltd. AHAR
- $349,9003 bd2 ba1.8k sqft4249 Gable Dr, Hesston, PA 16647For Sale
 MLS ID #PAHU2024360, Sherry Perow, Hometown 1st Realty. Bright MLS
 - $399,5004 bd4 ba3.9k sqft708 Beaumont Dr, Altoona, PA 16602For SaleMLS ID #80497, Alex McCoy, Keller Williams Exclusive Bedford. AHAR
