Welcome to 116 Highland Park Dr! Desirable Pennsylvanian Levitt-style home situated on a spacious corner lot in the Neshaminy School District. This well-maintained home is ready for its next owner and personal touches. The first floor features a spacious living and dining area with French doors leading to an enclosed sun room at the rear of the home. Two bedrooms and a full bath with tub/shower are also located on the first floor. The kitchen offers a bay window over the sink, bringing in plenty of natural light, newer oven and refrigerator, ample cabinetry and counter space. The former garage has been converted to a laundry area, utility room and additional prep space, while the original garage door remains in place should the new owner wish to convert the space back to a garage. The second floor offers two additional generously sized bedrooms, a second full bath and storage closet. Additional features include replacement windows, electric hot water heater installed in 2024, wall A/C units in each bedroom and the living room. The oversized, fully fenced rear yard is a gardener's dream and includes a storage shed. Conveniently located near shopping, dining and major roadways. One-year home warranty included for added peace of mind. Don't miss the opportunity to make this well-maintained home your own!
For sale
Price cut: $15.1K (8/19)
$424,900
116 Highland Park Dr, Levittown, PA 19056
4beds
1,845sqft
Single Family Residence
Built in 1957
9,500 Square Feet Lot
$420,200 Zestimate®
$230/sqft
$-- HOA
What's special
Storage shedSpacious corner lotNewer oven and refrigeratorReplacement windows
- 7 days |
- 875 |
- 47 |
Likely to sell faster than
Zillow last checked:
Listing updated:
Listed by:
Casey Lebarron 215-778-7253,
Keller Williams Real Estate - Newtown (215) 860-4200
Source: Bright MLS,MLS#: PABU2128718
Facts & features
Interior
Bedrooms & bathrooms
- Bedrooms: 4
- Bathrooms: 2
- Full bathrooms: 2
- Main level bathrooms: 1
- Main level bedrooms: 2
Rooms
- Room types: Living Room, Dining Room, Bedroom 2, Bedroom 4, Kitchen, Family Room, Bedroom 1, Utility Room, Bathroom 3, Full Bath
Bedroom 1
- Level: Main
Bedroom 2
- Level: Main
Bedroom 4
- Level: Upper
Bathroom 3
- Level: Upper
Dining room
- Level: Main
Family room
- Level: Main
Other
- Level: Upper
Kitchen
- Level: Main
Living room
- Level: Main
Utility room
- Level: Main
Heating
- Baseboard, Oil
Cooling
- Wall Unit(s), Electric
Appliances
- Included: Microwave, Built-In Range, Cooktop, Dishwasher, Refrigerator, Electric Water Heater
- Laundry: Main Level
Features
- Bathroom - Tub Shower, Ceiling Fan(s), Combination Dining/Living, Walk-In Closet(s)
- Flooring: Carpet
- Has basement: No
- Has fireplace: No
Interior area
- Total structure area: 1,845
- Total interior livable area: 1,845 sqft
- Finished area above ground: 1,845
Property
Parking
- Total spaces: 4
- Parking features: Driveway
- Uncovered spaces: 4
Accessibility
- Accessibility features: None
Features
- Levels: Two
- Stories: 2
- Exterior features: Sidewalks
- Pool features: None
Lot
- Size: 9,500 Square Feet
- Features: Corner Lot, Rear Yard
Details
- Additional structures: Above Grade
- Parcel number: 22046046
- Zoning: R2
- Special conditions: Standard
Construction
Type & style
- Home type: SingleFamily
- Architectural style: Other
- Property subtype: Single Family Residence
Materials
- Frame
- Foundation: Slab
Condition
- New construction: No
- Year built: 1957
Utilities & green energy
- Sewer: Public Sewer
- Water: Public
Community & HOA
Community
- Subdivision: Highland Park
HOA
- Has HOA: No
Location
- Region: Levittown
- Municipality: MIDDLETOWN TWP
Financial & listing details
- Price per square foot: $230/sqft
- Tax assessed value: $23,920
- Annual tax amount: $5,847
- Date on market: 8/14/2026
- Listing agreement: Exclusive Right To Sell
- Listing terms: Conventional,FHA,PHFA,VA Loan
- Inclusions: 2 Refrigerators
- Exclusions: Washer And Dryer
- Ownership: Fee Simple
Estimated market value
$420,200
$399,000 - $441,000
$3,117/mo
Price history
| Date | Event | Price |
|---|---|---|
| 8/19/2026 | Price change | $424,900-3.4%$230/sqft |
Source:  Bright MLS #PABU2128718 Report a problem Bright MLS #PABU2128718 Report a problem | ||
| 8/14/2026 | Listed for sale | $440,000+81.8%$238/sqft |
Source: Bright MLS #PABU2128718 Report a problem | ||
| 9/9/2008 | Sold | $242,000$131/sqft |
Source: Public Record Report a problem | ||
Public tax history
| Year | Property taxes | Tax assessment |
|---|---|---|
| 2025 | $5,457 | $23,920 |
| 2024 | $5,457 +6.5% | $23,920 |
| 2023 | $5,125 +2.7% | $23,920 |
| 2022 | $4,990 | $23,920 |
| 2021 | $4,990 +1.2% | $23,920 |
| 2020 | $4,930 +4.2% | $23,920 |
| 2018 | $4,732 +2.6% | $23,920 |
| 2017 | $4,611 -2.8% | $23,920 |
| 2016 | $4,742 -1.2% | $23,920 |
| 2015 | $4,800 | $23,920 |
| 2014 | $4,800 | $23,920 |
| 2013 | -- | $23,920 |
| 2012 | -- | $23,920 |
| 2011 | -- | $23,920 |
| 2010 | -- | $23,920 |
| 2009 | -- | $23,920 |
| 2008 | -- | $23,920 +3.1% |
| 2007 | -- | $23,200 |
| 2006 | -- | $23,200 |
| 2005 | -- | $23,200 +300% |
| 2004 | -- | $5,800 |
| 2003 | -- | $5,800 |
| 2002 | -- | $5,800 |
| 2000 | -- | $5,800 |
Find assessor info on the county website
Monthly payment
Est. payment
Payment breakdown
Explore the cost of this home by adjusting the details. Changes won't be saved.Climate risks
Neighborhood: Highland Park
Nearby schools
GreatSchools rating
- 5/10Sandburg Middle SchoolGrades: 5-8Distance: 0.5 mi
- 8/10Neshaminy High SchoolGrades: 9-12Distance: 2.8 mi
- 6/10Schweitzer El SchoolGrades: K-4Distance: 0.7 mi
Schools provided by the listing agent
- High: Neshaminy
- District: Neshaminy
Source: Bright MLS. This data may not be complete. We recommend contacting the local school district to confirm school assignments for this home.
- $424,5003 bd2 ba1.9k sqft120 Highland Park Dr, Levittown, PA 19056Off Market
- $457,8005 bd2 ba2k sqft7 Hollow Rd, Levittown, PA 19056Off Market
- $480,7003 bd2 ba1.8k sqft2 Hollow Rd, Levittown, PA 19056Off Market
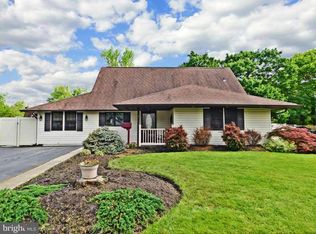
- $485,0005 bd2 ba1.9k sqft124 Highland Park Dr, Levittown, PA 19056Sold

- $449,3003 bd2 ba1.6k sqft4 Hollow Rd, Levittown, PA 19056Off Market
- $411,4003 bd2 ba1.4k sqft115 Highland Park Dr, Levittown, PA 19056Off Market
- $424,5003 bd2 ba1.5k sqft6 Hollow Rd, Levittown, PA 19056Off Market
- $508,5004 bd3 ba2.2k sqft11 Hollow Rd, Levittown, PA 19056Off Market
A local agent can set up tours, give advice and negotiate with sellers.
A local lender can help you make sure your offer is ready when you are.
Similar homes
- $409,9004 bd2 ba1.6k sqft7 Misty Pine Rd, Levittown, PA 19056For Sale

 MLS ID #PABU2123780, Helen Irvine, Keller Williams Real Estate-Langhorne. Bright MLS
 - $399,9004 bd2 ba1.9k sqft6 Cobalt Ridge Dr E #E, Levittown, PA 19057For Sale
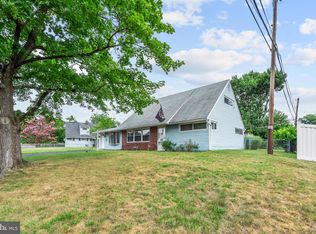 MLS ID #PABU2127980, Robin Kemmerer, Robin Kemmerer Associates Inc. Bright MLS
 - $419,9005 bd2 ba1.5k sqft23 Shelter Ln, Levittown, PA 19055For Sale
 MLS ID #PABU2123658, Carolee Oberholtzer, Keller Williams Real Estate-Langhorne. Bright MLS
 - $415,0003 bd1 ba1.1k sqft1 Gun Rd, Levittown, PA 19057For Sale
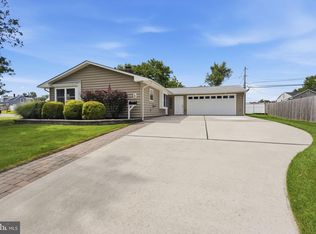 MLS ID #PABU2126292, Casey Lebarron, Keller Williams Real Estate - Newtown. Bright MLS
 - $350,0004 bd2 ba1.5k sqft2 Quay Rd, Levittown, PA 19057For SaleMLS ID #PABU2122866, Lisa Longenbach, Keller Williams Real Estate-Langhorne. Bright MLS
- $359,0003 bd1 ba1k sqft151 Willow Dr, Levittown, PA 19054For SaleMLS ID #PABU2127568, Lindsay McCormick, Opus Elite Real Estate. Bright MLS
- $400,0002 bd2 ba1.3k sqft442 Lakeside Dr, Levittown, PA 19054For SaleMLS ID #PABU2120884, Robert Hawley, Long & Foster Real Estate, Inc.. Bright MLS
- $524,9004 bd2 ba2k sqft1915 Grand Ave, Trevose, PA 19053For SaleMLS ID #PABU2124568, John Spognardi, RE/MAX Signature. Bright MLS
- $424,9004 bd2 ba2.1k sqft58 Haines Mill Rd, Delran, NJ 08075For SaleMLS ID #NJBL2114046, Amy Reuter, BHHS Fox & Roach-Washington-Gloucester. Bright MLS
- $473,0003 bd2 ba1.3k sqft2856 Colmar Ave, Bensalem, PA 19020For SaleMLS ID #PABU2128130, Mike Patel, Equity Pennsylvania Real Estate. Bright MLS
- $465,0004 bd2 ba2k sqft20 Rose St, Willingboro, NJ 08046For SaleMLS ID #NJBL2116272, Carolyn Stewart, BHHS Fox & Roach-Mt Laurel. Bright MLS
- $365,0003 bd1 ba960 sqft221 Devon Rd, Fairless Hills, PA 19030For SaleMLS ID #PABU2126592, Lynn Boback, Keller Williams Real Estate - Newtown. Bright MLS
- $399,9993 bd2 ba2.2k sqft133 Cornwall Ave, Trenton, NJ 08618For SaleMLS ID #NJME2074730, Vanessa Kieling, Ovation Realty LLC. Bright MLS
- $419,9004 bd3 ba1.7k sqft700 Susquehanna Rd, Philadelphia, PA 19111For SaleMLS ID #PAPH2649982, Larry Aita, RE/MAX Regency Realty. Bright MLS
- $400,0003 bd3 ba1.4k sqft9749 Evans St, Philadelphia, PA 19115For SaleMLS ID #PAPH2657470, Mike Cirillo, Better Homes Realty Group. Bright MLS
- $360,0004 bd1 ba1.7k sqft123 Dory Ct, Beverly, NJ 08010For SaleMLS ID #NJBL2116772, Marc Gomez, Moverite Real Estate, LLC. Bright MLS
- $400,0003 bd2 ba1.4k sqft25 Black Pine Dr, Hamilton, NJ 08610For SaleMLS ID #NJME2081598, Darlene Mayernik, Keller Williams Premier. Bright MLS
- $369,0004 bd2 ba1.7k sqft55 Belhurst Ln, Willingboro, NJ 08046For SaleMLS ID #NJBL2115042, Arlene Elefante, Weichert Realtors-Cherry Hill. Bright MLS
- $364,9003 bd2 ba1k sqft4 Chalfont St, Cinnaminson, NJ 08077For SaleMLS ID #NJBL2118404, Elaine Tursi-Williams, Weichert Realtors - Moorestown. Bright MLS
- $440,0003 bd3 ba1.8k sqft260 Somerset St, Ewing, NJ 08638For SaleMLS ID #NJME2081780, Dee Rowe, Weichert Realtors - Edison. Bright MLS
