Back to ACTIVE! Rare opportunity in the highly coveted Love Point community of Stevensville! Nestled on 1.67 acres and bordered by the State of Maryland Department of Natural Resources, this unique property offers a private, peaceful setting surrounded by nature. The existing home is a true blank canvas and presents an incredible opportunity for investors, builders, or buyers with a vision to bring this property back to life. A full renovation is needed, but the possibilities are endless for creating a custom retreat in one of Queen Anne’s County’s most desirable locations. Enjoy the serenity of the natural surroundings while being conveniently located near waterfront destinations, marinas, shopping, dining, and commuter routes. Properties with this combination of acreage, privacy, and location are rarely available. Bring your plans, your imagination, and your vision—this is the perfect project for those looking to create something truly special in Love Point. This is an estate sale being sold strictly as-is.
For sale
$299,999
116 Homestead Ln, Stevensville, MD 21666
6beds
3,400sqft
Single Family Residence
Built in 1906
1.67 Acres Lot
$287,200 Zestimate®
$88/sqft
$-- HOA
What's special
- 73 days
- 1,741
- 69
Zillow last checked:
Listing updated:
Listed by:
Megan Burke 443-591-8427,
Keller Williams Flagship 410-729-7700,
Listing Team: The Reynolds|fettig Group, Co-Listing Team: The Reynolds|fettig Group,Co-Listing Agent: John F Reynolds 443-257-0879,
Keller Williams Flagship
Source: Bright MLS,MLS#: MDQA2017872
Facts & features
Interior
Bedrooms & bathrooms
- Bedrooms: 6
- Bathrooms: 2
- Full bathrooms: 2
- Main level bathrooms: 2
- Main level bedrooms: 2
Basement
- Area: 0
Heating
- Other
Cooling
- Other
Appliances
- Included: Water Heater
- Laundry: Has Laundry
Features
- Additional Stairway
- Has basement: No
- Has fireplace: No
Interior area
- Total structure area: 3,400
- Total interior livable area: 3,400 sqft
- Finished area above ground: 3,400
- Finished area below ground: 0
Property
Parking
- Parking features: Driveway, Shared Driveway, Other
- Has uncovered spaces: Yes
Accessibility
- Accessibility features: None
Features
- Levels: Two and One Half
- Stories: 2.5
- Pool features: None
Lot
- Size: 1.67 Acres
- Features: Adjoins - Open Space
Details
- Additional structures: Above Grade, Below Grade
- Parcel number: 1804048970
- Zoning: NC-1
- Special conditions: Probate Listing
Construction
Type & style
- Home type: SingleFamily
- Architectural style: Farmhouse/National Folk
- Property subtype: Single Family Residence
Materials
- Other
- Foundation: Crawl Space
- Roof: Shingle
Condition
- Fixer
- New construction: No
- Year built: 1906
Utilities & green energy
- Electric: Circuit Breakers
- Sewer: Other
- Water: Well
Community & HOA
Community
- Subdivision: Love Point
HOA
- Has HOA: No
Location
- Region: Stevensville
Financial & listing details
- Price per square foot: $88/sqft
- Tax assessed value: $311,200
- Annual tax amount: $2,783
- Date on market: 7/10/2026
- Listing agreement: Exclusive Right To Sell
- Listing terms: Cash,Other
- Inclusions: Property Conveys As-is, Where Is With All Personal Items Conveying At Zero Value
- Ownership: Fee Simple
- Road surface type: None
Estimated market value
$287,200
$273,000 - $302,000
$3,685/mo
Price history
| Date | Event | Price |
|---|---|---|
| 9/5/2026 | Listed for sale | $299,999$88/sqft |
Source:  Bright MLS #MDQA2017872 Report a problem Bright MLS #MDQA2017872 Report a problem | ||
| 8/5/2026 | Contingent | $299,999$88/sqft |
Source: Bright MLS #MDQA2017872 Report a problem | ||
| 7/10/2026 | Listed for sale | $299,999$88/sqft |
Source: Bright MLS #MDQA2017872 Report a problem | ||
Public tax history
| Year | Property taxes | Tax assessment |
|---|---|---|
| 2025 | $2,843 +7.9% | $295,467 +5.6% |
| 2024 | $2,635 +6% | $279,733 +6% |
| 2023 | $2,487 +14.3% | $264,000 |
| 2022 | $2,176 +14.6% | $264,000 +33.4% |
| 2021 | $1,898 +20% | $197,933 +20% |
| 2020 | $1,582 +4.9% | $164,900 |
| 2019 | $1,507 +5.2% | $164,900 +10.4% |
| 2018 | $1,433 +1% | $149,433 +5.5% |
| 2017 | $1,419 -28.5% | $141,700 +0.1% |
| 2016 | $1,986 | $141,533 +0.1% |
| 2015 | $1,986 | $141,367 +0.1% |
| 2014 | $1,986 | $141,200 |
| 2013 | -- | $141,200 |
| 2012 | -- | $141,200 -30.7% |
| 2011 | -- | $203,890 |
| 2010 | -- | $203,890 |
| 2009 | -- | $203,890 -10.8% |
| 2008 | -- | $228,590 +24.3% |
| 2007 | -- | $183,956 +32% |
| 2006 | -- | $139,323 +47.1% |
| 2005 | -- | $94,690 +8.1% |
| 2004 | -- | $87,572 +8.8% |
| 2003 | -- | $80,456 +9.7% |
| 2002 | -- | $73,340 +5.3% |
| 2001 | -- | $69,640 |
Find assessor info on the county website
Monthly payment
Est. payment
Payment breakdown
Explore the cost of this home by adjusting the details. Changes won't be saved.Climate risks
Neighborhood: 21666
Nearby schools
Schools provided by the listing agent
- District: Queen Anne's County Public Schools
Source: Bright MLS. This data may not be complete. We recommend contacting the local school district to confirm school assignments for this home.
Similar homes
- $308,0006 bd2 ba2.4k sqft8108 N Point Rd, Sparrows Point, MD 21219For Sale

 MLS ID #MDBC2168026, Catherine Miller, Monument Sotheby's International Realty. Bright MLS
 - $289,0003 bd1 ba1.8k sqft4818 Piney Neck Rd, Rock Hall, MD 21661For Sale
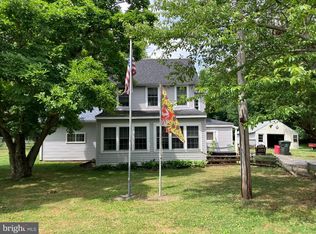 MLS ID #MDKE2006690, Cindy Genther, Rock Hall Properties Real Estate. Bright MLS
 - $400,0005 bd4 ba3.2k sqft1868 Roberta Dr, Chester, MD 21619Auction
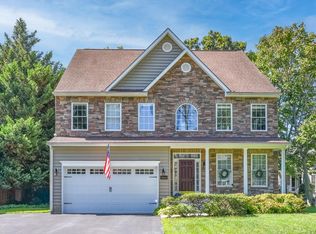 MLS ID #MDQA2018570, Carley Cooper, Alex Cooper Auctioneers, Inc.. Bright MLS
 - $295,0003 bd2 ba3.9k sqft22314 Pot Pie Rd, Wittman, MD 21676For Sale
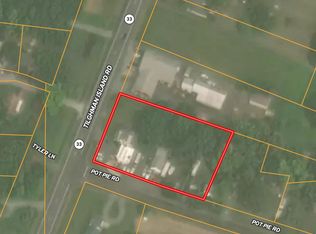 MLS ID #MDTA2012258, Shawn Moore, Meredith Fine Properties. Bright MLS
 - $325,0005 bd4 ba2.6k sqft7800 W Shore Rd, Pasadena, MD 21122For SaleMLS ID #MDAA2149912, Christine Turner, CENTURY 21 New Millennium. Bright MLS
- $339,0005 bd3 ba3.3k sqft6746 Quaker Neck Rd, Chestertown, MD 21620For SaleMLS ID #MDKE2006014, Michele Palmer, Doug Ashley Realtors, LLC. Bright MLS
- $379,9003 bd3 ba1.7k sqftThompson Creek Condos, Stevensville, MD 21666For SaleMLS ID #MDQA2017330, Evan Phoenix, Clark & Co Realty, LLC. Bright MLS
- $340,0003 bd3 ba1.7k sqft5815 Clam Cv, Rock Hall, MD 21661For SaleMLS ID #MDKE2007026, Cindy Genther, Rock Hall Properties Real Estate. Bright MLS
- $449,9003 bd3 ba1.8k sqft102 Sophie Ln, Stevensville, MD 21666For SaleMLS ID #MDQA2017914, Samantha Hernandez, Douglas Realty, LLC. Bright MLS
- $234,0003 bd3 ba1.9k sqft13415 Wye Landing Ln, Wye Mills, MD 21679AuctionMLS ID #MDTA2013886, Antoine Johnson, Powerhouse Realty, LLC.. Bright MLS
- $414,9893 bd3 ba1.9k sqft111 Ryan Dorsey Ln, Stevensville, MD 21666For SaleMLS ID #MDQA2017904, Michael Roenigk, Chaney Homes, LLC. Bright MLS
- $425,0003 bd2 ba2.3k sqft6202 Rock Hall Rd, Rock Hall, MD 21661For SaleMLS ID #MDKE2006366, Billy Sutton, Coldwell Banker Chesapeake Real Estate Company. Bright MLS
- $324,9004 bd2 ba2.2k sqft262 Meadow Rd, Pasadena, MD 21122For SaleMLS ID #MDAA2154538, Alex Fox, Allfirst Realty, Inc.. Bright MLS
- $419,9004 bd2 ba1.8k sqft1660 Secretariat Dr, Annapolis, MD 21409For SaleMLS ID #MDAA2156742, Jim Rambo, ABR. Bright MLS
- $365,0007 bd3 ba2.5k sqft9215 & 9217 Todd Ave, Fort Howard, MD 21052For SaleMLS ID #MDBC2156694, Luke Reeder, RE/MAX Advantage Realty. Bright MLS
- $427,0003 bd2 ba2.5k sqft22300 Frazier Rd, Rock Hall, MD 21661For SaleMLS ID #MDKE2006512, Chris Kendall, Cross Street Realtors LLC. Bright MLS
- $335,9004 bd4 ba1.9k sqft57 Gentry Ct, Annapolis, MD 21403For SaleMLS ID #MDAA2156308, Marcie Gatton, Redfin Corp. Bright MLS
