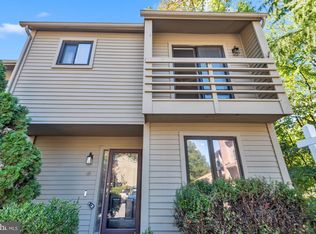
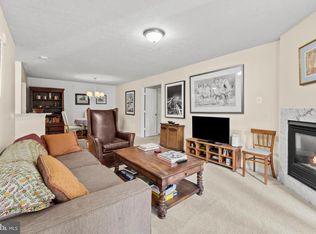
PRICE REDUCTION! Bring your vision and unlock the potential of this spacious three-level end-unit townhome in the sought-after community of The Gentry, just off Spa Road. Set amid a wooded landscape, the property features mature trees along the side and rear yard, with the community pool nestled down a small hill and a backdrop of additional trees beyond. This unique setting offers a wonderful sense of privacy and a peaceful backdrop while still being close to everything Annapolis has to offer. The home is being sold "as is" and requires repairs and updating. It is priced accordingly, offering an excellent opportunity for a buyer ready to bring their vision to life and build equity. The main level features hardwood flooring, full kitchen, convenient half bath, wood-burning fireplace, and a bright living area opening to a rear deck overlooking the natural surroundings and pool area; a perfect place to have your morning coffee to start your day. Upstairs, you'll find three bedrooms, including an owner’s suite with a private full bath, plus a full hall bath. The walkout lower level, while requiring renovation, includes a full bath, laundry area, ample storage space, and a partially finished living area. With its desirable end-unit location, spacious three-level layout, three bedrooms, three-and-a-half baths, outdoor spaces, and proximity to downtown Annapolis, this property offers an ideal canvas to create a home that reflects your own style!
Accepting backups
Price cut: $26K (10/1)
$309,900
57 Gentry Ct, Annapolis, MD 21403
3beds
1,960sqft
Townhouse
Built in 1979
1,037 Square Feet Lot
$-- Zestimate®
$158/sqft
$297/mo HOA
What's special
Community poolWood-burning fireplaceWooded landscapeFull hall bathHardwood flooringFull kitchenOutdoor spaces
- 46 days
- 309
- 19
Zillow last checked:
Listing updated:
Listed by:
Marcie Gatton 443-223-9296,
Redfin Corp 4102028454
Source: Bright MLS,MLS#: MDAA2156308
Facts & features
Interior
Bedrooms & bathrooms
- Bedrooms: 3
- Bathrooms: 4
- Full bathrooms: 3
- 1/2 bathrooms: 1
- Main level bathrooms: 1
Basement
- Area: 700
Heating
- Heat Pump, Electric
Cooling
- Ceiling Fan(s), Central Air, Heat Pump, Electric
Appliances
- Included: Cooktop, Dishwasher, Disposal, Exhaust Fan, Washer, Dryer, Electric Water Heater
- Laundry: Lower Level
Features
- Bathroom - Stall Shower, Bathroom - Tub Shower, Kitchen - Galley, Primary Bath(s), Dry Wall
- Flooring: Ceramic Tile, Hardwood, Carpet, Wood
- Doors: Sliding Glass
- Windows: Screens
- Basement: Full,Finished,Rear Entrance,Sump Pump,Walk-Out Access
- Number of fireplaces: 1
- Fireplace features: Wood Burning
Interior area
- Total structure area: 2,160
- Total interior livable area: 1,960 sqft
- Finished area above ground: 1,460
- Finished area below ground: 500
Property
Parking
- Parking features: Assigned, Parking Lot
- Details: Assigned Parking, Assigned Space #: 48
Accessibility
- Accessibility features: None
Features
- Levels: Three
- Stories: 3
- Patio & porch: Patio
- Exterior features: Sidewalks, Balcony
- Pool features: Community
- Has view: Yes
- View description: Trees/Woods
Lot
- Size: 1,037 Square Feet
- Features: Backs to Trees, Corner Lot, Landscaped, Wooded
Details
- Additional structures: Above Grade, Below Grade
- Parcel number: 020626990009961
- Zoning: R
- Special conditions: Standard
Construction
Type & style
- Home type: Townhouse
- Architectural style: Colonial
- Property subtype: Townhouse
Materials
- Brick, Wood Siding
- Foundation: Other
- Roof: Architectural Shingle
Condition
- Below Average
- New construction: No
- Year built: 1979
Utilities & green energy
- Sewer: Public Sewer
- Water: Public
Community & HOA
Community
- Features: Pool
- Subdivision: The Gentry
HOA
- Has HOA: Yes
- Amenities included: Pool
- Services included: Common Area Maintenance, Insurance, Management, Pool(s), Recreation Facility, Reserve Funds, Road Maintenance, Snow Removal
- HOA fee: $297 monthly
- HOA name: THE GENTRY HOMEOWNERS ASSOCIATION
Location
- Region: Annapolis
- Municipality: ANNAPOLIS
Financial & listing details
- Price per square foot: $158/sqft
- Tax assessed value: $335,300
- Annual tax amount: $4,552
- Date on market: 9/18/2026
- Listing agreement: Exclusive Right To Sell
- Inclusions: Stainless Table In Kitchen, Stainless Rack, Microwave
- Ownership: Fee Simple
- Road surface type: Black Top
Estimated market value
Not available
Estimated sales range
Not available
Not available
Price history
| Date | Event | Price |
|---|---|---|
| 10/23/2026 | Listed for sale | $309,900$158/sqft |
Source:  Bright MLS #MDAA2156308 Report a problem | ||
| 10/8/2026 | Contingent | $309,900$158/sqft |
Source: Bright MLS #MDAA2156308 Report a problem | ||
| 10/1/2026 | Price change | $309,900-7.7%$158/sqft |
Source: Bright MLS #MDAA2156308 Report a problem | ||
| 9/18/2026 | Listed for sale | $335,900+174.2%$171/sqft |
Source: Bright MLS #MDAA2156308 Report a problem | ||
| 8/25/1999 | Sold | $122,500$63/sqft |
Source: Public Record Report a problem | ||
Public tax history
| Year | Property taxes | Tax assessment |
|---|---|---|
| 2026 | $4,785 +5.1% | $335,300 +5.5% |
| 2025 | $4,553 +5.6% | $317,700 +5.9% |
| 2024 | $4,312 +6.3% | $300,100 +6.2% |
| 2023 | $4,057 +5.2% | $282,500 +3.2% |
| 2022 | $3,855 +3.3% | $273,633 +3.3% |
| 2021 | $3,731 +3.4% | $264,767 +3.5% |
| 2020 | $3,608 -0.1% | $255,900 |
| 2019 | $3,611 +1.4% | $255,900 |
| 2018 | $3,560 +6.2% | $255,900 -0.4% |
| 2017 | $3,351 | $256,800 +0.5% |
| 2016 | -- | $255,433 +0.5% |
| 2015 | -- | $254,067 +0.5% |
| 2014 | -- | $252,700 |
| 2013 | -- | $252,700 |
| 2012 | -- | $252,700 -9.8% |
| 2011 | -- | $280,220 +3.8% |
| 2010 | -- | $270,050 +3.9% |
| 2009 | -- | $259,880 +4.1% |
| 2008 | -- | $249,710 +20.4% |
| 2007 | -- | $207,340 +25.7% |
| 2006 | -- | $164,970 +34.6% |
| 2005 | -- | $122,600 +3.6% |
| 2004 | -- | $118,350 +3.7% |
| 2003 | -- | $114,100 +3.9% |
| 2002 | -- | $109,850 +1% |
| 2001 | -- | $108,756 |
Find assessor info on the county website
Monthly payment
Est. payment
Payment breakdown
Explore the cost of this home by adjusting the details. Changes won't be saved.Climate risks
Neighborhood: 21403
Nearby schools
Schools provided by the listing agent
- District: Anne Arundel County Public Schools
Source: Bright MLS. This data may not be complete. We recommend contacting the local school district to confirm school assignments for this home.

Similar homes
- $349,9002 bd2 ba1.7k sqft15 Copley Ct, Annapolis, MD 21403For Sale

 MLS ID #MDAA2159406, Marielys Montero, RE/MAX Excellence Realty. Bright MLS
- $375,0003 bd3 ba1.3k sqft19 Belvedere Ct, Annapolis, MD 21403For Sale
 MLS ID #MDAA2159236, Elizabeth Robb Janney, Coldwell Banker Realty. Bright MLS
- $264,9002 bd2 ba1k sqftNorth Green Condos, Annapolis, MD 21403For Sale
 MLS ID #MDAA2156768, Elizabeth Penttinen, Coldwell Banker Realty. Bright MLS
- $314,9002 bd2 ba1.1k sqftWindgate Condo, Annapolis, MD 21401For Sale
 MLS ID #MDAA2154540, Robert Shaw, Taylor Properties. Bright MLS
- $365,0002 bd2 ba1k sqft795 Fairview Ave APT C, Annapolis, MD 21403For SaleMLS ID #MDAA2159918, Ann Englehart, Coldwell Banker Realty. Bright MLS
- $379,9003 bd4 ba1.6k sqft311 Sloping Woods Ct, Annapolis, MD 21409For SaleMLS ID #MDAA2156862, Catherine Cusack, Coldwell Banker Realty. Bright MLS
- $350,0003 bd2 ba1.1k sqft1503 Lodge Pole Ct, Annapolis, MD 21409For SaleMLS ID #MDAA2158722, MacKenzie Hoffer, CENTURY 21 New Millennium. Bright MLS
- $315,0001 bd2 ba1k sqft7101 Bay Front Dr APT 202, Annapolis, MD 21403For SaleMLS ID #MDAA2147982, Ruth McGovern, Long & Foster Real Estate, Inc.. Bright MLS
- $257,0002 bd2 ba1.3k sqftFairwinds Condo, Annapolis, MD 21403For SaleMLS ID #MDAA2150864, Kara L Leddy, Coldwell Banker Realty. Bright MLS
- $349,9993 bd2 ba1.3k sqftScott's Crossing Condo, Annapolis, MD 21401For SaleMLS ID #MDAA2155556, Sheena Saydam, Keller Williams Capital Properties. Bright MLS
- $399,0002 bd2 ba1k sqftSevern House, Annapolis, MD 21403For SaleMLS ID #MDAA2159242, Jim Bordewisch, Blackwell Real Estate, LLC. Bright MLS
- $305,0003 bd2 ba1.1k sqft133 Kettering Dr, Upper Marlboro, MD 20774For SaleMLS ID #MDPG2222894, Angela Allison, Houwzer, LLC. Bright MLS
- $330,0002 bd2 ba1k sqftScott's Crossing Condo, Annapolis, MD 21401For SaleMLS ID #MDAA2150886, Amy Juras, Long & Foster Real Estate, Inc.. Bright MLS
- $399,9003 bd3 ba1.3k sqft1242 Birchcrest Ct, Arnold, MD 21012For SaleMLS ID #MDAA2160408, Brad Kappel, TTR Sotheby's International Realty. Bright MLS
- $325,0003 bd3 ba1.7k sqft1238 Holmespun Dr, Pasadena, MD 21122For SaleMLS ID #MDAA2152420, Christie Craven, Blackwell Real Estate, LLC. Bright MLS
- $260,0003 bd1 ba1.1k sqft821 Shore Dr, Edgewater, MD 21037For SaleMLS ID #MDAA2159860, Patrice Marierose, Keller Williams Flagship. Bright MLS
- $324,0003 bd3 ba1.3k sqft6005 Bridgepointe Dr, Chester, MD 21619For SaleMLS ID #MDQA2018634, Megan Rosendale, Rosendale Realty. Bright MLS
- $315,0003 bd2 ba1.3k sqft1687 Hart Ct, Crofton, MD 21114For SaleMLS ID #MDAA2148430, Jennifer Young, Keller Williams Realty. Bright MLS
- $380,0003 bd3 ba1.7k sqftCrofton Square, Crofton, MD 21114For SaleMLS ID #MDAA2157736, Tom Chroniger, Cummings & Co. Realtors. Bright MLS
- $405,0002 bd3 ba1.9k sqft2704 Summerview Way APT 304, Annapolis, MD 21401For SaleMLS ID #MDAA2159744, Tracy Showalter, Deep Roots Real Estate. Bright MLS
