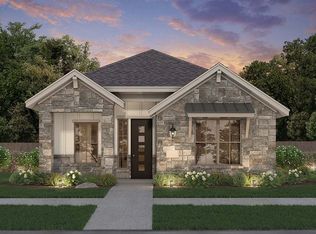
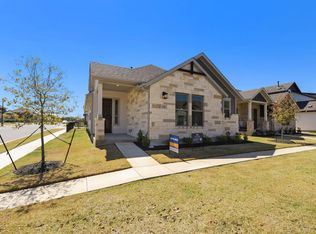
Welcome to 116 International Drive at The Porch at Du Pre. The Emmerson floorplan offers thoughtfully designed spaces across two levels with functional living and flexible gathering areas throughout the home. Inside, the open great room flows through the dining area and into the kitchen, creating a central living space ideal for entertaining and everyday living. The kitchen features enhanced finishes, a breakfast bar, island countertop, and additional prep space for hosting and daily use. A drop zone near the 2-car garage entry adds convenience and organization, while the adjacent utility room includes additional counter space and storage. The main floor also features a powder bath and linen storage for added functionality. The primary suite provides a private retreat with a spacious walk-in closet and en-suite bath. Upstairs, a versatile loft and pocket office create adaptable spaces for productivity, additional lounge space, or changing day-to-day needs. Bedrooms 2, 3, and 4 are all located upstairs and include thoughtful window placement for natural light along with walk-in closets for additional storage. Positioned with a north-facing entry, the home benefits from soft, consistent natural light throughout the day. The Porch at Du Pre offers boutique, low-maintenance living in the heart of Buda with convenient access to Downtown Buda, Austin, & the San Marcos corridor. Located east of I-35, the community provides easy access to everyday conveniences while maintaining a quieter neighborhood feel. Designed with connection & simplicity in mind, the community features thoughtfully crafted homes, cozy shared spaces, & a welcoming atmosphere. Enjoy smart home capabilities, low-maintenance living, & a connected community experience ready to welcome you home.
Pending
Price cut: $10K (8/25)
$399,990
116 International St, Buda, TX 78610
4beds
2,203sqft
Single Family Residence
Built in 2026
4,007 Square Feet Lot
$398,700 Zestimate®
$182/sqft
$131/mo HOA
What's special
Additional prep spaceSpacious walk-in closetIsland countertopLinen storagePowder bathKitchen features enhanced finishesBreakfast bar
- 113 days
- 16
- 2
Zillow last checked:
Listing updated:
Listed by:
Kathryn Stredwick (254) 947-5577,
First Texas Brokerage Company (254) 947-5577
Source: Unlock MLS,MLS#: 8157147
Facts & features
Interior
Bedrooms & bathrooms
- Bedrooms: 4
- Bathrooms: 3
- Full bathrooms: 2
- 1/2 bathrooms: 1
- Main level bedrooms: 1
Heating
- Central, Exhaust Fan
Cooling
- Ceiling Fan(s), Central Air
Appliances
- Included: Built-In Electric Oven, Built-In Electric Range, Dishwasher, Disposal, ENERGY STAR Qualified Dishwasher, Microwave, Tankless Water Heater
Features
- Breakfast Bar, Ceiling Fan(s), Granite Counters, Double Vanity, Electric Dryer Hookup, Gas Dryer Hookup, Interior Steps, Kitchen Island, Open Floorplan, Primary Bedroom on Main, Walk-In Closet(s), Washer Hookup
- Flooring: Carpet, Tile, Vinyl
- Windows: Double Pane Windows, Low Emissivity Windows, Vinyl Windows
Interior area
- Total interior livable area: 2,203 sqft
Property
Parking
- Total spaces: 2
- Parking features: Driveway, Garage
- Garage spaces: 2
Accessibility
- Accessibility features: None
Features
- Levels: Two
- Stories: 2
- Patio & porch: Covered, Rear Porch
- Exterior features: Gutters Partial, Private Yard
- Pool features: None
- Fencing: Back Yard
- View description: None
- Waterfront features: None
Lot
- Size: 4,007 Square Feet
- Features: Back Yard, Front Yard
Details
- Additional structures: None
- Parcel number: 116 International
- Special conditions: Standard
Construction
Type & style
- Home type: SingleFamily
- Property subtype: Single Family Residence
Materials
- Foundation: Slab
- Roof: Composition
Condition
- New Construction
- New construction: Yes
- Year built: 2026
Details
- Builder name: Risewell Homes
Utilities & green energy
- Sewer: Public Sewer
- Water: Public
- Utilities for property: See Remarks
Community & HOA
Community
- Features: See Remarks
- Subdivision: The Porch At Du Pre Sub
HOA
- Has HOA: Yes
- Services included: See Remarks
- HOA fee: $131 monthly
- HOA name: The Porch at Dupre Res Comm
Location
- Region: Buda
Financial & listing details
- Price per square foot: $182/sqft
- Tax assessed value: $61,065
- Annual tax amount: $1,334
- Date on market: 6/22/2026
- Listing terms: Cash,Conventional,FHA,VA Loan
Estimated market value
$398,700
$379,000 - $423,000
$2,526/mo
Price history
| Date | Event | Price |
|---|---|---|
| 8/30/2026 | Pending sale | $399,990$182/sqft |
Source:  Unlock MLS #8157147 Report a problem Unlock MLS #8157147 Report a problem | ||
| 8/25/2026 | Price change | $399,990-2.4%$182/sqft |
Source: Unlock MLS #8157147 Report a problem | ||
| 8/4/2026 | Price change | $409,990-0.6%$186/sqft |
Source: Unlock MLS #8157147 Report a problem | ||
| 7/15/2026 | Price change | $412,290+0.6%$187/sqft |
Source: Unlock MLS #8157147 Report a problem | ||
| 7/8/2026 | Price change | $409,990-4.7%$186/sqft |
Source: Unlock MLS #8157147 Report a problem | ||
| 6/22/2026 | Listed for sale | $429,990$195/sqft |
Source: Unlock MLS #8157147 Report a problem | ||
| 6/15/2026 | Listing removed | $429,990$195/sqft |
Source: Unlock MLS #7504508 Report a problem | ||
| 4/1/2026 | Listed for sale | $429,990$195/sqft |
Source:  Risewell Homes Report a problem Risewell Homes Report a problem | ||
Public tax history
| Year | Property taxes | Tax assessment |
|---|---|---|
| 2025 | $1,334 +18.9% | $61,065 +15% |
| 2024 | $1,122 +52.2% | $53,100 -39.4% |
| 2023 | $737 | $87,620 |
Find assessor info on the county website
Monthly payment
Est. payment
Payment breakdown
Explore the cost of this home by adjusting the details. Changes won't be saved.Climate risks
Neighborhood: 78610
Nearby schools
Schools provided by the listing agent
- Elementary: Buda
- Middle: Eric Dahlstrom
- High: Johnson High School
- District: HaysCONSISD
Source: Unlock MLS. This data may not be complete. We recommend contacting the local school district to confirm school assignments for this home.
Similar homes
- $409,9004 bd3 ba2.6k sqft280 Middle Crk, Buda, TX 78610Active

 MLS ID #1798508, Paola Samaia Lozano, Keller Williams Realty. Unlock MLS
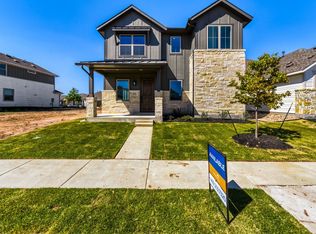
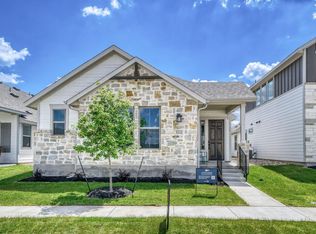
 - $379,9904 bd4 ba2k sqft122 International St, Buda, TX 78610Active
 Unlock MLS
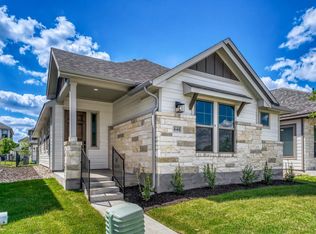
 - $389,9903 bd3 ba2k sqft448 Burlington Dr, Buda, TX 78610Active
 Unlock MLS
 - $369,9903 bd3 ba2k sqft338 Orleanian Dr, Buda, TX 78610Active
 Unlock MLS
 - $350,0004 bd3 ba2k sqft537 Roseberry St, Buda, TX 78610ActiveMLS ID #1988093, Marlena Fitts, Nu Edge Realty. Unlock MLS
- $429,0005 bd3 ba2.9k sqft391 Middle Crk, Buda, TX 78610ActiveMLS ID #4428857, Kristin Allan, Compass RE Texas, LLC. Unlock MLS
- $428,9903 bd2 ba1.7k sqft164 Leland Ave, Buda, TX 78610ActiveMLS ID #8823647, Patrick McGrath, Meritage Homes Realty. Unlock MLS
- $415,0004 bd3 ba2.2k sqft450 Durian Loop, Buda, TX 78610ActiveMLS ID #6529732, Celine Crestin, Compass RE Texas, LLC. Unlock MLS
- $448,9903 bd2 ba1.8k sqft111 Antioch Colony Dr, Buda, TX 78610ActiveMLS ID #7544588, Patrick McGrath, Meritage Homes Realty. Unlock MLS
- $390,0003 bd2 ba2.2k sqft392 Algaroba Loop, Buda, TX 78610ActiveMLS ID #6530274, Michelle Poremski, All City Real Estate Ltd. Co. Unlock MLS
- $380,0004 bd3 ba2k sqft6254 Marsh Ln, Buda, TX 78610ActiveMLS ID #8756188, Chris Schoenfeld, Orchard Brokerage. Unlock MLS
- $399,8913 bd3 ba1.8k sqft13104 Cerulean Spring Dr, Buda, TX 78610ActiveUnlock MLS
- $445,0004 bd3 ba2.6k sqft1022 Cherrystone Loop, Buda, TX 78610ActiveMLS ID #3950021, Andrea McNew, Keller Williams Realty. Unlock MLS
- $349,9003 bd3 ba1.9k sqft495 Eves Necklace Dr, Buda, TX 78610ActiveMLS ID #9674095, Nader Aoun, Spyglass Realty. Unlock MLS
- $499,9994 bd3 ba2.2k sqft173 Comfort Dr, Buda, TX 78610ActiveUnlock MLS
- $294,5003 bd3 ba1.5k sqft488 Orleanian Dr #B, Buda, TX 78610ActiveMLS ID #6339038, Abbie Pilgrim, Brodsky Properties. Unlock MLS
- $362,9904 bd3 ba2.2k sqft151 Mustang Lake Cir, Buda, TX 78610ActiveUnlock MLS
- $414,9003 bd3 ba2.8k sqft13100 Brave Tenderfoot Trl, Buda, TX 78610ActiveMLS ID #2007838, Kyle Bachus, Streamline Properties, LLC. Unlock MLS
