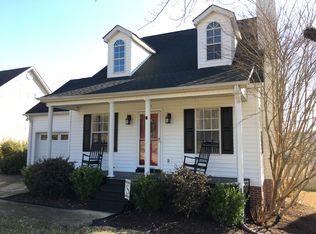
Welcome home to this charming two-story Easley residence, where a gracious foyer and light-filled spaces create an inviting first impression. With approximately 1600 square feet, this home offers a comfortable floor plan accented by cathedral and raised ceilings, smooth-finish ceilings, and ceiling fans add to the easy, relaxed feel.
The kitchen is the heart of the home, featuring granite countertops, a built-in microwave, electric range and oven, dishwasher, and refrigerator. With three bedrooms, two full bathrooms, and a convenient half bath, there is plenty of room for everyday living, overnight guests, and making memories at home. The 2 car attached garage has an epoxy floor that is easy to maintain.
Step outside and enjoy nearly half an acre of space to call your own (It goes beyond the fenced back yard) Sip your morning coffee on the front porch, spend quiet evenings on the new back deck, or gather with family and friends while overlooking the fenced backyard. There is plenty of room here for children, pets, gardening, or simply enjoying a little fresh Carolina air.
Tucked into a peaceful Easley setting, this home offers that wonderful blend of comfort, charm, and room to breathe. Come take a look, stay awhile, and imagine yourself right at home.
For sale
Price cut: $323.8K (9/16)
$323,800
116 Kelly Ln, Easley, SC 29642
3beds
--sqft
Single Family Residence
Built in ----
0.44 Acres Lot
$-- Zestimate®
$--/sqft
$-- HOA
What's special
Front porchGracious foyerNew back deckLight-filled spacesSmooth-finish ceilingsCathedral and raised ceilingsElectric range and oven
- 21 days
- 483
- 28
Likely to sell faster than
Zillow last checked:
Listing updated:
Listed by:
Nancy King 864-414-8701,
Jason Mitchell Real Estate
Source: WUMLS,MLS#: 20306103 Originating MLS: Western Upstate Association of Realtors
Originating MLS: Western Upstate Association of RealtorsFacts & features
Interior
Bedrooms & bathrooms
- Bedrooms: 3
- Bathrooms: 3
- Full bathrooms: 2
- 1/2 bathrooms: 1
- Main level bathrooms: 1
- Main level bedrooms: 1
Primary bedroom
- Level: Main
- Dimensions: 14x10
Bedroom 2
- Level: Upper
- Dimensions: 14x8
Bedroom 3
- Level: Upper
- Dimensions: 12x12
Dining room
- Level: Main
- Dimensions: 10x9
Kitchen
- Level: Main
- Dimensions: 10x9
Living room
- Level: Main
- Dimensions: 14x14
Other
- Level: Main
- Dimensions: 9x9
Heating
- Central, Electric
Cooling
- Central Air, Forced Air
Appliances
- Included: Dishwasher, Electric Oven, Electric Range, Electric Water Heater, Disposal, Microwave, Refrigerator, Plumbed For Ice Maker
- Laundry: Washer Hookup, Electric Dryer Hookup
Features
- Ceiling Fan(s), Dual Sinks, Entrance Foyer, Fireplace, Granite Counters, High Ceilings, Bath in Primary Bedroom, Pull Down Attic Stairs, Smooth Ceilings, Shower Only, Cable TV, Walk-In Closet(s), Walk-In Shower, Window Treatments
- Flooring: Luxury Vinyl Plank
- Windows: Blinds, Insulated Windows
- Basement: None,Crawl Space
- Has fireplace: Yes
Interior area
- Living area range: 1500-1749 Square Feet
Property
Parking
- Total spaces: 2
- Parking features: Attached, Garage, Driveway, Garage Door Opener
- Attached garage spaces: 2
Accessibility
- Accessibility features: Low Threshold Shower
Features
- Levels: One and One Half
- Patio & porch: Deck, Front Porch
- Exterior features: Deck, Fence, Porch
- Fencing: Yard Fenced
Lot
- Size: 0.44 Acres
- Features: City Lot, Level, Subdivision, Trees
Details
- Parcel number: 503817022150
Construction
Type & style
- Home type: SingleFamily
- Architectural style: Traditional
- Property subtype: Single Family Residence
Materials
- Vinyl Siding
- Foundation: Crawlspace
- Roof: Architectural,Shingle
Utilities & green energy
- Sewer: Public Sewer
- Water: Public
- Utilities for property: Electricity Available, Sewer Available, Water Available, Cable Available
Community & HOA
Community
- Features: Short Term Rental Allowed
- Subdivision: Other
HOA
- Has HOA: No
Location
- Region: Easley
Financial & listing details
- Tax assessed value: $295,000
- Annual tax amount: $4,444
- Date on market: 9/11/2026
- Listing agreement: Exclusive Right To Sell
Estimated market value
Not available
Estimated sales range
Not available
$1,955/mo
Price history
| Date | Event | Price |
|---|---|---|
| 9/16/2026 | Price change | -- |
Source:  Auction.com 3 #*APID1448823* Report a problem Auction.com 3 #*APID1448823* Report a problem | ||
| 9/11/2026 | Listed for sale | $323,800+9.8% |
Source:  WUMLS #20306103 Report a problem WUMLS #20306103 Report a problem | ||
| 10/22/2024 | Sold | $295,000-1.7% |
Source:  Greater Greenville AOR #1525229 Report a problem Greater Greenville AOR #1525229 Report a problem | ||
| 9/13/2024 | Contingent | $300,000 |
Source: Greater Greenville AOR #1525229 Report a problem | ||
| 7/12/2024 | Price change | $300,000-3.2% |
Source: Greater Greenville AOR #1525229 Report a problem | ||
| 6/24/2024 | Price change | $310,000-4.6% |
Source: Greater Greenville AOR #1525229 Report a problem | ||
| 5/17/2024 | Price change | $325,000-4.4% |
Source: Greater Greenville AOR #1525229 Report a problem | ||
| 4/27/2024 | Listed for sale | $340,000+65% |
Source: Greater Greenville AOR #1525229 Report a problem | ||
| 12/17/2019 | Sold | $206,000-1.9% |
Source: WUMLS #20222190 Report a problem | ||
| 11/18/2019 | Pending sale | $209,900 |
Source: Community First RE - Seneca #20222190 Report a problem | ||
| 11/13/2019 | Listed for sale | $209,900 |
Source: Community First RE - Seneca #20222190 Report a problem | ||
| 11/8/2019 | Pending sale | $209,900 |
Source: Community First RE - Seneca #20222190 Report a problem | ||
| 11/8/2019 | Listed for sale | $209,900 |
Source: Community First RE - Seneca #20222190 Report a problem | ||
| 11/8/2019 | Pending sale | $209,900 |
Source: Community First RE - Seneca #20222190 Report a problem | ||
| 10/28/2019 | Price change | $209,900-2.3% |
Source: Community First RE - Seneca #1403427 Report a problem | ||
| 10/16/2019 | Price change | $214,900+2.4% |
Source: Community First RE - Seneca #1403427 Report a problem | ||
| 10/15/2019 | Price change | $209,900-4.5% |
Source: Community First RE - Seneca #1403427 Report a problem | ||
| 10/7/2019 | Listed for sale | $219,900+33.3% |
Source: Community First Real Estate #1403427 Report a problem | ||
| 11/3/2018 | Listing removed | $165,000 |
Source: BHHS C Dan Joyner - Easley #1376726 Report a problem | ||
| 9/18/2018 | Pending sale | $165,000 |
Source: BHHS C Dan Joyner - Easley #1376726 Report a problem | ||
| 9/18/2018 | Listed for sale | $165,000+26.9% |
Source: BHHS C Dan Joyner - Easley #1376726 Report a problem | ||
| 12/27/2012 | Sold | $130,000+0.8% |
Source: Public Record Report a problem | ||
| 9/21/2006 | Sold | $129,000 |
Source: Public Record Report a problem | ||
Public tax history
| Year | Property taxes | Tax assessment |
|---|---|---|
| 2025 | $4,444 +39.3% | $17,700 +43.2% |
| 2024 | $3,190 +1.9% | $12,360 |
| 2023 | $3,131 -0.1% | $12,360 |
| 2022 | $3,133 +0.8% | $12,360 |
| 2021 | $3,109 +2.6% | $12,360 +50% |
| 2020 | $3,031 | $8,240 -8% |
| 2019 | $3,031 +48.3% | $8,960 +14.9% |
| 2018 | $2,044 +2.7% | $7,800 |
| 2017 | $1,990 | $7,800 |
| 2015 | $1,990 -0.3% | $7,800 +5.4% |
| 2008 | $1,996 | $7,400 |
| 2007 | -- | $7,400 +49.8% |
| 2006 | -- | $4,940 +23.9% |
| 2002 | -- | $3,988 |
Find assessor info on the county website
Monthly payment
Est. payment
Payment breakdown
Explore the cost of this home by adjusting the details. Changes won't be saved.Climate risks
Neighborhood: 29642
Nearby schools
Schools provided by the listing agent
- Elementary: Forest Acres El
- Middle: Richard H Gettys Middle
- High: Easley High
Source: WUMLS. This data may not be complete. We recommend contacting the local school district to confirm school assignments for this home.
Similar homes
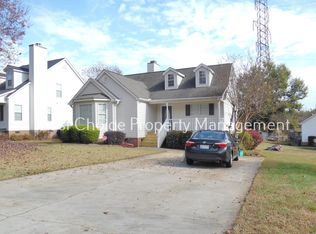
- $335,0004 bd3 ba-- sqft110 Highland Park Ct, Easley, SC 29642For Sale
 MLS ID #20306164, Sylvia Pintado, BuyHartwellLake, LLC. WUMLS
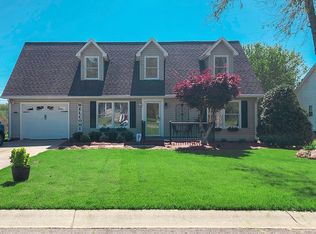
 - $229,0003 bd2 ba1.8k sqft100 Wrentree Dr, Easley, SC 29642For Sale
 MLS ID #1594814, Courtney Hughey, Bluefield Realty Group. Greater Greenville AOR
 - $251,0003 bd2 ba1.6k sqft108 Woodcock Ct, Easley, SC 29642For Sale
 MLS ID #1603224, Thomas Shoupe, Opendoor Brokerage. Greater Greenville AOR
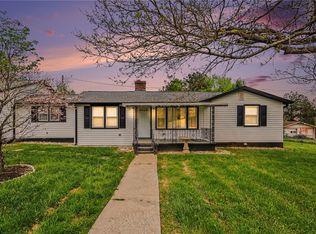
 - $300,0003 bd3 ba1.9k sqft274 Gibson Rd, Easley, SC 29640For Sale
 MLS ID #20299684, Christopher Henson, Jeff Cook Real Estate LPT Realty. WUMLS
