Welcome to this beautifully fully renovated bi-level home set on a spacious 0.8-acre lot, offering the perfect combination of modern comfort, flexible living space, and an unbeatable location. Featuring 4 generously sized bedrooms, 3 full bathrooms, and a large office with a closet that can easily serve as a fifth bedroom, this home is designed to meet a variety of lifestyle needs. Inside, you'll find an inviting open floor plan that seamlessly connects the living room, sitting area, kitchen, and dining space ideal for both everyday living and entertaining. The expansive basement provides additional living or recreational space and includes walk-out access to a covered lower patio, creating a natural extension of the home's indoor-outdoor flow.
Step outside and enjoy your own private yard for family functions, complete with a full privacy fenced in backyard, a fire pit perfect for relaxing evenings, and a low maintenance fiberglass in ground pool ready for summer gatherings. The home also features a covered patio on the ground level and a screened-in porch on the upper level, offering multiple spaces to unwind and enjoy the outdoors year-round. With both an attached 2.5 car garage and a detached1.5 car garage/workshop, there is no shortage of storage, parking, or hobby space.
Conveniently located with quick access to 1-85, this home makes commuting simple while still offering a peaceful setting. You're just a short drive from shopping, dining, and everyday essentials, and only about 10-15 minutes from Easley and the scenic Doodle Trail and 20 minutes to downtown Greenville, putting you close to popular spots like Falls Park on the Reedy River and the Swamp Rabbit Trail. Located near highly rated schools, this home offers the perfect balance of convenience and lifestyle.
Under contract
Price cut: $10K (6/19)
$464,900
141 Poinsettia Dr, Easley, SC 29642
5beds
--sqft
:
Get pre-qualified$2,736/mo
Single Family Residence
Built in 2004
0.8 Acres Lot
$458,400 Zestimate®
$--/sqft
$-- HOA
What's special
Inviting open floor planSitting areaFully renovated bi-level home
- 110 days |
- 573 |
- 46 |
Zillow last checked:
Listing updated:
Listed by:
Randal Longo 843-737-6347,
I Save Realty
Source: WUMLS,MLS#: 20299517 Originating MLS: Western Upstate Association of Realtors
Originating MLS: Western Upstate Association of RealtorsFacts & features
Interior
Bedrooms & bathrooms
- Bedrooms: 5
- Bathrooms: 3
- Full bathrooms: 3
- Main level bathrooms: 2
- Main level bedrooms: 3
Rooms
- Room types: Office, Workshop
Heating
- Forced Air, Natural Gas
Cooling
- Central Air, Forced Air
Appliances
- Included: Convection Oven, Dishwasher, Disposal, Gas Oven, Gas Range, Gas Water Heater, Microwave
- Laundry: Washer Hookup, Electric Dryer Hookup, Gas Dryer Hookup
Features
- Ceiling Fan(s), Dual Sinks, Fireplace, Granite Counters, Bath in Primary Bedroom, Main Level Primary, Smooth Ceilings, Shower Only, Cable TV, Walk-In Shower, Window Treatments, Workshop
- Flooring: Carpet, Ceramic Tile, Laminate, Vinyl
- Windows: Blinds, Storm Window(s), Wood Frames
- Basement: Full,Heated,Interior Entry,Walk-Out Access
- Has fireplace: Yes
- Fireplace features: Gas Log, Multiple
Interior area
- Living area range: 3250-3499 Square Feet
Property
Parking
- Total spaces: 3
- Parking features: Driveway, Garage Door Opener
- Garage spaces: 3
Accessibility
- Accessibility features: Low Threshold Shower
Features
- Levels: Multi/Split
- Patio & porch: Balcony, Front Porch, Patio, Porch, Screened
- Exterior features: Balcony, Fence, Pool, Porch, Patio, Storm Windows/Doors
- Pool features: In Ground
- Fencing: Yard Fenced
Lot
- Size: 0.8 Acres
- Features: Gentle Sloping, Not In Subdivision, Outside City Limits, Sloped
Details
- Parcel number: 2120302004
Construction
Type & style
- Home type: SingleFamily
- Architectural style: Traditional,Split Level
- Property subtype: Single Family Residence
Materials
- Brick, Vinyl Siding
- Foundation: Basement, Slab
- Roof: Architectural,Composition,Shingle
Condition
- Year built: 2004
Utilities & green energy
- Sewer: Septic Tank
- Water: Public
- Utilities for property: Cable Available
Community & HOA
HOA
- Has HOA: No
Location
- Region: Easley
Financial & listing details
- Tax assessed value: $291,700
- Annual tax amount: $6,043
- Date on market: 4/4/2026
- Cumulative days on market: 111 days
- Listing agreement: Exclusive Agency
Estimated market value
$458,400
$435,000 - $481,000
$2,740/mo
Price history
| Date | Event | Price |
|---|---|---|
| 7/21/2026 | Contingent | $464,900 |
Source:  WUMLS #20299517 Report a problem WUMLS #20299517 Report a problem | ||
| 6/19/2026 | Price change | $464,900-2.1% |
Source: WUMLS #20299517 Report a problem | ||
| 4/4/2026 | Listed for sale | $474,900+222% |
Source: WUMLS #20299517 Report a problem | ||
| 11/16/2021 | Sold | $147,500 |
Source: Public Record Report a problem | ||
Public tax history
| Year | Property taxes | Tax assessment |
|---|---|---|
| 2024 | $6,043 +3.9% | $17,510 |
| 2023 | $5,816 +3% | $17,510 |
| 2022 | $5,647 +28.4% | $17,510 +29% |
| 2021 | $4,396 +2% | $13,570 |
| 2020 | $4,310 | $13,570 |
| 2019 | $4,310 | $13,570 |
| 2018 | $4,310 +3% | $13,570 |
| 2017 | $4,183 | $13,570 +8.3% |
| 2016 | -- | $12,530 |
| 2015 | -- | $12,530 |
| 2014 | -- | $12,530 |
| 2013 | -- | $12,530 +47.1% |
| 2012 | -- | $8,520 |
| 2011 | -- | $8,520 |
| 2010 | -- | $8,520 |
| 2009 | -- | $8,520 |
| 2008 | -- | $8,520 |
| 2007 | -- | $8,520 +40.4% |
| 2006 | -- | $6,070 |
| 2005 | -- | $6,070 +6.7% |
| 2004 | -- | $5,690 +8% |
| 2003 | -- | $5,270 +20.9% |
| 2002 | -- | $4,360 |
| 2001 | -- | $4,360 |
| 2000 | -- | $4,360 |
Find assessor info on the county website
Monthly payment
Est. payment
Payment breakdown
Explore the cost of this home by adjusting the details. Changes won't be saved.Climate risks
Neighborhood: 29642
Nearby schools
GreatSchools rating
- NAConcrete Primary SchoolGrades: PK-2Distance: 1.3 mi
- 8/10Powdersville Middle SchoolGrades: 6-8Distance: 1.3 mi
- 9/10Powdersville HighGrades: 9-12Distance: 1.5 mi
Schools provided by the listing agent
- Elementary: Concrete Primar
- Middle: Powdersville Mi
- High: Powdersville High School
Source: WUMLS. This data may not be complete. We recommend contacting the local school district to confirm school assignments for this home.
- $353,7004 bd3 ba2.5k sqft135 Poinsettia Dr, Easley, SC 29642Off Market
- $321,2003 bd2 ba1.6k sqft201 Poinsettia Dr, Easley, SC 29642Off Market
- $297,400-- bd-- ba2.1k sqft136 Poinsettia Dr, Easley, SC 29642Off Market
- $335,700-- bd-- ba2.1k sqft131 Poinsettia Dr, Easley, SC 29642Off Market
- $334,100-- bd-- ba2.3k sqft142 Poinsettia Dr, Easley, SC 29642Off Market
- $378,800-- bd-- ba2.6k sqft205 Poinsettia Dr, Easley, SC 29642Off Market
- $292,500-- bd-- ba1.7k sqft132 Poinsettia Dr, Easley, SC 29642Off Market
- $334,100-- bd-- ba2.3k sqft200 Poinsettia Dr, Easley, SC 29642Off Market
A local agent can set up tours, give advice and negotiate with sellers.
A local lender can help you make sure your offer is ready when you are.
Similar homes
- $465,0004 bd3 ba2.4k sqft1206 Three Bridges Rd, Easley, SC 29642For Sale
 MLS ID #20303003, Danielle Simmons, Redfin Corporation. WUMLS
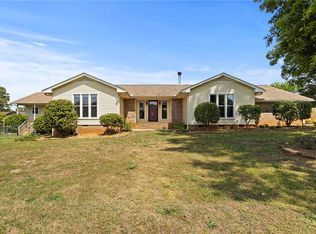
 - $407,0005 bd3 ba2.6k sqft1011 Sierra Dr, Easley, SC 29642For Sale
 MLS ID #20300467, Krystal Kusak, Pine Mountain Properties. WUMLS
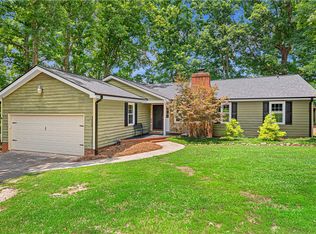
 - $369,9003 bd2 ba1.9k sqft121 White Oak Dr, Easley, SC 29642For Sale
 MLS ID #20303561, Jessica Clardy Bridges, Clardy Real Estate. WUMLS
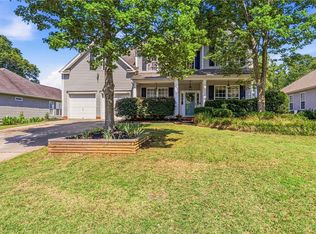
 - $357,5004 bd3 ba2.4k sqft216 Edenberry Way, Easley, SC 29642For Sale
 MLS ID #20303078, Maria Godfrey, First Step Realty, LLC. WUMLS
 - $460,0004 bd4 ba-- sqft200 Holly Chase, Piedmont, SC 29673For SaleMLS ID #20301206, Peyton Roach, Top Guns Realty. WUMLS
- $419,9004 bd3 ba2k sqft707 Reid School Rd, Taylors, SC 29687For SaleMLS ID #1598399, Eliana Pizarro, Bluefield Realty Group. Greater Greenville AOR
- $439,9003 bd3 ba-- sqft109 Buckingham Rd, Easley, SC 29640For SaleMLS ID #20300527, Heather Parlier, Brand Name Real Estate Upstate. WUMLS
- $329,9004 bd2 ba1.4k sqft303 Robinall Dr, Easley, SC 29642For SaleMLS ID #20300121, Ty Carey, Our Fathers Houses. WUMLS
- $357,4004 bd2 ba2.3k sqft301 Mountain View Ct, Greenville, SC 29611For SaleMLS ID #20303427, Dina Eichin, Realty One Group Freedom Easley. WUMLS
- $576,0005 bd3 ba3.2k sqft120 Lillie Marie Dr, Piedmont, SC 29673For SaleMLS ID #20303760, Jennifer Farmer-Kinard, Coldwell Banker Caine - Anderson. WUMLS
- $305,0003 bd2 ba2k sqft7 River Oaks Dr, Greenville, SC 29611For SaleMLS ID #1598648, Tracey Yarborough, Western Upstate Keller William. Greater Greenville AOR
- $349,9003 bd3 ba2k sqft721 Latham Rd, Easley, SC 29640For SaleMLS ID #20303526, Kayla Palmer, Blackstream International RE. WUMLS
- $439,0003 bd2 ba2.4k sqft109 W Stewart St, Pelzer, SC 29669For SaleMLS ID #20296012, Hector Rodriguez, Real Home International. WUMLS
- $399,0003 bd2 ba1.5k sqft127 Clark Ln, Easley, SC 29640For SaleMLS ID #20300039, Andrea Franklin, Home Link Realty. WUMLS
- $449,0003 bd3 ba2k sqft901 Tripp St, Williamston, SC 29697For SaleMLS ID #20301540, Joy Lowe, Adly Group Realty. WUMLS
- $365,0004 bd3 ba2k sqft200 Bentwood Rd, Piedmont, SC 29673For SaleMLS ID #20301223, Julia Marquez Lezcano, Keller Williams Greenville Upstate. WUMLS
- $379,0005 bd3 ba2.4k sqft207 Ashwood Way, Easley, SC 29640Active
 MLS ID #10800582, Carmen Rice, Allen Tate Realty. GAMLS
 - $400,0004 bd3 ba3.5k sqft22 Abelia Dr, Greenville, SC 29617For SaleMLS ID #20303237, Ashley Burke, RE/MAX Executive. WUMLS
- $365,0003 bd2 ba1.7k sqft205 Southgate Cir, Piedmont, SC 29673For SaleMLS ID #20303434, Rick Angell, Real Broker, LLC. WUMLS
- $349,9003 bd2 ba1.2k sqft109 Holder St, Liberty, SC 29657For SaleMLS ID #20304063, Kendra Lovingood, Real Broker, LLC. WUMLS
