Meticulously maintained and thoughtfully updated, this 3 bedroom, 2.5 bathroom fee simple townhome offers two distinct living areas, a beautifully renovated interior, and one of the more premium backyard settings in the community. The front door opens to a two story living room with soaring windows that bring in an abundance of natural light. A separate dining area with wainscoting sits between the living room and kitchen, creating definition without closing off the main level. The kitchen features white, soft close cabinetry, quartz countertops, tile backsplash, stainless steel appliances, and a large island with seating. Beyond the kitchen is the family room with a fireplace, offering another gathering space with direct access to the backyard. A half bathroom and laundry area are also located on the main level. Upstairs are all three bedrooms, including the primary suite with a vaulted ceiling and walk in closet. The renovated primary bathroom features double vanities, a freestanding soaking tub, separate tiled shower, and built in soft close cabinetry for additional storage. Two secondary bedrooms and a second full bathroom complete the upper level. The patio and fenced yard provide space to enjoy outdoors without the typical townhome backdrop. This property is one of the homes in the community positioned alongside a large greenspace, creating an open view beyond the fenced yard that sets it apart from many of its neighbors. An attached one car garage completes the home. With a flexible layout, extensive updates, and a backyard setting that is not easy to come by in the community, this home has been exceptionally well cared for inside and out.
Active
$369,900
116 Kenninghall Ct SE #43, Smyrna, GA 30082
3beds
1,952sqft
Townhouse
Built in 2000
1,306 Square Feet Lot
$-- Zestimate®
$189/sqft
$240/mo HOA
What's special
Large island with seatingAbundance of natural lightStainless steel appliancesPatio and fenced yardWalk in closetSeparate tiled showerRenovated primary bathroom
- 3 days
- 84
- 17
Zillow last checked:
Listing updated:
Listed by:
Courtney Newton 770-314-5178,
The Rezerve,
Jennifer Kinzalow 770-940-3955,
The Rezerve
Source: GAMLS,MLS#: 10832661
Facts & features
Interior
Bedrooms & bathrooms
- Bedrooms: 3
- Bathrooms: 3
- Full bathrooms: 2
- 1/2 bathrooms: 1
Rooms
- Room types: Family Room, Laundry, Other
Kitchen
- Features: Breakfast Bar, Kitchen Island
Heating
- Central
Cooling
- Ceiling Fan(s), Central Air
Appliances
- Included: Dishwasher, Microwave, Refrigerator
- Laundry: Laundry Closet, Other
Features
- Double Vanity, Other, Vaulted Ceiling(s), Walk-In Closet(s)
- Flooring: Carpet, Other
- Basement: None
- Number of fireplaces: 1
- Fireplace features: Family Room
- Common walls with other units/homes: 2+ Common Walls
Interior area
- Total structure area: 1,952
- Total interior livable area: 1,952 sqft
- Finished area above ground: 1,952
- Finished area below ground: 0
Property
Parking
- Total spaces: 1
- Parking features: Garage
- Has garage: Yes
Features
- Levels: Two
- Stories: 2
- Patio & porch: Patio
- Fencing: Back Yard,Privacy
- Waterfront features: No Dock Or Boathouse
- Body of water: None
Lot
- Size: 1,306 Square Feet
- Features: Other, Private
Details
- Parcel number: 17048000820
- Special conditions: Agent Owned
Construction
Type & style
- Home type: Townhouse
- Architectural style: Traditional
- Property subtype: Townhouse
- Attached to another structure: Yes
Materials
- Vinyl Siding
- Roof: Composition
Condition
- Updated/Remodeled
- New construction: No
- Year built: 2000
Utilities & green energy
- Sewer: Public Sewer
- Water: Public
- Utilities for property: Cable Available, Electricity Available, High Speed Internet, Natural Gas Available, Phone Available, Sewer Available, Underground Utilities, Water Available
Community & HOA
Community
- Features: Street Lights, Walk To Schools, Near Shopping
- Security: Fire Sprinkler System
- Subdivision: Kensingtin
HOA
- Has HOA: Yes
- Services included: Other
- HOA fee: $2,880 annually
Location
- Region: Smyrna
Financial & listing details
- Price per square foot: $189/sqft
- Annual tax amount: $434
- Date on market: 8/25/2026
- Cumulative days on market: 3 days
- Listing agreement: Exclusive Agency
- Electric utility on property: Yes
Estimated market value
Not available
Estimated sales range
Not available
Not available
Price history
| Date | Event | Price |
|---|---|---|
| 8/25/2026 | Listed for sale | $369,900$189/sqft |
Source:  FMLS GA #7826529 Report a problem FMLS GA #7826529 Report a problem | ||
Public tax history
Tax history is unavailable.
Monthly payment
Est. payment
Payment breakdown
Explore the cost of this home by adjusting the details. Changes won't be saved.Climate risks
Neighborhood: 30082
Nearby schools
Schools provided by the listing agent
- Elementary: King Springs
- Middle: Griffin
- High: Campbell
Source: GAMLS. This data may not be complete. We recommend contacting the local school district to confirm school assignments for this home.
- $323,8003 bd3 ba1.8k sqft118 Kenninghall Ct SE UNIT 9/42, Smyrna, GA 30082Off Market

- $324,6003 bd2 ba1.8k sqft114 Kenninghall Ct SE UNIT 9/44, Smyrna, GA 30082Off Market
- $320,7003 bd2 ba1.8k sqft120 Kenninghall Ct SE UNIT 9/41, Smyrna, GA 30082Off Market
- $305,4003 bd2 ba1.8k sqft118 Kenninghall Ct SE, Smyrna, GA 30082Off Market
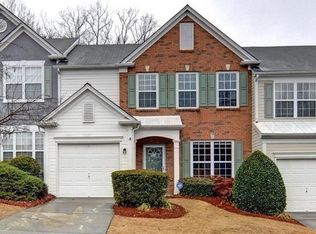
Similar homes
- $340,0003 bd3 ba1.6k sqft104 Kenninghall Dr SE, Smyrna, GA 30082Active
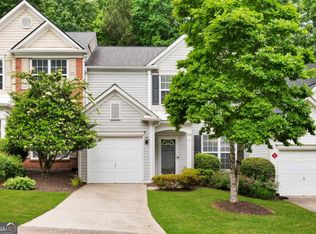
 MLS ID #10759892, Molly Slesnick, eXp Realty. GAMLS
 - $199,0002 bd2 ba1.5k sqft208 Bridge Ln SE, Smyrna, GA 30082Active
 MLS ID #10833118, Frances Morton, Keller Williams Realty PeachtreeRoad. GAMLS
 - $360,0003 bd3 ba2.5k sqft4660 Creekside Villas Way SE, Smyrna, GA 30082Active
 MLS ID #10782392, Tanya Pickens, Opendoor Brokerage. GAMLS
 - $539,9004 bd4 ba2.3k sqft4804 Highside Way, Smyrna, GA 30082Active
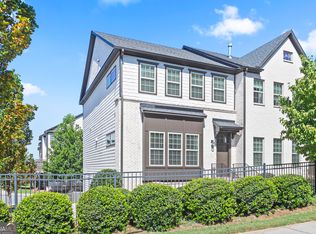 MLS ID #10834878, Alan Weng, Good Shepherd Realty, LLC. GAMLS
 - $359,0003 bd2 ba2k sqft1143 Church St SE, Smyrna, GA 30080ActiveMLS ID #10830117, Kris M Kolarich, Southern Classic Realtors. GAMLS
- $344,8003 bd2 ba1k sqft91 Hurt Rd SE, Smyrna, GA 30082ActiveMLS ID #10830303, Grant Arencibia, Century 21 Community Realty. GAMLS
- $375,0003 bd2 ba1.1k sqft3472 Kenland Rd SE, Smyrna, GA 30082ActiveMLS ID #10793794, Amanda Fard, Keller Williams Realty Cityside. GAMLS
- $475,0003 bd4 ba2k sqft1558 Mosaic Way, Smyrna, GA 30080ActiveMLS ID #10834776, Sherita Johnson, Collective Vision Realty. GAMLS
- $400,0002 bd4 ba2.7k sqft330 Holbrook Rd #7, Smyrna, GA 30082ActiveMLS ID #10785792, Brandon Nunley, Ansley RE | Christie's Int'l RE. GAMLS
- $407,9993 bd4 ba1.9k sqft209 Aventine Ln, Smyrna, GA 30082ActiveMLS ID #10773008, Heather Young, BHHS Georgia Properties. GAMLS
- $389,9004 bd2 ba2.2k sqft3375 Emerson St SE, Smyrna, GA 30082ActiveMLS ID #10796416, Marquise Law, Keller Williams Realty. GAMLS
- $479,9973 bd2 ba1.5k sqft2720 Sherwood Rd SE, Smyrna, GA 30082ActiveMLS ID #10834642, Fernando Chavarria, Keller Williams Realty North Atlanta. GAMLS
- $299,9003 bd4 ba2k sqft502 Bridge Ln SE, Smyrna, GA 30082ActiveMLS ID #10678272, Meryam Bilal, Maxima Realty. GAMLS
- $385,0003 bd2 ba1.5k sqft3360 Emerson St SE, Smyrna, GA 30082For Sale
 MLS ID #7807048, Berenger Greer, Birch River Realty, LLC.. FMLS GA
 - $550,0003 bd4 ba2.3k sqft2302 McLean Chase SE, Smyrna, GA 30080ActiveMLS ID #10833854, King Moore Group, Keller Williams Realty. GAMLS
- $379,9002 bd2 ba1.3k sqft1124 Creatwood Pl SE, Smyrna, GA 30080ActiveMLS ID #10819582, Joshua Pickens, Housewell.com Realty. GAMLS
- $432,0003 bd3 ba1.8k sqft1450 Gaylor Dr SE, Smyrna, GA 30082ActiveMLS ID #10820873, Jhenell Campbell, Atlanta Real Estate Consultants. GAMLS
- $525,0003 bd2 ba2.2k sqft5090 River Valley Dr SE, Smyrna, GA 30082ActiveMLS ID #10830114, Brandon Nunley, Ansley RE | Christie's Int'l RE. GAMLS
