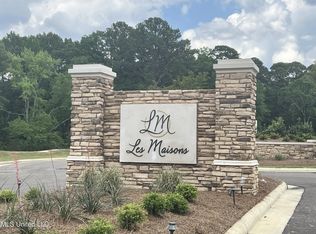
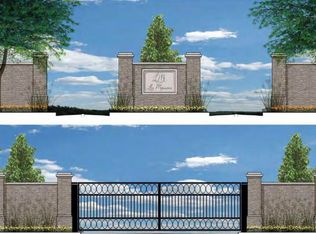
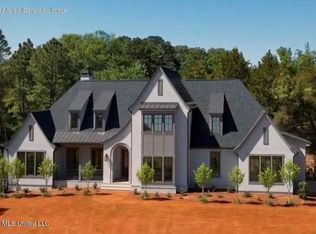
ON 1 ACRE IN FLOWOOD! Lot 4 just got a new name and it's 116 Leslie Dr. This stunning brand-new construction will features a beautifully designed split floor plan with 4 spacious bedrooms and 3 1/2 full baths, perfect for both comfortable living and sophisticated entertaining. Timeless elegance and unmatched privacy in the heart of Flowood's most exclusive gated community - Les Maisons- Flowood's newest and only upscale residential development, offering unmatched convenience just five minutes from Dogwood's premier shopping, dining, and entertainment. This home isn't just a place to live - it's a lifestyle.
Active
$884,900
116 Leslie Dr, Flowood, MS 39232
4beds
3,279sqft
Residential, Single Family Residence
Built in 2026
1 Acres Lot
$881,300 Zestimate®
$270/sqft
$100/mo HOA
What's special
Timeless elegance
- 172 days
- 138
- 3
Zillow last checked:
Listing updated:
Listed by:
Victoria Prowant 601-750-7151,
Southern Homes Real Estate 601-438-4663
Source: MLS United,MLS#: 4147324
Facts & features
Interior
Bedrooms & bathrooms
- Bedrooms: 4
- Bathrooms: 4
- Full bathrooms: 3
- 1/2 bathrooms: 1
Heating
- Central
Cooling
- Central Air
Appliances
- Included: Built-In Gas Range, Cooktop, Disposal, Microwave, Range Hood, Self Cleaning Oven
Features
- Built-in Features, Ceiling Fan(s), Coffered Ceiling(s), Crown Molding, Double Vanity, Eat-in Kitchen, Entrance Foyer, Granite Counters, High Ceilings, High Speed Internet, His and Hers Closets, Kitchen Island, Open Floorplan, Pantry, Primary Downstairs, Soaking Tub, Storage, Track Lighting, Vaulted Ceiling(s), Walk-In Closet(s), Wired for Sound
- Flooring: Granite, Wood
- Doors: Double Entry
- Windows: Insulated Windows
- Has fireplace: No
- Fireplace features: Outside
Interior area
- Total structure area: 3,279
- Total interior livable area: 3,279 sqft
Property
Parking
- Total spaces: 3
- Parking features: Attached
- Attached garage spaces: 3
Features
- Levels: One
- Stories: 1
- Exterior features: Outdoor Grill
Lot
- Size: 1 Acres
- Features: City Lot, Sprinklers In Front, Sprinklers In Rear
Details
- Parcel number: Unnasigned
Construction
Type & style
- Home type: SingleFamily
- Architectural style: Traditional
- Property subtype: Residential, Single Family Residence
Materials
- Brick
- Foundation: Post-Tension
- Roof: Architectural Shingles
Condition
- Under Construction
- New construction: Yes
- Year built: 2026
Utilities & green energy
- Sewer: Public Sewer
- Water: Public
- Utilities for property: Cable Available, Electricity Connected, Natural Gas Available, Sewer Connected
Community & HOA
Community
- Subdivision: Les Maisons
HOA
- Has HOA: Yes
- Services included: Other
- HOA fee: $1,200 annually
Location
- Region: Flowood
Financial & listing details
- Price per square foot: $270/sqft
- Date on market: 4/29/2026
- Electric utility on property: Yes
Estimated market value
$881,300
$837,000 - $925,000
$3,598/mo
Price history
| Date | Event | Price |
|---|---|---|
| 4/26/2026 | Listed for sale | $884,900$270/sqft |
Source: MLS United #4147324 Report a problem | ||
Public tax history
Tax history is unavailable.
Monthly payment
Est. payment
Payment breakdown
Explore the cost of this home by adjusting the details. Changes won't be saved.Climate risks
Neighborhood: 39232
Nearby schools
Schools provided by the listing agent
- Elementary: Northwest Elementary School
- Middle: Northwest Rankin Middle
- High: Northwest Rankin
Source: MLS United. This data may not be complete. We recommend contacting the local school district to confirm school assignments for this home.
Similar homes
- $874,9004 bd3 ba3.3k sqft624 Big Valley Loop, Flowood, MS 39232New Construction
 MLS ID #4136537, Victoria Prowant, Southern Homes Real Estate. MLS United
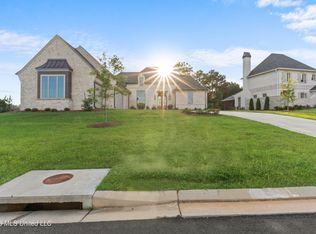
 - $899,9005 bd4 ba3.4k sqft637 Big Valley Loop, Flowood, MS 39232New Construction
 MLS ID #4155464, Jenny Winstead, Southern Homes Real Estate. MLS United
 - $915,5004 bd4 ba3.5k sqft629 Big Valley Loop, Flowood, MS 39232New Construction
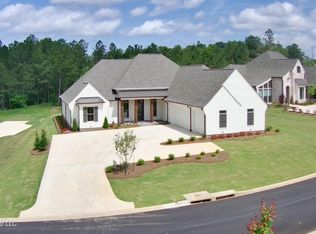 MLS ID #4146165, Christian Boggan, Maselle & Associates Inc. MLS United
 - $814,9004 bd4 ba3k sqft616 Big Valley Loop, Flowood, MS 39232New Construction
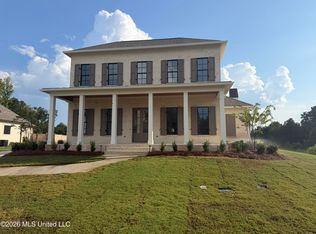 MLS ID #4147719, Victoria Prowant, Southern Homes Real Estate. MLS United
