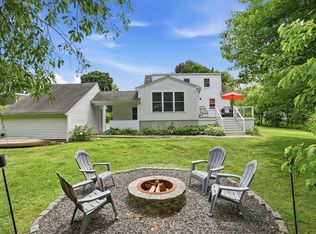
Located at the end of a cherished cul-de-sac off lower Monument Street, this 10-room gem enjoys a rare combination: the easy interaction of a welcoming, active neighborhood with the serenity of a peaceful setting in back. Inside, glass-wrapped walls, a prime due-south orientation and an open, private backyard create an exceptional connection to nature from nearly every room. Beautiful hardwood floors and a thoughtful floor plan provide an inviting backdrop for both relaxed family living and gracious entertaining. At the heart of the home is a spectacular family room, where 10’ windows, a dramatic vaulted ceiling and three sets of sliders quite literally bring the outdoors in. The result is an extraordinarily light-filled space in every season regardless of weather. A gas-burning stove adds warmth and ambiance, creating a cozy retreat on snowy afternoons and crisp New England days. Adjacent is the impressive 26’ kitchen, thoughtfully designed with custom cabinetry, a wet bar, command central work desk, breakfast bar and casual dining area with an inviting window seat. A year-round sunroom follows, offering an idyllic spot for morning coffee or a quiet read, with ten windows framing serene garden views that are also enjoyed from the adjacent office.Gracing the front of the house, the fireplaced living room and formal dining room open naturally to one another, creating an elegant yet comfortable setting for entertaining small and large crowds alike. Upstairs are three bedrooms and two full baths, including a remarkable 27’ primary suite with three closets and a generously sized bath with wallk in shower and double vanity in addition to reading nook lined with bookshelves.The walkout lower level extends the living space with a fireplaced recreation room, systems room, workshop and a spacious two-car garage. Pride of ownership is evident throughout, with recent updates including a Viessmann boiler (2020), new AC units (2016) and roof (2015).Outside, the open, level grounds unfold into beautiful, tiered gardens, a water feature and a 23’ x 12’ deck, all enveloped by a lovely, mature landscape. Sidewalks lead to Concord Center and the Depot, while a nearby path connects to the Great Meadows Wildlife Refuge. A home of uncommon warmth & livability, this exceptional haven seamlessly blends the pleasures of cul-de-sac neighborhood life with the peace and beauty of nature— it embodies a lifestyle that is deeply sought and increasingly rare.
Pending
$1,690,000
116 Martin Rd, Concord, MA 01742
3beds
3,331sqft
Single Family Residence
Built in 1955
0.46 Acres Lot
$1,779,800 Zestimate®
$507/sqft
$-- HOA
What's special
Gas-burning stoveFireplaced recreation roomDramatic vaulted ceilingOpen private backyardBreakfast barFormal dining roomSpectacular family room
- 23 days
- 109
- 1
Zillow last checked:
Listing updated:
Listed by:
Barrett & Comeau Group,
Barrett Sotheby's International Realty 978-369-6453,
Amy Barrett 978-807-4334
Source: MLS PIN,MLS#: 73574493
Facts & features
Interior
Bedrooms & bathrooms
- Bedrooms: 3
- Bathrooms: 3
- Full bathrooms: 2
- 1/2 bathrooms: 1
Primary bedroom
- Features: Flooring - Wall to Wall Carpet, Closet - Double
- Level: Second
- Area: 324
- Dimensions: 27 x 12
Bedroom 2
- Features: Flooring - Wall to Wall Carpet
- Level: Second
- Area: 152
- Dimensions: 19 x 8
Bedroom 3
- Features: Flooring - Wall to Wall Carpet
- Level: Second
- Area: 154
- Dimensions: 14 x 11
Primary bathroom
- Features: Yes
Bathroom 1
- Features: Bathroom - Full, Bathroom - Double Vanity/Sink, Bathroom - Tiled With Shower Stall
- Level: Second
- Area: 65
- Dimensions: 13 x 5
Bathroom 2
- Features: Bathroom - Full, Bathroom - Tiled With Tub
- Level: Second
- Area: 50
- Dimensions: 10 x 5
Bathroom 3
- Features: Bathroom - Half
- Level: First
Dining room
- Features: Flooring - Hardwood, French Doors
- Level: First
- Area: 221
- Dimensions: 17 x 13
Family room
- Features: Vaulted Ceiling(s), Flooring - Wall to Wall Carpet, Deck - Exterior, Slider, Gas Stove
- Level: First
- Area: 345
- Dimensions: 23 x 15
Kitchen
- Features: Closet/Cabinets - Custom Built, Flooring - Hardwood, Breakfast Bar / Nook, Window Seat
- Level: First
- Area: 286
- Dimensions: 26 x 11
Living room
- Features: Flooring - Hardwood
- Level: First
- Area: 154
- Dimensions: 14 x 11
Office
- Features: Flooring - Hardwood
- Level: First
- Area: 130
- Dimensions: 13 x 10
Heating
- Baseboard, Oil, Pellet Stove, Other
Cooling
- Central Air
Appliances
- Included: Water Heater, Oven, Dishwasher, Microwave, Range, Refrigerator, Washer, Dryer, Plumbed For Ice Maker
- Laundry: Electric Dryer Hookup, Washer Hookup
Features
- Office, Sun Room
- Flooring: Wood, Tile, Carpet, Flooring - Hardwood
- Doors: French Doors
- Windows: Insulated Windows
- Basement: Partial,Crawl Space,Partially Finished,Walk-Out Access,Interior Entry,Garage Access
- Number of fireplaces: 2
- Fireplace features: Living Room
Interior area
- Total structure area: 3,331
- Total interior livable area: 3,331 sqft
- Finished area above ground: 2,971
- Finished area below ground: 360
Property
Parking
- Total spaces: 6
- Parking features: Attached, Under, Garage Door Opener, Paved Drive, Off Street, Paved
- Attached garage spaces: 2
- Uncovered spaces: 4
Features
- Patio & porch: Deck
- Exterior features: Deck
Lot
- Size: 0.46 Acres
- Features: Cul-De-Sac, Gentle Sloping
Details
- Foundation area: 1536
- Parcel number: 453194
- Zoning: SFR
Construction
Type & style
- Home type: SingleFamily
- Architectural style: Colonial
- Property subtype: Single Family Residence
Materials
- Frame
- Foundation: Concrete Perimeter, Irregular
- Roof: Shingle
Condition
- Year built: 1955
Utilities & green energy
- Electric: Circuit Breakers, 200+ Amp Service
- Sewer: Private Sewer
- Water: Public
- Utilities for property: for Electric Range, for Electric Oven, for Electric Dryer, Washer Hookup, Icemaker Connection
Green energy
- Energy efficient items: Thermostat
Community & HOA
Community
- Features: Public Transportation, Shopping, Pool, Tennis Court(s), Park, Walk/Jog Trails, Golf, Medical Facility, Bike Path, Conservation Area, Highway Access, Private School, Public School, T-Station
HOA
- Has HOA: No
Location
- Region: Concord
Financial & listing details
- Price per square foot: $507/sqft
- Tax assessed value: $1,619,700
- Annual tax amount: $21,154
- Date on market: 9/19/2026
- Listing terms: Contract
- Road surface type: Paved
Estimated market value
$1,779,800
$1.69M - $1.87M
$4,534/mo
Price history
| Date | Event | Price |
|---|---|---|
| 9/19/2026 | Pending sale | $1,690,000$507/sqft |
Source: MLS PIN #73574493 Report a problem | ||
| 9/13/2026 | Contingent | $1,690,000$507/sqft |
Source: MLS PIN #73574493 Report a problem | ||
| 9/9/2026 | Listed for sale | $1,690,000$507/sqft |
Source: MLS PIN #73574493 Report a problem | ||
Public tax history
| Year | Property taxes | Tax assessment |
|---|---|---|
| 2025 | $21,034 +1% | $1,586,300 |
| 2024 | $20,828 +16.1% | $1,586,300 +14.6% |
| 2023 | $17,935 +4.6% | $1,383,900 +19.1% |
| 2022 | $17,147 +3% | $1,161,700 +2.7% |
| 2021 | $16,648 +3% | $1,131,000 -0.5% |
| 2020 | $16,170 +1.4% | $1,136,300 +1.2% |
| 2019 | $15,940 +6.9% | $1,123,300 +7.6% |
| 2018 | $14,913 +6.4% | $1,043,600 +4.8% |
| 2017 | $14,015 +1% | $996,100 0% |
| 2016 | $13,870 | $996,400 |
Find assessor info on the county website
Monthly payment
Est. payment
Payment breakdown
Explore the cost of this home by adjusting the details. Changes won't be saved.Climate risks
Neighborhood: 01742
Nearby schools
Schools provided by the listing agent
- Elementary: Alcott
- Middle: Cms
- High: Cchs
Source: MLS PIN. This data may not be complete. We recommend contacting the local school district to confirm school assignments for this home.
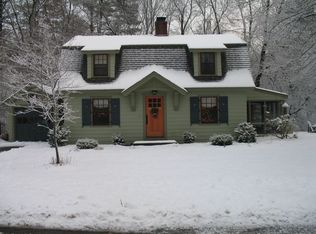
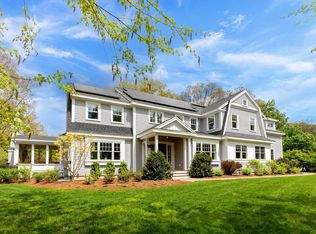
Similar homes
- $1,598,0004 bd3 ba3.4k sqft50 Bridgecourt Ln, Concord, MA 01742For Sale
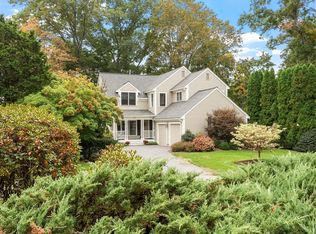 MLS ID #73585970, Senkler, Pasley & Whitney, Coldwell Banker Realty - Concord. MLS PIN
 - $1,650,0004 bd3 ba3k sqft60 Highland St, Concord, MA 01742For Sale
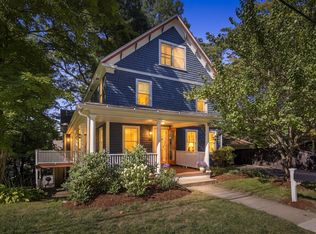 MLS ID #73579220, Nancy Ciampa McLaughlin, Redfin Corp.. MLS PIN
 - $1,790,0004 bd4 ba3.6k sqft94 College Rd, Concord, MA 01742For Sale
 MLS ID #73521758, The Diamond Group, Keller Williams Realty-Merrimack. MLS PIN
 - $1,320,0004 bd2 ba3.3k sqft88 Southfield Rd, Concord, MA 01742For Sale
 MLS ID #73574491, Barrett & Comeau Group, Barrett Sotheby's International Realty. MLS PIN
