A nicely updated and move-in ready condominium in Sausalito, 116 Stanford Way offers an easy, comfortable place to call home. The interior has been thoughtfully improved with a clean, contemporary feel and plenty of natural light. The kitchen features custom cabinetry, a stone peninsula, Kraus workstation sink, high end fixtures, and JennAir appliances. Wide-plank flooring, recessed lighting, a fireplace, solid-core interior doors, Milgard dual-pane windows, and a newer electrical panel add to the home's overall comfort and functionality. The living area opens to a large deck overlooking the community pool and toward the Marin Headlands. Additional features include a remodeled bathroom, in-unit full size LG washer and dryer, covered parking, and guest parking. The community offers a pool for residents to enjoy. Located with easy access to downtown Sausalito, the waterfront, local restaurants and cafs, the ferry, Golden Gate Bridge, San Francisco, and nearby hiking and biking trails, this home makes it simple to enjoy all that Southern Marin has to offer.
For sale
$459,000
116 Stanford Way, Sausalito, CA 94965
1beds
615sqft
Condominium
Built in 1981
-- sqft lot
$432,800 Zestimate®
$746/sqft
$740/mo HOA
What's special
Community poolCovered parkingGuest parkingKraus workstation sinkCustom cabinetryHigh end fixturesWide-plank flooring
- 2 days
- 255
- 12
Zillow last checked:
Listing updated:
Listed by:
Paula R. Gold-Nocella DRE #01104492 707-292-7505,
Vanguard Properties 415-321-7000,
Kim W. Hawkins DRE #02262972 203-247-4579,
Vanguard Properties
Source: SFAR,MLS#: 326084764 Originating MLS: San Francisco Association of REALTORS
Originating MLS: San Francisco Association of REALTORSFacts & features
Interior
Bedrooms & bathrooms
- Bedrooms: 1
- Bathrooms: 1
- Full bathrooms: 1
Primary bedroom
- Features: Walk-In Closet
- Area: 0
- Dimensions: 0 x 0
Bedroom 1
- Area: 0
- Dimensions: 0 x 0
Bedroom 2
- Area: 0
- Dimensions: 0 x 0
Bedroom 3
- Area: 0
- Dimensions: 0 x 0
Bedroom 4
- Area: 0
- Dimensions: 0 x 0
Primary bathroom
- Features: Skylight/Solar Tube, Low-Flow Toilet(s)
Dining room
- Area: 0
- Dimensions: 0 x 0
Family room
- Area: 0
- Dimensions: 0 x 0
Kitchen
- Features: Stone Counters, Skylight(s)
- Level: Main
- Area: 0
- Dimensions: 0 x 0
Living room
- Features: View, Deck Attached
- Level: Main
- Area: 0
- Dimensions: 0 x 0
Heating
- Fireplace(s), Baseboard
Cooling
- None
Appliances
- Included: Microwave, Free-Standing Electric Range, Disposal, Dishwasher, Washer/Dryer Stacked
Features
- Basement: None
- Has fireplace: No
- Common walls with other units/homes: No One Above
Interior area
- Total structure area: 615
- Total interior livable area: 615 sqft
Video & virtual tour
Property
Parking
- Total spaces: 1
- Parking features: Covered, Assigned
- Carport spaces: 1
Features
- Levels: One
- Stories: 2
- Exterior features: Balcony
- Pool features: Fenced, In Ground
- Has spa: Yes
- Spa features: Spa/Hot Tub Built-In
Lot
- Size: 775 Square Feet
- Features: Landscape Front
Details
- Parcel number: 05248024
- Zoning description: Unknown
- Special conditions: Standard
Construction
Type & style
- Home type: Condo
- Property subtype: Condominium
- Attached to another structure: Yes
Condition
- Updated/Remodeled
- New construction: No
- Year built: 1981
Utilities & green energy
- Sewer: Public Sewer
- Water: Public
- Utilities for property: Public, Cable Available
Community & HOA
HOA
- Has HOA: Yes
- Amenities included: Pool
- Services included: Water, Trash, Sewer, Roof, Road, Pool, Management, Maintenance Grounds, Maintenance Structure, Insurance on Structure, Insurance, Homeowners Insurance, Common Areas
- HOA fee: $740 monthly
- HOA name: Point Sausalito HOA
- HOA phone: 707-292-7505
Location
- Region: Sausalito
- Elevation: 0
Financial & listing details
- Price per square foot: $746/sqft
- Tax assessed value: $628,192
- Price range: $459K - $459K
- Date on market: 10/7/2026
- Cumulative days on market: 2 days
- Total actual rent: 0
Estimated market value
$432,800
$411,000 - $454,000
$3,176/mo
Price history
| Date | Event | Price |
|---|---|---|
| 10/7/2026 | Listed for sale | $459,000+2.2%$746/sqft |
Source:  SFAR #326084764 Report a problem SFAR #326084764 Report a problem | ||
| 9/6/2026 | Listing removed | $449,000$730/sqft |
Source: SFAR #326011748 Report a problem | ||
| 8/15/2026 | Price change | $449,000-4.3%$730/sqft |
Source: SFAR #326011748 Report a problem | ||
| 7/14/2026 | Price change | $469,000-5.8%$763/sqft |
Source: SFAR #326011748 Report a problem | ||
| 6/26/2026 | Price change | $498,000-0.2%$810/sqft |
Source: SFAR #326011748 Report a problem | ||
| 5/21/2026 | Price change | $499,000-9.1%$811/sqft |
Source: SFAR #326011748 Report a problem | ||
| 4/24/2026 | Price change | $549,000-6.8%$893/sqft |
Source: SFAR #326011748 Report a problem | ||
| 4/1/2026 | Price change | $589,000-1.7%$958/sqft |
Source: SFAR #326011748 Report a problem | ||
| 2/13/2026 | Listed for sale | $599,000+46.5%$974/sqft |
Source: SFAR #326011748 Report a problem | ||
| 5/16/2008 | Listing removed | $409,000+0.2%$665/sqft |
Source: Number1Expert #20730825 Report a problem | ||
| 12/12/2007 | Sold | $408,000-0.2%$663/sqft |
Source: Public Record Report a problem | ||
| 11/14/2007 | Listed for sale | $409,000+27.8%$665/sqft |
Source: Number1Expert #20730825 Report a problem | ||
| 4/30/2003 | Sold | $320,000$520/sqft |
Source: Public Record Report a problem | ||
Public tax history
| Year | Property taxes | Tax assessment |
|---|---|---|
| 2026 | -- | $628,192 +2% |
| 2025 | $9,439 +12.9% | $615,878 +17.2% |
| 2024 | $8,359 +4.5% | $525,372 +2% |
| 2023 | $7,996 +4.5% | $515,075 +2% |
| 2022 | $7,650 +0.8% | $504,976 +2% |
| 2021 | $7,587 +2.2% | $495,078 +1% |
| 2020 | $7,421 +2% | $490,003 +2% |
| 2019 | $7,273 +8.8% | $480,399 +5.1% |
| 2018 | $6,682 +6.7% | $457,227 +8% |
| 2017 | $6,263 +8.7% | $423,359 +8% |
| 2016 | $5,760 +7.9% | $392,000 +12% |
| 2015 | $5,337 +14.9% | $350,000 +20.1% |
| 2014 | $4,646 | $291,500 +10% |
| 2013 | -- | $265,000 -24.3% |
| 2012 | -- | $350,000 |
| 2011 | -- | $350,000 -15.7% |
| 2010 | -- | $415,172 -0.2% |
| 2009 | -- | $416,160 +2% |
| 2008 | -- | $408,000 +17.9% |
| 2007 | -- | $345,922 +2% |
| 2006 | -- | $339,141 +2% |
| 2005 | -- | $332,492 +2% |
| 2004 | -- | $325,973 +67.4% |
| 2003 | -- | $194,721 +2% |
| 2002 | -- | $190,904 +2% |
| 2001 | -- | $187,160 |
Find assessor info on the county website
Monthly payment
Est. payment
Payment breakdown
Explore the cost of this home by adjusting the details. Changes won't be saved.Climate risks
Neighborhood: 94965
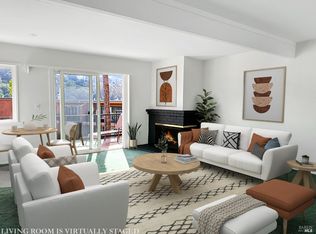
Similar homes
- $399,0001 bd1 ba794 sqft81 Anchorage Rd, Sausalito, CA 94965For Sale
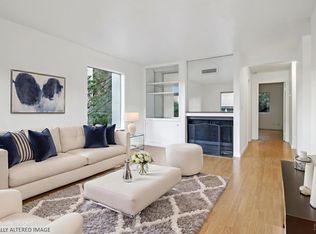 MLS ID #326077900, Sam Young DRE #01966703, Redfin. SFAR
 - $499,0001 bd1 ba825 sqft254 Headlands Court, Sausalito, CA 94965For Sale
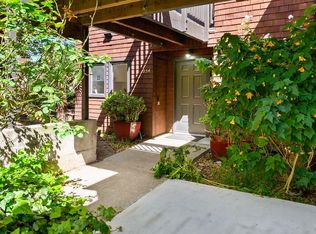 MLS ID #326060001, Sandy Mahoney, The Madison Company. BAREIS
 - $517,0001 bd1 ba550 sqft384 Pine Hill Road #14, Mill Valley, CA 94941For Sale
 MLS ID #326067291, Christina M McNair, Compass. BAREIS
 - $449,0001 bd1 ba700 sqft2550 Dana St APT 2F, Berkeley, CA 94704For Sale
 MLS ID #41150048, Lucero Zapata. bridgeMLS/CCAR/Bay East AOR
