HAVE YOU DREAMED OF HAVING YOUR OWN HOMESTEAD? FULLY renovated and expanded from TOP to bottom is this custom, 4 bed, 2 bath home situated on 4.4 acres! The custom porch with "sunshine" details invites you inside to luxurious, yet rustic HICKORY AND OAK details, including an oversized kitchen with gorgeous cabinetry, stone countertops and top of the line appliances, including ice maker and gas stove! One bedroom, full bath, large living room and MUD ROOM/LAUNDRY add to bottom floor space. Walk out to oversized two-tone Trex deck with gas hook-up for grill, overlooking flat, fenced in back yard space and mountainside. There were NO corners cut on the oversized Oak staircase leading to two generous sized bedrooms and full bath. The oversized primary bedroom has TWO WIC and gorgeous views of the large backyard. HUGE window filled office space and WALK UP attic complete the top floor. 8 foot ceiling walk-out basement exhibits high quality upgrades including tankless water heater, 8 zone heating system and a LARGE area for extra living space. BUT WAIT! Looking for property to house your animals? The beautiful 4.4 acres include 30x50 pole barn with 16 foot doors, dairy barn AND detached one car garage, each wired with conduits for electric! Property backs to babbling brook with waterfall and mountainous setting. This home was built with love, each upgrade thoughtfully executed with NO corners cut! Enjoy your own slice of HEAVEN!
Active
$749,900
116 Vail Rd, Knowlton Twp., NJ 07832
4beds
--sqft
Single Family Residence
Built in ----
4.4 Acres Lot
$-- Zestimate®
$--/sqft
$-- HOA
What's special
- 14 days
- 299
- 18
Zillow last checked:
Listing updated:
Listed by:
Lynnse Merfert 862-251-4915,
Addison Real Estate
Source: GSMLS,MLS#: 4059661
Facts & features
Interior
Bedrooms & bathrooms
- Bedrooms: 4
- Bathrooms: 2
- Full bathrooms: 2
Primary bedroom
- Description: Walk-In Closet
Dining room
- Features: Dining L
Kitchen
- Features: Not Eat-In Kitchen
Heating
- 4+ Units, Radiators - Hot Water, Gas-Propane Leased
Cooling
- Ductless Split AC
Appliances
- Included: Carbon Monoxide Detector, Dishwasher, Dryer, Instant Hot Water, Kitchen Exhaust Fan, Microwave, Range/Oven-Gas, Refrigerator, Washer, Water Softener Owned
Features
- Kitchen
- Flooring: Carpet, Tile, Wood
- Basement: Yes,Partially Finished,Full,Walk-Out Access
- Has fireplace: No
Property
Parking
- Total spaces: 6
- Parking features: Crushed Stone, Driveway-Exclusive, Detached Garage
- Garage spaces: 1
- Uncovered spaces: 6
Features
- Patio & porch: Deck, Open Porch(es)
- Has view: Yes
- View description: Mountain(s)
- Waterfront features: Stream
Lot
- Size: 4.4 Acres
- Dimensions: 4.40
- Features: Open Lot
Details
- Additional structures: Barn/Stable, Outbuilding, Workshop
- Parcel number: 3013000400000000050000
- Other equipment: Generator-Hookup
Construction
Type & style
- Home type: SingleFamily
- Architectural style: Custom Home
- Property subtype: Single Family Residence
Materials
- Vinyl Siding
- Roof: Asphalt Shingle
Condition
- Major remodel year: 2026
Utilities & green energy
- Gas: Gas-Propane
- Sewer: Septic Tank
- Water: Well
- Utilities for property: Propane, Cable Available
Community & HOA
Community
- Features: Storage
- Security: Carbon Monoxide Detector
Location
- Region: Columbia
Financial & listing details
- Tax assessed value: $146,100
- Annual tax amount: $6,239
- Date on market: 10/26/2026
- Exclusions: Refrigerator in basement
- Ownership type: Fee Simple
Estimated market value
Not available
Estimated sales range
Not available
Not available
Price history
| Date | Event | Price |
|---|---|---|
| 10/26/2026 | Listed for sale | $749,900+150% |
Source:  GSMLS #4059661 Report a problem | ||
| 12/16/2008 | Sold | $300,000 |
Source: Public Record Report a problem | ||
| 1/16/2008 | Sold | $300,000 |
Source: Agent Provided Report a problem | ||
Public tax history
| Year | Property taxes | Tax assessment |
|---|---|---|
| 2026 | $6,240 +7.3% | $146,100 |
| 2025 | $5,818 | $146,100 |
| 2024 | $5,818 +2.2% | $146,100 |
| 2023 | $5,694 +5.8% | $146,100 |
| 2022 | $5,379 +2.3% | $146,100 |
| 2021 | $5,258 +3.7% | $146,100 |
| 2020 | $5,071 +0.6% | $146,100 |
| 2019 | $5,043 +1.1% | $146,100 |
| 2018 | $4,989 +2.2% | $146,100 |
| 2017 | $4,881 +1.2% | $146,100 |
| 2016 | $4,823 +3.5% | $146,100 |
| 2015 | $4,658 +0.3% | $146,100 |
| 2014 | $4,643 -0.7% | $146,100 |
| 2012 | $4,674 -1.5% | $146,100 |
| 2011 | $4,744 -1% | $146,100 |
| 2010 | $4,791 +3.7% | $146,100 |
| 2009 | $4,620 +2.7% | $146,100 |
| 2008 | $4,500 +3.7% | $146,100 |
| 2007 | $4,339 +6.5% | $146,100 |
| 2006 | $4,076 +12% | $146,100 |
| 2005 | $3,638 -6% | $146,100 |
| 2004 | $3,872 | $146,100 |
| 2003 | -- | $146,100 |
| 2002 | -- | $146,100 +11.7% |
| 2001 | -- | $130,800 |
Find assessor info on the county website
Monthly payment
Est. payment
Payment breakdown
Explore the cost of this home by adjusting the details. Changes won't be saved.Climate risks
Neighborhood: 07832

Similar homes
- $587,0004 bd3 ba-- sqft26 Countryside Rd, Knowlton Twp., NJ 07832For Sale
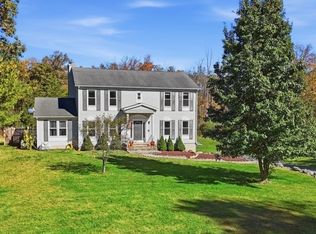 MLS ID #4060492, Amylinn Nemeth, Realty One Group Next Door. GSMLS
- $700,0004 bd4 ba-- sqft155 Knowlton Rd, Knowlton Twp., NJ 07832For Sale
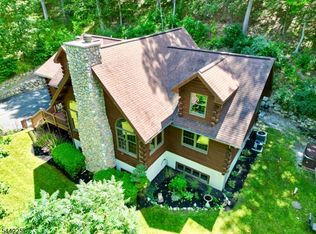 MLS ID #4036864, Karin White, Burgdorff Era. GSMLS
- $559,0003 bd3 ba2.1k sqft162 Polkville Rd, Knowlton Twp., NJ 07832For Sale
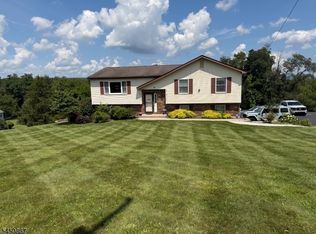 MLS ID #4044314, Michael Dorney, Weichert Realtors. GSMLS
- $849,0003 bd3 ba-- sqft5 Alice Ct, Blairstown Twp., NJ 07825For Sale
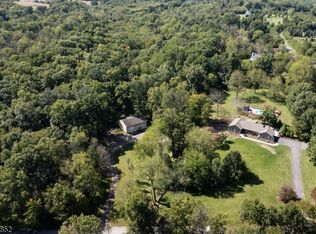 MLS ID #4056461, Evelyn Tilney, Kl Sotheby's Int'l. Realty. GSMLS
- $449,9003 bd2 ba899 sqft4192 River Rd, Mount Bethel, PA 18343For Sale
 MLS ID #PANH2010198, Yarrow Wilkins, RE/MAX Crossroads. Bright MLS
