Welcome to 45 Cobblewood Road, a custom 2,894 sq ft home perched atop a hill on 1.68 private acres in beautiful Blairstown, with sweeping mountain views and gorgeous sunsets. The heart of the home is a large eat-in kitchen with granite counters and a center island that seats six, perfect for everyday meals and entertaining. A formal dining room is ready for holidays and gatherings. The living room is a true showpiece with a soaring cathedral ceiling, skylights that fill the space with natural light, and a wood-burning fireplace, while a second wood-burning fireplace warms the family room. The first floor also offers a powder room and a large laundry room leading to the 2-car attached garage. Upstairs are all four bedrooms, including a primary suite with two WIC's and a brand-new en-suite bath, plus a full hall bath. The finished basement adds flexible space for a gym, media room, office, or play area. Step from the kitchen onto the expansive deck to take in the views and watch the sun set over the mountains, with a fenced-in in-ground pool for summer fun and relaxation. New siding was installed just two years ago for lasting curb appeal. Enjoy all that Blairstown has to offer, from its charming historic Main Street shops and dining to the Paulinskill Valley Trail and the nearby Delaware Water Gap National Recreation Area. Don't miss this exceptional hilltop home!
Active
$649,900
45 Cobblewood Rd, Blairstown Twp., NJ 07825
4beds
2,894sqft
Single Family Residence
Built in 1978
1.68 Acres Lot
$641,600 Zestimate®
$225/sqft
$-- HOA
What's special
- 30 days
- 2,244
- 225
Zillow last checked:
Listing updated:
Listed by:
Deborah Mclain 908-283-1983,
Real,
Leona Kral
Source: GSMLS,MLS#: 4059864
Facts & features
Interior
Bedrooms & bathrooms
- Bedrooms: 4
- Bathrooms: 3
- Full bathrooms: 2
- 1/2 bathrooms: 1
Primary bedroom
- Description: Full Bath, Walk-In Closet
Bedroom 1
- Level: Second
Bedroom 2
- Level: Second
Bedroom 3
- Level: Second
Bedroom 4
- Level: Second
Primary bathroom
- Features: Stall Shower
Dining room
- Features: Formal Dining Room
- Level: First
Family room
- Level: First
Kitchen
- Features: Kitchen Island, Eat-in Kitchen, Separate Dining Area
- Level: First
Living room
- Level: First
Basement
- Features: Rec Room, Storage Room, Utility Room
Heating
- 1 Unit, Forced Air, Oil Tank Above Ground - Inside
Cooling
- Ceiling Fan(s), Window Unit(s)
Appliances
- Included: Carbon Monoxide Detector, Electric Cooktop, Dishwasher, Dryer, Microwave, Refrigerator, Wall Oven(s) - Electric, Washer
- Laundry: Laundry Room
Features
- Bathroom
- Flooring: Carpet, Tile, Vinyl-Linoleum, Wood
- Windows: Blinds, Skylight(s)
- Basement: Yes,Finished,Partial
- Number of fireplaces: 2
- Fireplace features: Family Room, Living Room, Wood Burning
Interior area
- Total structure area: 2,894
- Total interior livable area: 2,894 sqft
Property
Parking
- Total spaces: 4
- Parking features: 1 Car Width, Asphalt
- Garage spaces: 2
- Uncovered spaces: 4
Features
- Patio & porch: Deck
- Has private pool: Yes
- Pool features: In Ground
- Fencing: Wood
Lot
- Size: 1.68 Acres
- Dimensions: 1.68 AC.
- Features: Corner Lot, Open Lot
Details
- Additional structures: Storage Shed
- Parcel number: 3004007020000000240003
- Zoning description: R-5
Construction
Type & style
- Home type: SingleFamily
- Architectural style: Custom Home
- Property subtype: Single Family Residence
Materials
- Vinyl Siding
- Roof: Asphalt Shingle
Condition
- Year built: 1978
Utilities & green energy
- Sewer: Septic Tank
- Water: Well
- Utilities for property: Electricity Connected, Cable Available, Garbage Extra Charge
Community & HOA
Community
- Security: Carbon Monoxide Detector
Location
- Region: Blairstown
Financial & listing details
- Price per square foot: $225/sqft
- Tax assessed value: $348,200
- Annual tax amount: $10,912
- Date on market: 10/24/2026
- Ownership type: Fee Simple
- Electric utility on property: Yes
Estimated market value
$641,600
$610,000 - $674,000
$3,151/mo
Price history
| Date | Event | Price |
|---|---|---|
| 10/24/2026 | Listed for sale | $649,900+124.1%$225/sqft |
Source:  GSMLS #4059864 Report a problem | ||
| 2/18/2014 | Sold | $290,000-9.1%$100/sqft |
Source: GSMLS #3008259 Report a problem | ||
| 8/31/2013 | Listing removed | $319,000$110/sqft |
Source: EXIT Towne & Country Realty ` #3008259 Report a problem | ||
| 3/17/2013 | Listed for sale | $319,000-29.1%$110/sqft |
Source: EXIT Towne & Country Realty ` #3008259 Report a problem | ||
| 8/26/2005 | Sold | $449,900$155/sqft |
Source: Public Record Report a problem | ||
Public tax history
| Year | Property taxes | Tax assessment |
|---|---|---|
| 2026 | $10,913 +1.1% | $348,200 |
| 2025 | $10,798 | $348,200 |
| 2024 | $10,798 +7.6% | $348,200 |
| 2023 | $10,035 +12.5% | $348,200 |
| 2022 | $8,917 +3.6% | $348,200 |
| 2021 | $8,608 +2.3% | $348,200 |
| 2020 | $8,413 +5% | $348,200 |
| 2019 | $8,009 -0.3% | $348,200 |
| 2018 | $8,036 -0.3% | $348,200 |
| 2017 | $8,064 +1.8% | $348,200 |
| 2016 | $7,925 +2% | $348,200 |
| 2015 | $7,772 +3% | $348,200 |
| 2014 | $7,549 +0.4% | $348,200 |
| 2013 | $7,521 -0.1% | $348,200 |
| 2012 | $7,532 -0.6% | $348,200 |
| 2011 | $7,579 +2.7% | $348,200 -18.8% |
| 2010 | $7,382 +2% | $428,700 |
| 2009 | $7,236 +2.3% | $428,700 |
| 2008 | $7,074 -12.2% | $428,700 |
| 2007 | $8,055 +4.2% | $428,700 +59.1% |
| 2006 | $7,732 +17.1% | $269,400 |
| 2005 | $6,600 -7.9% | $269,400 |
| 2004 | $7,166 | $269,400 |
| 2003 | -- | $269,400 |
| 2002 | -- | $269,400 |
| 2001 | -- | $269,400 |
Find assessor info on the county website
Monthly payment
Est. payment
Payment breakdown
Explore the cost of this home by adjusting the details. Changes won't be saved.Climate risks
Neighborhood: 07825
Nearby schools
Schools provided by the listing agent
- Elementary: Blairstown
- Middle: Blairstown
- High: No. Warren
Source: GSMLS. This data may not be complete. We recommend contacting the local school district to confirm school assignments for this home.
Similar homes
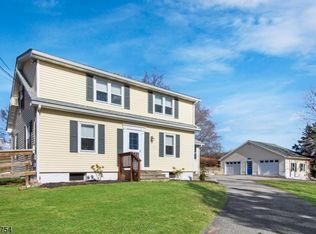
- $699,9004 bd4 ba3k sqft87 Union Brick Rd, Blairstown Twp., NJ 07825For Sale
 MLS ID #4043182, Brian Kim, Proper Estates. GSMLS
- $510,0003 bd3 ba2.6k sqft149 N Locust Lake Rd, Hope Twp., NJ 07825For Sale
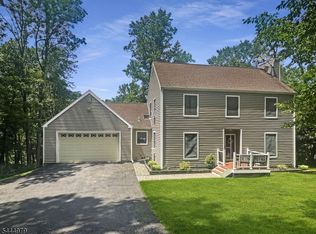 MLS ID #4039289, Christopher Kruk, Re/Max Town & Valley Ii. GSMLS
- $649,9004 bd3 ba2.9k sqft34 Highland Ave, Andover, NJ 07821For Sale

 MLS ID #2703712R, ROBERT DEKANSKI, RE/MAX 1st ADVANTAGE. All Jersey MLS
- $659,9004 bd3 ba2.8k sqft8 Susan Ln, Byram Twp., NJ 07821For Sale
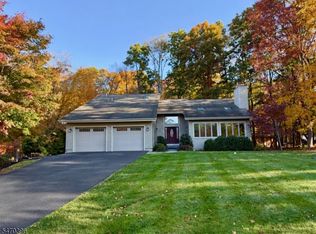 MLS ID #4061448, Joseph Morreale, Re/Max Select. GSMLS
