Welcome to beautiful New Glarus-proudly known as "America’s Little Switzerland!” Just 3 years old, this open-concept ranch features 3 bedrooms, an office & 2 full baths. The kitchen is the heart of the home, showcasing stone countertops, work island, S/S appliances, pantry & dinette area, all flowing into the open living space w/gas fireplace-perfect for everyday living & entertaining! The spacious primary suite offers a relaxing retreat with a walk-in closet & private full bath featuring a walk-in shower. Need more space? The exposed lower level is ready for your future finishing—whether you envision a family room, home gym, recreation space or additional living area! Outside, enjoy the peaceful setting with the home backing to a wooded lot, providing a beautiful natural backdrop and added sense of privacy. A spacious 3-car garage provides plenty of room for vehicles, storage & hobbies! Come see why life in “America’s Little Switzerland” is so special!
Active
$479,900
116 Valle Tell Dr, New Glarus, WI 53574
3beds
1,920sqft
Single Family Residence
Built in 2023
0.45 Acres Lot
$476,400 Zestimate®
$250/sqft
$-- HOA
What's special
- --
- on Zillow
- 374
- views
- 28
- saves
Zillow last checked:
Listing updated:
Listed by:
Nichole Nachreiner,
Bunbury & Assoc, REALTORS
Source: SCWMLS,MLS#: 2033078
Facts & features
Interior
Bedrooms & bathrooms
- Bedrooms: 3
- Bathrooms: 2
- Full bathrooms: 2
- Main level bathrooms: 2
Primary bedroom
- Level: Main
- Area: 221
- Dimensions: 17 x 13
Bedroom 2
- Level: Main
- Area: 143
- Dimensions: 13 x 11
Bedroom 3
- Level: Main
- Area: 99
- Dimensions: 11 x 9
Kitchen
- Features: Breakfast Bar, Pantry, Kitchen Island, Range/Oven, Refrigerator, Dishwasher, Microwave, Disposal
- Level: Main
- Area: 168
- Dimensions: 14 x 12
Living room
- Level: Main
- Area: 273
- Dimensions: 21 x 13
Heating
- Forced Air
Cooling
- Central Air
Appliances
- Included: Water Softener Included
- Laundry: Main Level
Features
- Walk-In Closet(s), Great room, At Least 1 tub, Split bedrooms, Den/Office
- Basement: Full,Full Size Windows/Exposed,Bath/Stubbed
- Number of fireplaces: 1
- Fireplace features: Gas, 1 fireplace
Interior area
- Total structure area: 1,920
- Total interior livable area: 1,920 sqft
- Finished area above ground: 1,920
Video & virtual tour
Property
Parking
- Total spaces: 3
- Parking features: Additional Parking, Attached
- Attached garage spaces: 3
- Has uncovered spaces: Yes
Features
- Levels: One
- Stories: 1
- Fencing: Fenced
Lot
- Size: 0.45 Acres
- Features: Sidewalk
- Residential vegetation: Wooded
Details
- Parcel number: 1610625.0600
- Zoning: RES
- Special conditions: Restrictions/Covenants
Construction
Type & style
- Home type: SingleFamily
- Architectural style: Ranch
- Property subtype: Single Family Residence
Materials
- Vinyl Siding, Stone
- Foundation: Poured concrete foundatn
Condition
- Year built: 2023
Details
- Builder name: Selene Homes
Utilities & green energy
- Sewer: Public Sewer
- Water: Public
Community & HOA
Community
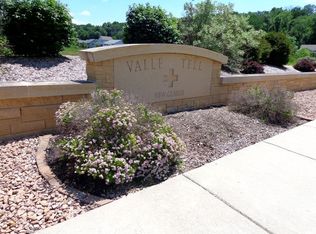
- Subdivision: Valle Tell
Location
- Region: New Glarus
Financial & listing details
- Price per square foot: $250/sqft
- Tax assessed value: $435,000
- Annual tax amount: $8,466
- Date on market: 9/21/2026
- Inclusions: Stove, refrigerator, dishwasher, microwave, water softener, central air, all window coverings
- Exclusions: Seller's personal property, EV charger (negotiable)
Estimated market value
$476,400
$453,000 - $500,000
$2,646/mo
Price history
| Date | Event | Price |
|---|---|---|
| 9/23/2026 | Listed for sale | $479,900+4.8%$250/sqft |
Source: SCWMLS #2033078 Report a problem | ||
| 8/17/2023 | Sold | $457,900$238/sqft |
Source: Public Record Report a problem | ||
| 7/13/2023 | Contingent | $457,900$238/sqft |
Source:  WIREX MLS #1954599 Report a problem | ||
| 4/28/2023 | Listed for sale | $457,900-3.5%$238/sqft |
Source: WIREX MLS #1954599 Report a problem | ||
| 12/6/2022 | Listing removed | -- |
Source: WIREX MLS #1926417 Report a problem | ||
| 1/21/2022 | Listed for sale | $474,500$247/sqft |
Source: WIREX MLS #1926417 Report a problem | ||
Public tax history
| Year | Property taxes | Tax assessment |
|---|---|---|
| 2024 | $8,327 +135.2% | $435,000 +131.9% |
| 2023 | $3,541 +86.2% | $187,600 +195.4% |
| 2022 | $1,901 +7.1% | $63,500 |
| 2021 | $1,775 +1.4% | $63,500 |
| 2020 | $1,750 +4% | $63,500 |
| 2019 | $1,683 +2.9% | $63,500 |
| 2018 | $1,635 +5.1% | $63,500 |
| 2017 | $1,556 +0% | $63,500 |
| 2016 | $1,556 | $63,500 |
| 2015 | $1,556 | $63,500 |
| 2014 | $1,556 -4.4% | $63,500 |
| 2013 | $1,627 -0.7% | $63,500 |
| 2012 | $1,638 0% | $63,500 |
| 2011 | $1,639 -8.9% | $63,500 -9.2% |
| 2010 | $1,798 +6.8% | $69,900 |
| 2009 | $1,684 +4.3% | $69,900 |
| 2008 | $1,614 +322742% | $69,900 |
| 2007 | $1 | $69,900 |
| 2006 | $1,505 +18% | $69,900 +55.7% |
| 2005 | $1,276 | $44,900 |
| 2004 | -- | $44,900 |
Find assessor info on the county website
Monthly payment
Est. payment
Payment breakdown
Explore the cost of this home by adjusting the details. Changes won't be saved.Climate risks
Neighborhood: 53574
Nearby schools
Schools provided by the listing agent
- Elementary: New Glarus
- Middle: New Glarus
- High: New Glarus
- District: New Glarus
Source: SCWMLS. This data may not be complete. We recommend contacting the local school district to confirm school assignments for this home.

Similar homes
- $459,9004 bd4 ba2.4k sqft419 8th St, New Glarus, WI 53574For Sale
 MLS ID #2035792, Matt Winzenried Real Estate Team. SCWMLS
- $390,0004 bd2 ba1.8k sqft1107 2nd St, New Glarus, WI 53574For Sale
 MLS ID #2035926, Sam Jessup. SCWMLS
- $414,0003 bd3 ba2.3k sqft167 Valle Tell Dr, New Glarus, WI 53574For Sale
 MLS ID #2028154, Jeff Kramer. SCWMLS
- $349,0004 bd2 ba1.6k sqft213 11th Ave, New Glarus, WI 53574For Sale
 MLS ID #2035663, Brian Jeglum. SCWMLS
