Immaculate colonial with nice curb appeal. This home has been well-kept and is move in ready. As you enter the foyer you have a large living room which is the full length of the home. The kitchen has an eat-in space, half bath and there is also a separate dining room or could be used as a home office on the first level. This home has fresh paint throughout. The upstairs has large spacious bedrooms, two full baths, walk-in closets, a skylight in the main bathroom and newly installed carpet. The basement is ready for your final touches to make it fully finished. This home has plenty of parking with the one car garage, driveway and also street parking. The fully fenced backyard is flat and plenty of room for entertaining with the large deck that is off of the kitchen. Close to shopping, library, restaurants and commuter route.
Under contract
$449,900
116 Victor Dr, Thurmont, MD 21788
3beds
1,600sqft
:
Get pre-qualified$2,949/mo
Single Family Residence
Built in 1997
10,153 Square Feet Lot
$453,000 Zestimate®
$281/sqft
$-- HOA
What's special
Fresh paint throughoutFully fenced backyardNewly installed carpetLarge spacious bedroomsSeparate dining roomOne car garageWalk-in closets
- 40 days |
- 45 |
- 0 |
Likely to sell faster than
Zillow last checked:
Listing updated:
Listed by:
Hubert Brown 301-748-3802,
Real Estate Teams, LLC 3016953020
Source: Bright MLS,MLS#: MDFR2083368
Facts & features
Interior
Bedrooms & bathrooms
- Bedrooms: 3
- Bathrooms: 3
- Full bathrooms: 2
- 1/2 bathrooms: 1
- Main level bathrooms: 1
Rooms
- Room types: Living Room, Dining Room, Bedroom 2, Bedroom 3, Kitchen, Foyer, Bedroom 1, Laundry, Bathroom 1, Bathroom 2, Half Bath
Bedroom 1
- Level: Upper
Bedroom 2
- Level: Upper
Bedroom 3
- Level: Upper
Bathroom 1
- Level: Upper
Bathroom 2
- Level: Upper
Dining room
- Level: Main
Foyer
- Level: Main
Half bath
- Level: Main
Kitchen
- Level: Main
Laundry
- Level: Lower
Living room
- Level: Main
Heating
- Heat Pump, Electric
Cooling
- Central Air, Heat Pump, Electric
Appliances
- Included: Microwave, Dishwasher, Dryer, Oven/Range - Electric, Water Heater, Electric Water Heater
- Laundry: In Basement, Laundry Room
Features
- Bathroom - Tub Shower, Breakfast Area, Ceiling Fan(s), Combination Kitchen/Living, Open Floorplan, Pantry, Walk-In Closet(s), Dry Wall
- Flooring: Laminate, Carpet
- Windows: Skylight(s)
- Basement: Connecting Stairway,Full,Unfinished
- Has fireplace: No
- Fireplace features: Pellet Stove
Interior area
- Total structure area: 2,368
- Total interior livable area: 1,600 sqft
- Finished area above ground: 1,600
- Finished area below ground: 0
Video & virtual tour
Property
Parking
- Total spaces: 3
- Parking features: Garage Faces Front, Garage Door Opener, Attached, Driveway, On Street
- Attached garage spaces: 1
- Uncovered spaces: 2
Accessibility
- Accessibility features: None
Features
- Levels: Three
- Stories: 3
- Pool features: None
- Fencing: Back Yard
Lot
- Size: 10,153 Square Feet
Details
- Additional structures: Above Grade, Below Grade
- Parcel number: 1115357355
- Zoning: R2
- Special conditions: Standard
Construction
Type & style
- Home type: SingleFamily
- Architectural style: Colonial
- Property subtype: Single Family Residence
Materials
- Vinyl Siding
- Foundation: Concrete Perimeter
- Roof: Architectural Shingle
Condition
- New construction: No
- Year built: 1997
Utilities & green energy
- Sewer: Public Sewer
- Water: Public
Community & HOA
Community
- Subdivision: Woodland Park
HOA
- Has HOA: No
Location
- Region: Thurmont
- Municipality: Thurmont
Financial & listing details
- Price per square foot: $281/sqft
- Tax assessed value: $324,300
- Annual tax amount: $4,425
- Date on market: 6/13/2026
- Listing agreement: Exclusive Right To Sell
- Ownership: Fee Simple
Estimated market value
$453,000
$430,000 - $476,000
$2,501/mo
Price history
| Date | Event | Price |
|---|---|---|
| 6/16/2026 | Contingent | $449,900$281/sqft |
Source:  Bright MLS #MDFR2083368 Report a problem Bright MLS #MDFR2083368 Report a problem | ||
| 6/13/2026 | Listed for sale | $449,900+5.9%$281/sqft |
Source: Bright MLS #MDFR2083368 Report a problem | ||
| 11/19/2024 | Sold | $425,000-1.2%$266/sqft |
Source: Bright MLS #MDFR2055648 Report a problem | ||
| 10/28/2024 | Pending sale | $430,000$269/sqft |
Source: Bright MLS #MDFR2055648 Report a problem | ||
| 10/22/2024 | Listed for sale | $430,000+182.9%$269/sqft |
Source: Bright MLS #MDFR2055648 Report a problem | ||
| 8/5/1999 | Sold | $152,000+26.7%$95/sqft |
Source: Public Record Report a problem | ||
| 9/18/1997 | Sold | $120,000$75/sqft |
Source: Public Record Report a problem | ||
Public tax history
| Year | Property taxes | Tax assessment |
|---|---|---|
| 2025 | $4,543 +10.8% | $296,967 +10.1% |
| 2024 | $4,100 +13.4% | $269,633 +11.3% |
| 2023 | $3,617 +2.7% | $242,300 |
| 2022 | $3,523 +4.2% | $242,300 +5.5% |
| 2021 | $3,381 +2.9% | $229,700 |
| 2020 | $3,287 | -- |
| 2019 | $3,287 -0.3% | $223,400 |
| 2018 | $3,298 +24.3% | $223,400 -1.3% |
| 2017 | $2,653 -23.1% | $226,400 +3.5% |
| 2016 | $3,450 | $218,700 +3.6% |
| 2015 | $3,450 | $211,000 +3.8% |
| 2014 | $3,450 | $203,300 |
| 2013 | -- | $203,300 |
| 2012 | -- | $203,300 -19.4% |
| 2011 | -- | $252,200 0% |
| 2010 | -- | $252,230 |
| 2009 | -- | $252,230 -10.3% |
| 2008 | -- | $281,180 +13.3% |
| 2007 | -- | $248,086 +15.4% |
| 2006 | -- | $214,993 +18.2% |
| 2005 | -- | $181,900 +7.8% |
| 2004 | -- | $168,700 +8.5% |
| 2003 | -- | $155,500 +9.3% |
| 2002 | -- | $142,300 +1.4% |
| 2001 | -- | $140,362 |
Find assessor info on the county website
Monthly payment
Est. payment
Payment breakdown
Explore the cost of this home by adjusting the details. Changes won't be saved.Climate risks
Neighborhood: 21788
Nearby schools
GreatSchools rating
- 6/10Thurmont Elementary SchoolGrades: 3-5Distance: 0.5 mi
- 4/10Thurmont Middle SchoolGrades: 6-8Distance: 0.5 mi
- 5/10Catoctin High SchoolGrades: 9-12Distance: 1.7 mi
Schools provided by the listing agent
- High: Catoctin
- District: Frederick County Public Schools
Source: Bright MLS. This data may not be complete. We recommend contacting the local school district to confirm school assignments for this home.
- $360,0003 bd2 ba1.3k sqft114 Victor Dr, Thurmont, MD 21788Sold
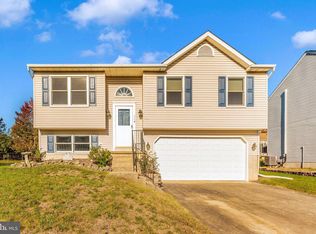
- $423,0003 bd4 ba2.4k sqft118 Victor Dr, Thurmont, MD 21788Off Market
- $450,0005 bd3 ba2.8k sqft112 Victor Dr, Thurmont, MD 21788Sold

- $442,0004 bd3 ba1.7k sqft120 Victor Dr, Thurmont, MD 21788Sold

- $461,6003 bd4 ba2.7k sqft117 Victor Dr, Thurmont, MD 21788Off Market
- $404,7004 bd3 ba1.8k sqft17 Tacoma St, Thurmont, MD 21788Off Market
- $483,4004 bd4 ba2.7k sqft119 Victor Dr, Thurmont, MD 21788Off Market
- $366,200-- bd2 ba936 sqft15 Tacoma St, Thurmont, MD 21788Off Market
A local agent can set up tours, give advice and negotiate with sellers.
Similar homes
- $414,9004 bd2 ba1.8k sqft105 Colliery Dr, Thurmont, MD 21788For Sale

 MLS ID #MDFR2084822, Ronnie Martin, Ronnie Martin Realty, Inc.. Bright MLS
 - $476,0004 bd3 ba2k sqft5 Geoley Ct, Thurmont, MD 21788For Sale
 MLS ID #MDFR2085782, Kelsey Norris, Charis Realty Group. Bright MLS
 - $398,0003 bd2 ba1.5k sqft107 Eyler Rd, Thurmont, MD 21788For Sale
 MLS ID #MDFR2083458, Beth Ohler, J&B Real Estate. Bright MLS
 - $475,0003 bd1 ba1.6k sqft14721 Albert Staub Rd, Thurmont, MD 21788For Sale
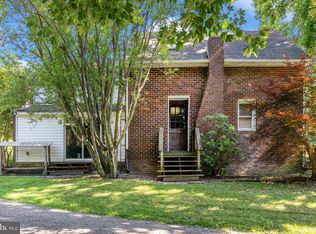 MLS ID #MDFR2081674, Dottie Miller, Samson Properties. Bright MLS
 - $385,0003 bd2 ba1.1k sqft13320 Catoctin Furnace Rd, Thurmont, MD 21788For SaleMLS ID #MDFR2083566, Cathi Miller, Hagan Realty. Bright MLS
- $399,0003 bd2 ba1.6k sqft6529 Mountaindale Rd, Thurmont, MD 21788For SaleMLS ID #MDFR2085124, Haider Zalmai, EXP Realty, LLC. Bright MLS
- $439,9003 bd2 ba2.2k sqft11728 White Hall Rd, Smithsburg, MD 21783For SaleMLS ID #MDWA2035420, Mary Llewellyn, The KW Collective. Bright MLS
- $475,0003 bd2 ba1.8k sqft3831 Walnut Grove Rd, Taneytown, MD 21787For SaleMLS ID #MDCR2035880, Stephanie Myers, Long & Foster Real Estate, Inc.. Bright MLS
- $515,0003 bd2 ba1.8k sqft7910 Edgewood Farm Rd, Frederick, MD 21702For SaleMLS ID #MDFR2085950, Trish Mills, Charis Realty Group. Bright MLS
- $449,9004 bd1 ba1.6k sqft11316 Highland School Rd, Myersville, MD 21773For SaleMLS ID #MDFR2083234, Barbie Harshman, RE/MAX Results. Bright MLS
- $425,0003 bd2 ba1.1k sqft9810 Woodsboro Rd, Frederick, MD 21701For SaleMLS ID #MDFR2083842, Ali Haghgoo, EXP Realty, LLC. Bright MLS
- $435,0003 bd2 ba1.2k sqft7 Plantation Dr, Hagerstown, MD 21740For SaleMLS ID #MDWA2037994, Debra Moser, Samson Properties. Bright MLS
- $399,9003 bd3 ba2.3k sqft9 Wren Trl, Fairfield, PA 17320For SaleMLS ID #PAAD2023734, Kim Mills, Coldwell Banker Realty. Bright MLS
- $234,5003 bd2 ba1.3k sqft126 N Altamont Ave, Thurmont, MD 21788For SaleMLS ID #MDFR2080998, Nancy Bowlus, RE/MAX Results. Bright MLS
- $449,9004 bd3 ba2k sqft1201 Conewago Dr, Frederick, MD 21702For SaleMLS ID #MDFR2083304, Brandy Saballos, RLAH @properties. Bright MLS
- $470,0003 bd3 ba2k sqft5968 Grove Hill Rd, Frederick, MD 21703For SaleMLS ID #MDFR2084974, Robin Robinson, Cummings & Co. Realtors. Bright MLS
- $399,9003 bd3 ba1.2k sqft1931 Maplewood Dr, Hagerstown, MD 21740For SaleMLS ID #MDWA2037192, Pamela Alcantara, Impact Real Estate, LLC. Bright MLS
- $454,0003 bd2 ba1.9k sqft143 Bittern Dr, Gettysburg, PA 17325For SaleMLS ID #PAAD2023768, Suzanne H Christianson, RE/MAX of Gettysburg. Bright MLS
- $384,9003 bd2 ba1k sqft79 Crimson Ave, Taneytown, MD 21787For SaleMLS ID #MDCR2035312, Jack Silcott, Corner House Realty. Bright MLS
- $415,0002 bd2 ba2k sqft67 Stedtle Ct, Littlestown, PA 17340For SaleMLS ID #PAAD2024778, Jay Day, LPT Realty, LLC. Bright MLS
