New Price Spacious Three-Level Townhouse – Move-In Ready! This well-maintained three-level townhouse offers comfortable living with a smart layout. The entire third floor is dedicated to a large primary suite featuring a spacious bedroom, private bath, and two walk-in closets. On the second floor, you’ll find two additional bedrooms, a full bath, and a conveniently located laundry area. The first floor serves as the main living space, perfect for relaxing or entertaining. Recent updates include a newer roof, gutters, downspouts, and appliances. Enjoy outdoor living in the fenced yard—ideal for pets, gardening, or gatherings. Don’t miss this move-in-ready home that combines space, functionality, and thoughtful updates!
Under contract
Price cut: $10.4K (7/12)
$234,500
126 N Altamont Ave, Thurmont, MD 21788
3beds
1,350sqft
:
Get pre-qualified$1,805/mo
Townhouse
Built in 2002
-- sqft lot
$230,500 Zestimate®
$174/sqft
$220/mo HOA
What's special
Two walk-in closetsPrivate bathNewer roofLarge primary suiteTwo additional bedroomsConveniently located laundry areaSpacious bedroom
- 104 days |
- 762 |
- 32 |
Zillow last checked:
Listing updated:
Listed by:
Nancy Bowlus 240-446-6818,
RE/MAX Results (301) 698-5005
Source: Bright MLS,MLS#: MDFR2080998
Facts & features
Interior
Bedrooms & bathrooms
- Bedrooms: 3
- Bathrooms: 2
- Full bathrooms: 2
Basement
- Area: 0
Heating
- Heat Pump, Electric
Cooling
- Central Air, Electric
Appliances
- Included: Electric Water Heater
Features
- Has basement: No
- Has fireplace: No
Interior area
- Total structure area: 1,350
- Total interior livable area: 1,350 sqft
- Finished area above ground: 1,350
- Finished area below ground: 0
Video & virtual tour
Property
Parking
- Total spaces: 2
- Parking features: Assigned, Parking Lot
- Details: Assigned Parking
Accessibility
- Accessibility features: None
Features
- Levels: Three
- Stories: 3
- Pool features: None
- Fencing: Decorative
Details
- Additional structures: Above Grade, Below Grade
- Parcel number: 1115362111
- Zoning: U
- Zoning description: Residential Condominium
- Special conditions: Standard
Construction
Type & style
- Home type: Townhouse
- Property subtype: Townhouse
Materials
- Vinyl Siding
- Foundation: Slab
- Roof: Shingle
Condition
- Good
- New construction: No
- Year built: 2002
Utilities & green energy
- Sewer: Public Sewer
- Water: Public
Community & HOA
Community
- Condo and coop fee: $220 monthly
- Subdivision: Altamont Gardens
HOA
- Has HOA: Yes
- Amenities included: Jogging Path
- Services included: Common Area Maintenance, Maintenance Structure, Insurance, Management, Reserve Funds, Snow Removal
- HOA name: ALTAMONT GARDENS
- Second HOA name: Altamont Gardens
Location
- Region: Thurmont
- Municipality: Thurmont
Financial & listing details
- Price per square foot: $174/sqft
- Tax assessed value: $193,000
- Annual tax amount: $2,677
- Date on market: 4/24/2026
- Listing agreement: Exclusive Right To Sell
- Inclusions: See Disclosures
- Ownership: Condominium
Estimated market value
$230,500
$219,000 - $242,000
$2,007/mo
Price history
| Date | Event | Price |
|---|---|---|
| 7/30/2026 | Contingent | $234,500$174/sqft |
Source:  Bright MLS #MDFR2080998 Report a problem Bright MLS #MDFR2080998 Report a problem | ||
| 7/12/2026 | Price change | $234,500-4.2%$174/sqft |
Source: Bright MLS #MDFR2080998 Report a problem | ||
| 5/29/2026 | Price change | $244,900-1.6%$181/sqft |
Source: Bright MLS #MDFR2080998 Report a problem | ||
| 5/7/2026 | Price change | $249,000-4.2%$184/sqft |
Source: Bright MLS #MDFR2080998 Report a problem | ||
| 4/24/2026 | Listed for sale | $259,900+75.6%$193/sqft |
Source: Bright MLS #MDFR2080998 Report a problem | ||
| 8/18/2004 | Sold | $148,000+20.1%$110/sqft |
Source: Public Record Report a problem | ||
| 3/6/2003 | Sold | $123,200$91/sqft |
Source: Public Record Report a problem | ||
Public tax history
| Year | Property taxes | Tax assessment |
|---|---|---|
| 2025 | $2,783 +10% | $179,667 +8% |
| 2024 | $2,529 +10.8% | $166,333 +8.7% |
| 2023 | $2,284 +9% | $153,000 |
| 2022 | $2,095 +11.5% | $153,000 +19.8% |
| 2021 | $1,879 +11.1% | $127,667 |
| 2020 | $1,692 | -- |
| 2019 | $1,692 -0.3% | $115,000 |
| 2018 | $1,698 +25.9% | $115,000 |
| 2017 | $1,348 -32.5% | $115,000 +3% |
| 2016 | $1,996 | $111,667 +3.1% |
| 2015 | $1,996 | $108,333 +3.2% |
| 2014 | $1,996 | $105,000 |
| 2013 | -- | $105,000 |
| 2012 | -- | $105,000 -38.2% |
| 2011 | -- | $170,000 |
| 2010 | -- | $170,000 |
| 2009 | -- | $170,000 |
| 2008 | -- | $170,000 +15.9% |
| 2007 | -- | $146,666 +18.9% |
| 2006 | -- | $123,333 +23.3% |
| 2005 | -- | $100,000 |
| 2004 | -- | $100,000 |
| 2003 | -- | $100,000 |
Find assessor info on the county website
Monthly payment
Est. payment
Payment breakdown
Explore the cost of this home by adjusting the details. Changes won't be saved.Climate risks
Neighborhood: 21788
Nearby schools
GreatSchools rating
- 6/10Thurmont Elementary SchoolGrades: 3-5Distance: 1.1 mi
- 4/10Thurmont Middle SchoolGrades: 6-8Distance: 0.6 mi
- 5/10Catoctin High SchoolGrades: 9-12Distance: 0.8 mi
Schools provided by the listing agent
- Elementary: Thurmont
- Middle: Thurmont
- High: Catoctin
- District: Frederick County Public Schools
Source: Bright MLS. This data may not be complete. We recommend contacting the local school district to confirm school assignments for this home.
- $239,8003 bd2 ba1.3k sqft128 N Altamont Ave, Thurmont, MD 21788Off Market

- $251,7003 bd2 ba1.6k sqft122 N Altamont Ave, Thurmont, MD 21788Off Market
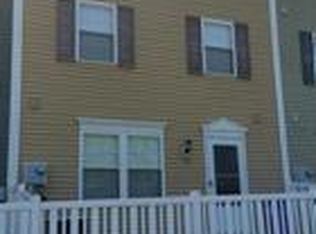
- $239,2003 bd2 ba1.3k sqft124 N Altamont Ave, Thurmont, MD 21788Off Market

- $234,2003 bd2 ba1.2k sqft118 N Altamont Ave, Thurmont, MD 21788Off Market

- $314,4003 bd2 ba-- sqft116 N Altamont Ave, Graceham, MD 21788Off Market
- $245,0003 bd2 ba-- sqft130 N Altamont Ave, Thurmont, MD 21788Sold
- $229,9003 bd2 ba1.3k sqft120 N Altamont Ave, Thurmont, MD 21788Pending
- $243,0003 bd2 ba1.3k sqft132 N Altamont Ave, Thurmont, MD 21788Off Market
A local agent can set up tours, give advice and negotiate with sellers.
Similar homes
- $300,0003 bd3 ba1.7k sqft11 S Carroll St, Thurmont, MD 21788For Sale

 MLS ID #MDFR2086614, Carlos Fuentes, Samson Properties. Bright MLS
 - $250,0003 bd2 ba1.1k sqft526 Daisy Dr, Taneytown, MD 21787For Sale
 MLS ID #MDCR2036832, Cindee Sartori, Keller Williams Realty Centre. Bright MLS
 - $229,9003 bd2 ba1k sqft1524 Violet Dr, Hagerstown, MD 21740For Sale
 MLS ID #MDWA2038390, Jerry Smelgus, Accurate Management & Sales LLC. Bright MLS
 - $235,0002 bd2 ba1.1k sqft309 E Ridge Dr, Hagerstown, MD 21740For Sale
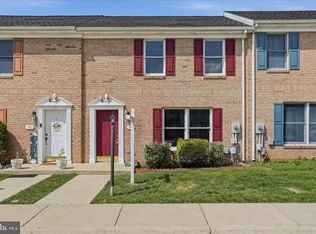 MLS ID #MDWA2037878, Alice Guy, Real Estate Innovations. Bright MLS
 - $250,0004 bd2 ba1.6k sqft624 Knightsbridge Dr, Hagerstown, MD 21740For SaleMLS ID #MDWA2038704, Sarah Reynolds, Keller Williams Realty. Bright MLS
- $214,9002 bd1 ba1k sqft1618 Woodlands Run #1618, Hagerstown, MD 21742For SaleMLS ID #MDWA2039118, Linda Wigfield, Real Estate Innovations. Bright MLS
- $349,9003 bd3 ba1.3k sqft125 Heathfield Dr, Frederick, MD 21702For SaleMLS ID #MDFR2086660, Matt Patterson, Long & Foster Real Estate, Inc.. Bright MLS
- $269,9002 bd2 ba1.3k sqftSummerland Manor Condos, Hagerstown, MD 21742For SaleMLS ID #MDWA2039056, Laurel Walker, The Glocker Group Realty Results. Bright MLS
- $240,0002 bd2 ba1.2k sqft1038 Matthew Ct, Hagerstown, MD 21742For SaleMLS ID #MDWA2036624, Mary Llewellyn, The KW Collective. Bright MLS
- $240,0003 bd1 ba1.3k sqft404 Bethlehem Ct, Hagerstown, MD 21740For SaleMLS ID #MDWA2037048, Alena Kirillov, RE/MAX Plus. Bright MLS
- $249,0003 bd2 ba1.2k sqft17904 Hickory Ln, Hagerstown, MD 21740For SaleMLS ID #MDWA2038254, Cynthia Sullivan, Berkshire Hathaway HomeServices Homesale Realty. Bright MLS
- $214,9003 bd1 ba1.2k sqft117 Bethlehem Ct, Hagerstown, MD 21740For SaleMLS ID #MDWA2039036, Chris Dickerson, The Glocker Group Realty Results. Bright MLS
- $289,0003 bd3 ba1.2k sqft9 Welty Ave, Emmitsburg, MD 21727For SaleMLS ID #MDFR2085972, Kimberley Gundacker, Berkshire Hathaway HomeServices Homesale Realty. Bright MLS
- $265,0003 bd2 ba1.2k sqft1242 Danielle Dr Unit 1242B, Frederick, MD 21703For SaleMLS ID #MDFR2081970, Bob Marsh, Marsh Realty. Bright MLS
- $209,9002 bd2 ba1k sqft1508 Kensington Dr, Hagerstown, MD 21742For SaleMLS ID #MDWA2037934, Connie Dickson, Berkshire Hathaway HomeServices PenFed Realty. Bright MLS
- $234,9002 bd1 ba986 sqft811 Stratford Way APT E, Frederick, MD 21701For SaleMLS ID #MDFR2085224, Harlen Castillo, RE/MAX Realty Group. Bright MLS
- $299,9003 bd3 ba1.6k sqft138 Harvard Rd, Hagerstown, MD 21742For SaleMLS ID #MDWA2039050, Carol McNamee, The Glocker Group Realty Results. Bright MLS
- $279,9003 bd2 ba1.2k sqft926 Park St, Waynesboro, PA 17268For SaleMLS ID #PAFL2036026, Nicholas Feudale, Keller Williams Keystone Realty. Bright MLS
- $259,9004 bd2 ba1.9k sqft21321 Leiter St, Hagerstown, MD 21742For SaleMLS ID #MDWA2036668, Tammy Barnes, Long & Foster Real Estate, Inc.. Bright MLS
- $234,9992 bd2 ba1k sqftOverlook, Frederick, MD 21703For SaleMLS ID #MDFR2081698, Craig Marsh, Marsh Realty. Bright MLS
