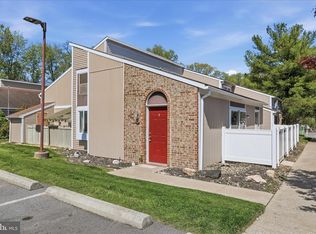
Welcome to 120 N. Altamont Ave—a spacious and well-maintained 3-level townhouse-style condo offering comfort, functionality, and modern updates throughout. This home features 3 bedrooms, including a private primary suite on the third level complete with its own full bath and two generous walk-in closets. The second level offers two additional bedrooms, a full bath, and a convenient laundry area. On the main level, you’ll find an inviting living room, dining area, and a well-appointed kitchen with pantry space—perfect for everyday living. Numerous updates have been completed in recent years, including paint, luxury vinyl plank flooring on the main level, updated carpeting, modern appliances, and refreshed bathrooms. Major systems have also been addressed, with a new HVAC system installed in 2025 and the building roof replaced in 2025. Enjoy outdoor space with a fenced-in front yard, along with the convenience of two assigned parking spaces. Ideally located with easy access to Route 15, this home combines low-maintenance living with accessibility to shopping, dining, and commuter routes. Don’t miss this move-in ready opportunity!
Pending
$229,900
120 N Altamont Ave, Thurmont, MD 21788
3beds
1,320sqft
:
Get pre-qualified$1,775/mo
Townhouse
Built in 2002
-- sqft lot
$227,500 Zestimate®
$174/sqft
$220/mo HOA
What's special
Modern appliancesUpdated carpetingFenced-in front yardTwo assigned parking spacesTwo generous walk-in closetsDining areaRefreshed bathrooms
- 49 days |
- 252 |
- 5 |
Likely to sell faster than
Zillow last checked:
Listing updated:
Listed by:
Carroll Glass 240-674-2538,
J&B Real Estate (301) 788-5354
Source: Bright MLS,MLS#: MDFR2084156
Facts & features
Interior
Bedrooms & bathrooms
- Bedrooms: 3
- Bathrooms: 2
- Full bathrooms: 2
Rooms
- Room types: Living Room, Dining Room, Primary Bedroom, Bedroom 2, Bedroom 3, Kitchen, Laundry, Bathroom 1, Primary Bathroom
Primary bedroom
- Level: Upper
Bedroom 2
- Level: Upper
Bedroom 3
- Level: Upper
Primary bathroom
- Level: Upper
Bathroom 1
- Level: Upper
Dining room
- Level: Main
Kitchen
- Level: Main
Laundry
- Level: Upper
Living room
- Level: Main
Heating
- Heat Pump, Electric
Cooling
- Central Air, Electric
Appliances
- Included: Microwave, Dishwasher, Disposal, Dryer, Oven/Range - Electric, Refrigerator, Washer, Electric Water Heater
- Laundry: Upper Level, Laundry Room
Features
- Bathroom - Tub Shower, Dining Area, Floor Plan - Traditional, Pantry, Primary Bath(s), Walk-In Closet(s)
- Flooring: Vinyl, Carpet
- Has basement: No
- Has fireplace: No
Interior area
- Total structure area: 1,320
- Total interior livable area: 1,320 sqft
- Finished area above ground: 1,320
- Finished area below ground: 0
Video & virtual tour
Property
Parking
- Total spaces: 2
- Parking features: Assigned, Paved, Parking Lot
- Details: Assigned Parking
Accessibility
- Accessibility features: None
Features
- Levels: Three
- Stories: 3
- Exterior features: Street Lights, Sidewalks
- Pool features: None
- Fencing: Vinyl
Details
- Additional structures: Above Grade, Below Grade
- Parcel number: 1115362073
- Zoning: R
- Special conditions: Standard
Construction
Type & style
- Home type: Townhouse
- Architectural style: Traditional
- Property subtype: Townhouse
Materials
- Vinyl Siding
- Foundation: Slab
- Roof: Shingle
Condition
- Very Good
- New construction: No
- Year built: 2002
Utilities & green energy
- Sewer: Public Sewer
- Water: Public
Community & HOA
Community
- Condo and coop fee: $220 monthly
- Subdivision: Altamont Gardens
HOA
- Has HOA: No
- Amenities included: Common Grounds
- Services included: Snow Removal, Sewer, Maintenance Grounds, Common Area Maintenance, Insurance, Water
- HOA name: Altamont Gardens Condominium
Location
- Region: Thurmont
- Municipality: Thurmont
Financial & listing details
- Price per square foot: $174/sqft
- Tax assessed value: $171,000
- Annual tax amount: $2,369
- Date on market: 6/18/2026
- Listing agreement: Exclusive Right To Sell
- Ownership: Condominium
Estimated market value
$227,500
$216,000 - $239,000
$2,150/mo
Price history
| Date | Event | Price |
|---|---|---|
| 7/10/2026 | Pending sale | $229,900$174/sqft |
Source:  Bright MLS #MDFR2084156 Report a problem Bright MLS #MDFR2084156 Report a problem | ||
| 6/26/2026 | Listing removed | $1,800$1/sqft |
Source: Zillow Rentals Report a problem | ||
| 6/18/2026 | Listed for sale | $229,900+17.3%$174/sqft |
Source: Bright MLS #MDFR2084156 Report a problem | ||
| 5/16/2026 | Listed for rent | $1,800+5.9%$1/sqft |
Source: Zillow Rentals Report a problem | ||
| 3/29/2025 | Listing removed | $1,700$1/sqft |
Source: Zillow Rentals Report a problem | ||
| 3/1/2025 | Listed for rent | $1,700$1/sqft |
Source: Zillow Rentals Report a problem | ||
| 3/29/2024 | Sold | $196,000-6.6%$148/sqft |
Source: Bright MLS #MDFR2045502 Report a problem | ||
| 3/15/2024 | Pending sale | $209,900$159/sqft |
Source: Bright MLS #MDFR2045502 Report a problem | ||
| 3/10/2024 | Listing removed | -- |
Source: Bright MLS #MDFR2045502 Report a problem | ||
| 3/6/2024 | Listed for sale | $209,900+90.8%$159/sqft |
Source: Bright MLS #MDFR2045502 Report a problem | ||
| 2/23/2024 | Sold | $110,000+1.6%$83/sqft |
Source: Public Record Report a problem | ||
| 4/7/2003 | Sold | $108,290$82/sqft |
Source: Public Record Report a problem | ||
Public tax history
| Year | Property taxes | Tax assessment |
|---|---|---|
| 2025 | $2,473 +10.6% | $159,000 +8.2% |
| 2024 | $2,235 +10.9% | $147,000 +8.9% |
| 2023 | $2,015 +5.2% | $135,000 |
| 2022 | $1,916 +7% | $135,000 +11% |
| 2021 | $1,791 +5.9% | $121,667 |
| 2020 | $1,692 | -- |
| 2019 | $1,692 -0.3% | $115,000 |
| 2018 | $1,698 +25.9% | $115,000 |
| 2017 | $1,348 -44.3% | $115,000 +3% |
| 2016 | $2,421 | $111,667 +3.1% |
| 2015 | $2,421 | $108,333 +3.2% |
| 2014 | $2,421 | $105,000 |
| 2013 | -- | $105,000 |
| 2012 | -- | $105,000 -38.2% |
| 2011 | -- | $170,000 |
| 2010 | -- | $170,000 |
| 2009 | -- | $170,000 |
| 2008 | -- | $170,000 +15.9% |
| 2007 | -- | $146,666 +18.9% |
| 2006 | -- | $123,333 +23.3% |
| 2005 | -- | $100,000 |
| 2004 | -- | $100,000 |
| 2003 | -- | $100,000 |
Find assessor info on the county website
Monthly payment
Est. payment
Payment breakdown
Explore the cost of this home by adjusting the details. Changes won't be saved.Climate risks
Neighborhood: 21788
Nearby schools
GreatSchools rating
- 6/10Thurmont Elementary SchoolGrades: 3-5Distance: 1.1 mi
- 4/10Thurmont Middle SchoolGrades: 6-8Distance: 0.6 mi
- 5/10Catoctin High SchoolGrades: 9-12Distance: 0.8 mi
Schools provided by the listing agent
- District: Frederick County Public Schools
Source: Bright MLS. This data may not be complete. We recommend contacting the local school district to confirm school assignments for this home.
- $217,100-- bd-- ba-- sqft116 N Altamont Ave, Thurmont, MD 21788Off Market
- $239,2003 bd2 ba1.3k sqft124 N Altamont Ave, Thurmont, MD 21788Off Market

- $234,2003 bd2 ba1.2k sqft118 N Altamont Ave, Thurmont, MD 21788Off Market

- $251,1003 bd2 ba1.2k sqft114 N Altamont Ave, Thurmont, MD 21788Off Market
- $314,4003 bd2 ba-- sqft116 N Altamont Ave, Graceham, MD 21788Off Market
- $251,7003 bd2 ba1.6k sqft122 N Altamont Ave, Thurmont, MD 21788Off Market
- $248,3003 bd2 ba1.3k sqft112 N Altamont Ave, Thurmont, MD 21788Off Market
- $228,000-- bd-- ba-- sqft110 N Altamont Ave, Thurmont, MD 21788Off Market
A local agent can set up tours, give advice and negotiate with sellers.
Similar homes
- $300,0003 bd3 ba1.7k sqft11 S Carroll St, Thurmont, MD 21788For Sale

 MLS ID #MDFR2086614, Carlos Fuentes, Samson Properties. Bright MLS
 - $279,9003 bd2 ba1k sqft313 E Main St, Thurmont, MD 21788For Sale
 MLS ID #MDFR2086426, R. J. Christian, CENTURY 21 New Millennium. Bright MLS
 - $250,0003 bd2 ba1.1k sqft526 Daisy Dr, Taneytown, MD 21787For Sale
 MLS ID #MDCR2036832, Cindee Sartori, Keller Williams Realty Centre. Bright MLS
 - $214,9002 bd1 ba1k sqft1618 Woodlands Run #1618, Hagerstown, MD 21742For Sale
 MLS ID #MDWA2039118, Linda Wigfield, Real Estate Innovations. Bright MLS
 - $235,0002 bd2 ba1.1k sqft309 E Ridge Dr, Hagerstown, MD 21740For SaleMLS ID #MDWA2037878, Alice Guy, Real Estate Innovations. Bright MLS
- $254,0002 bd2 ba915 sqftNone Available, Frederick, MD 21701For SaleMLS ID #MDFR2086384, Jessica Morris, Berkshire Hathaway HomeServices PenFed Realty. Bright MLS
- $250,0004 bd2 ba1.6k sqft624 Knightsbridge Dr, Hagerstown, MD 21740For SaleMLS ID #MDWA2038704, Sarah Reynolds, Keller Williams Realty. Bright MLS
- $224,9003 bd2 ba1.2k sqftPotomac Ridge Condos, Hagerstown, MD 21740For SaleMLS ID #MDWA2037964, Jeanine McVicker, AEK Real Estate, LLC. Bright MLS
- $269,9002 bd2 ba1.3k sqftSummerland Manor Condos, Hagerstown, MD 21742For SaleMLS ID #MDWA2039056, Laurel Walker, The Glocker Group Realty Results. Bright MLS
- $249,0003 bd2 ba1.2k sqft17904 Hickory Ln, Hagerstown, MD 21740For SaleMLS ID #MDWA2038254, Cynthia Sullivan, Berkshire Hathaway HomeServices Homesale Realty. Bright MLS
- $240,0003 bd1 ba1.3k sqft404 Bethlehem Ct, Hagerstown, MD 21740For SaleMLS ID #MDWA2037048, Alena Kirillov, RE/MAX Plus. Bright MLS
- $230,0003 bd3 ba1.2k sqft8796 Hillside Way, Waynesboro, PA 17268For SaleMLS ID #PAFL2032162, Ethan Mills, Keller Williams Keystone Realty. Bright MLS
- $205,0003 bd2 ba1.2k sqft12 Madison Ave, Hagerstown, MD 21740For SaleMLS ID #MDWA2038980, Bob Chew, Samson Properties. Bright MLS
- $249,0002 bd2 ba1k sqft2149 Wainwright Ct, Frederick, MD 21702For SaleMLS ID #MDFR2086032, Michelle Hodos. Long & Foster Broker Feed
- $249,0002 bd2 ba1k sqft2149 Wainwright Ct Unit Bc, Frederick, MD 21702For SaleMLS ID #MDFR2086032, Michelle Hodos, Long & Foster Real Estate, Inc.. Bright MLS
- $240,0002 bd2 ba1.2k sqft1038 Matthew Ct, Hagerstown, MD 21742For SaleMLS ID #MDWA2036624, Mary Llewellyn, The KW Collective. Bright MLS
- $289,0003 bd3 ba1.2k sqft9 Welty Ave, Emmitsburg, MD 21727For SaleMLS ID #MDFR2085972, Kimberley Gundacker, Berkshire Hathaway HomeServices Homesale Realty. Bright MLS
- $209,9002 bd2 ba1k sqft1508 Kensington Dr, Hagerstown, MD 21742For SaleMLS ID #MDWA2037934, Connie Dickson, Berkshire Hathaway HomeServices PenFed Realty. Bright MLS
- $225,0002 bd2 ba1k sqft100 Chapel Ct Unit 323, Walkersville, MD 21793For SaleMLS ID #MDFR2080616, Caron Prideaux, Redfin Corp. Bright MLS
- $239,9972 bd2 ba960 sqftOld Farm Station, Frederick, MD 21702For SaleMLS ID #MDFR2085448, Eric Verdi, IMPACT Maryland Real Estate. Bright MLS
