This end unit townhome in the Hillcrest area has just been refinished from to bottom that includes "NEW" LVP flooring, "NEW" carpet and padding, "NEW" kitchen cabinets & "NEW" granite countertop, "NEW" appliances, "NEW" vanities & countertop, bathtub REFINISHED by Miracle Method, "NEW" toilets, "NEW" faucets throughout, "NEW" ceiling fans, a "NEW" sliding glass door, "NEW" stair handrail & "NEW" railing at the top of the stairs, "NEW" HVAC, "NEW" water heater and the house was JUST PAINTED throughout Great location convenient to grocery stores, shopping, movies, restaurants, entertainment and so much more. Easy access to Rt. 15, I-70 and I-270 .
For sale
Price cut: $10K (6/9)
$265,000
1242 Danielle Dr Unit 1242B, Frederick, MD 21703
3beds
1,242sqft
:
Get pre-qualified$2,088/mo
Townhouse
Built in 1983
-- sqft lot
$265,000 Zestimate®
$213/sqft
$315/mo HOA
What's special
- 79 days |
- 1,941 |
- 125 |
Zillow last checked:
Listing updated:
Listed by:
Bob Marsh 301-305-6668,
Marsh Realty 301-696-1196
Source: Bright MLS,MLS#: MDFR2081970
Facts & features
Interior
Bedrooms & bathrooms
- Bedrooms: 3
- Bathrooms: 2
- Full bathrooms: 1
- 1/2 bathrooms: 1
- Main level bathrooms: 1
Rooms
- Room types: Living Room, Dining Room, Bedroom 2, Bedroom 3, Kitchen, Bedroom 1
Bedroom 1
- Features: Flooring - Carpet, Ceiling Fan(s)
- Level: Upper
- Area: 168 Square Feet
- Dimensions: 12 X 14
Bedroom 2
- Features: Flooring - Carpet
- Level: Upper
- Area: 110 Square Feet
- Dimensions: 10 X 11
Bedroom 3
- Features: Flooring - Carpet
- Level: Upper
- Area: 81 Square Feet
- Dimensions: 9 X 9
Dining room
- Features: Flooring - Laminate Plank, Ceiling Fan(s)
- Level: Main
- Area: 117 Square Feet
- Dimensions: 9 X 13
Kitchen
- Features: Flooring - Luxury Vinyl Plank
- Level: Main
- Area: 72 Square Feet
- Dimensions: 8 X 9
Living room
- Features: Flooring - Luxury Vinyl Plank
- Level: Main
- Area: 192 Square Feet
- Dimensions: 12 X 16
Heating
- Heat Pump, Electric
Cooling
- Heat Pump, Electric
Appliances
- Included: Refrigerator, Oven/Range - Electric, Microwave, Dishwasher, Disposal, Washer, Dryer, Electric Water Heater
- Laundry: Main Level
Features
- Ceiling Fan(s), Open Floorplan, Kitchen - Galley, Upgraded Countertops
- Flooring: Luxury Vinyl, Carpet, Ceramic Tile
- Doors: Insulated, Sliding Glass
- Windows: Double Hung, Double Pane Windows, Bay/Bow
- Has basement: No
- Has fireplace: No
Interior area
- Total structure area: 1,242
- Total interior livable area: 1,242 sqft
- Finished area above ground: 1,242
- Finished area below ground: 0
Property
Parking
- Total spaces: 1
- Parking features: Assigned, Parking Lot
- Details: Assigned Parking
Accessibility
- Accessibility features: None
Features
- Levels: Two
- Stories: 2
- Exterior features: Sidewalks, Street Lights
- Pool features: None
Lot
- Features: Corner Lot
Details
- Additional structures: Above Grade, Below Grade
- Parcel number: 1102132729
- Zoning: R8
- Zoning description: Residential District
- Special conditions: Standard
Construction
Type & style
- Home type: Townhouse
- Architectural style: Traditional
- Property subtype: Townhouse
Materials
- Frame
- Foundation: Slab
- Roof: Asbestos Shingle
Condition
- Excellent
- New construction: No
- Year built: 1983
- Major remodel year: 2026
Utilities & green energy
- Sewer: Public Sewer
- Water: Public
Community & HOA
Community
- Condo and coop fee: $315 monthly
- Subdivision: Mountain View
HOA
- Has HOA: No
- Amenities included: None
- Services included: Water, Sewer, Trash, Snow Removal
- HOA name: Mountain View
Location
- Region: Frederick
- Municipality: Frederick City
Financial & listing details
- Price per square foot: $213/sqft
- Tax assessed value: $215,000
- Annual tax amount: $3,742
- Date on market: 5/16/2026
- Listing agreement: Exclusive Right To Sell
- Ownership: Condominium
Estimated market value
$265,000
$252,000 - $278,000
$2,298/mo
Price history
| Date | Event | Price |
|---|---|---|
| 6/9/2026 | Price change | $265,000-3.6%$213/sqft |
Source:  Bright MLS #MDFR2081970 Report a problem Bright MLS #MDFR2081970 Report a problem | ||
| 5/16/2026 | Listed for sale | $275,000+277.5%$221/sqft |
Source: Bright MLS #MDFR2081970 Report a problem | ||
| 1/10/2002 | Sold | $72,850-0.1%$59/sqft |
Source: Public Record Report a problem | ||
| 5/8/1996 | Sold | $72,900$59/sqft |
Source: Public Record Report a problem | ||
Public tax history
| Year | Property taxes | Tax assessment |
|---|---|---|
| 2025 | $3,830 -94.8% | $205,000 +16% |
| 2024 | $74,200 +2682.6% | $176,667 +19.1% |
| 2023 | $2,667 +24.1% | $148,333 +23.6% |
| 2022 | $2,149 +4.2% | $120,000 +4.3% |
| 2021 | $2,062 +5% | $115,000 |
| 2020 | $1,964 +4.8% | -- |
| 2019 | $1,874 +3% | $105,000 +2.9% |
| 2018 | $1,819 +47.9% | $102,000 -2.9% |
| 2017 | $1,231 -40.8% | $105,000 +9.4% |
| 2016 | $2,078 | $96,000 |
| 2015 | $2,078 | $96,000 |
| 2014 | $2,078 | $96,000 -12.7% |
| 2013 | -- | $110,000 |
| 2012 | -- | $110,000 |
| 2011 | -- | $110,000 -38.9% |
| 2010 | -- | $180,000 +13.7% |
| 2009 | -- | $158,332 +15.9% |
| 2008 | -- | $136,666 +18.8% |
| 2007 | -- | $115,000 +12.9% |
| 2006 | -- | $101,832 +14.8% |
| 2005 | -- | $88,666 +17.4% |
| 2004 | -- | $75,500 +3.4% |
| 2003 | -- | $73,000 +3.5% |
| 2002 | -- | $70,500 +3.7% |
| 2001 | -- | $68,000 |
Find assessor info on the county website
Monthly payment
Est. payment
Payment breakdown
Explore the cost of this home by adjusting the details. Changes won't be saved.Climate risks
Neighborhood: 21703
Nearby schools
GreatSchools rating
- 4/10Hillcrest Elementary SchoolGrades: PK-5Distance: 0.3 mi
- 6/10West Frederick Middle SchoolGrades: 6-8Distance: 1.3 mi
- 4/10Frederick High SchoolGrades: 9-12Distance: 1.3 mi
Schools provided by the listing agent
- Elementary: Hillcrest
- Middle: West Frederick
- High: Frederick
- District: Frederick County Public Schools
Source: Bright MLS. This data may not be complete. We recommend contacting the local school district to confirm school assignments for this home.
- $267,0003 bd2 ba1.3k sqft1236 Danielle Dr UNIT 1236C, Frederick, MD 21703Sold

- $262,0003 bd1 ba1.2k sqft1232 Danielle Dr #1232E, Frederick, MD 21703Off Market

- $---- bd-- ba-- sqft1236 Danielle Dr, Frederick, MD 21703Off Market
- $288,0003 bd1 ba-- sqft1242 Danielle Dr, Frederick, MD 21703Off Market

- $328,3003 bd1 ba2k sqft1250 Danielle Dr #1250, Frederick, MD 21703Off Market
- $313,9003 bd1 ba1.5k sqft1250 Danielle Dr #D, Frederick, MD 21703Off Market
- $200,0003 bd1 ba-- sqft1250 Danielle Dr #1250D, Frederick, MD 21703Sold
- $217,400-- bd-- ba536 sqft1254 Danielle Dr #1254F, Frederick, MD 21703Off Market
A local agent can set up tours, give advice and negotiate with sellers.
Similar homes
- $259,9002 bd3 ba1.2k sqftMountain View, Frederick, MD 21703For Sale
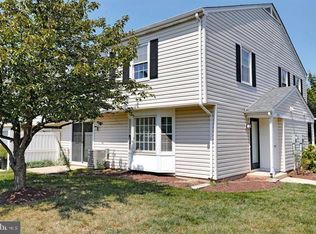
 MLS ID #MDFR2086478, James Allen, Jason Mitchell Group. Bright MLS
 - $300,0003 bd2 ba1k sqft1112 Providence Ct, Frederick, MD 21703For Sale
 MLS ID #MDFR2080776, Mark A. Ritter, Douglas Realty, LLC. Bright MLS
 - $310,0002 bd3 ba1.2k sqft146 Lauren Ct, Frederick, MD 21703For Sale
 MLS ID #MDFR2084538, Eric Steinhoff, LPT Realty, LLC. Bright MLS
 - $339,9003 bd3 ba1.2k sqft6711 Kernel Ct, Frederick, MD 21703For Sale
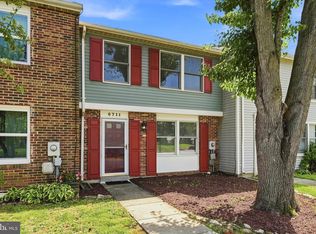 MLS ID #MDFR2086066, John Martinich, EXP Realty, LLC. Bright MLS
 - $354,9003 bd3 ba1.6k sqft572 Hollyberry Way, Frederick, MD 21703For SaleMLS ID #MDFR2086172, Sandy Usiak, RE/MAX Results. Bright MLS
- $314,0003 bd3 ba1.6k sqft589 Boysenberry Ln, Frederick, MD 21703For SaleMLS ID #MDFR2083098, Alex Burrell-Hodges, Cottage Street Realty LLC. Bright MLS
- $234,9992 bd2 ba1k sqftOverlook, Frederick, MD 21703For SaleMLS ID #MDFR2081698, Craig Marsh, Marsh Realty. Bright MLS
- $269,9002 bd2 ba1.1k sqft5601 Avonshire Pl APT B, Frederick, MD 21703For SaleMLS ID #MDFR2081248, Mari Uzzo, RE/MAX Realty Plus. Bright MLS
- $292,0003 bd3 ba1.1k sqftWillow Glen, Frederick, MD 21701For SaleMLS ID #MDFR2082922, Maria Rivera, Samson Properties. Bright MLS
- $249,0002 bd2 ba1k sqft2149 Wainwright Ct, Frederick, MD 21702For SaleMLS ID #MDFR2086032, Michelle Hodos. Long & Foster Broker Feed
- $300,0002 bd2 ba1k sqft6826 Acacia Ct, Frederick, MD 21703For SaleMLS ID #MDFR2080990, Lucy Renehan, Berkshire Hathaway HomeServices Homesale Realty. Bright MLS
- $249,0002 bd2 ba1k sqft2149 Wainwright Ct Unit Bc, Frederick, MD 21702For SaleMLS ID #MDFR2086032, Michelle Hodos, Long & Foster Real Estate, Inc.. Bright MLS
- $379,0003 bd2 ba1.2k sqft402 Cranberry Ct, Frederick, MD 21703For SaleMLS ID #MDFR2082690, Kristina Granados, Berkshire Hathaway HomeServices Homesale Realty. Bright MLS
- $269,0002 bd2 ba1k sqftStuart Mechanic, Frederick, MD 21703For SaleMLS ID #MDFR2083854, Rokhsan Fallah, Samson Properties. Bright MLS
- $274,9002 bd2 ba1.3k sqft2402 Ellsworth Way APT 2A, Frederick, MD 21702For SaleMLS ID #MDFR2086190, Wivine Bukasa, Purpose One Realty. Bright MLS
- $375,0003 bd3 ba1.5k sqft879 Waterford Dr, Frederick, MD 21702For SaleMLS ID #MDFR2086436, Jack Kort, Weichert, REALTORS. Bright MLS
- $285,0002 bd2 ba1.3k sqft595 Cawley Dr #4-2A, Frederick, MD 21703For SaleMLS ID #MDFR2081778, Rich Phillips, Northrop Realty. Bright MLS
- $299,9002 bd2 ba1.3k sqftRidgeview Ii, Frederick, MD 21702For SaleMLS ID #MDFR2085988, Garrett Adler, LPT Realty, LLC. Bright MLS
- $255,0002 bd1 ba950 sqft5804 Lantana Cir, Frederick, MD 21703For SaleMLS ID #MDFR2078648, Vernon E Mitchel, Long & Foster Real Estate, Inc.. Bright MLS
- $329,5003 bd2 ba1.6k sqft1709 Springhouse Ct, Frederick, MD 21702For SaleMLS ID #MDFR2084606, Adam Kohn, Century 21 Redwood Realty. Bright MLS
