Beautifully updated and move-in ready, this well-maintained townhome offers the perfect blend of comfort and style. The sun-filled main level features an open and inviting layout with luxury vinyl plank flooring, crown molding, plantation shutters, a bay window, and designer lighting. The spacious kitchen is equipped with granite countertops, oak cabinetry, stainless steel appliances, recessed lighting, decorative stone accents, and a glass-front pantry, with easy access to the dining area and a private fenced terrace deck with a built-in storage shed. Upstairs, the spacious primary suite includes a renovated en-suite bath with a seamless walk-in shower, reglazed soaking tub, and modern finishes. Two additional bedrooms provide flexible space for family, guests, or a home office, while the updated hall bath and main-level powder room add convenience. Fresh paint, new carpeting, updated fixtures, pull-down attic access, and a home warranty that conveys complete this exceptional home, offering a turnkey opportunity for its next owner.
For sale
$375,000
879 Waterford Dr, Frederick, MD 21702
3beds
1,588sqft
Townhouse
Built in 1991
3,049 Square Feet Lot
$374,300 Zestimate®
$236/sqft
$270/mo HOA
What's special
Pull-down attic accessDecorative stone accentsUpdated hall bathRenovated en-suite bathUpdated fixturesSun-filled main levelModern finishes
- 38 days
- 1,865
- 180
Zillow last checked:
Listing updated:
Listed by:
Jack Kort 301-928-7653,
Weichert, REALTORS 3015239050,
Co-Listing Agent: Jennifer A Marshall 301-367-2797,
Weichert, REALTORS
Source: Bright MLS,MLS#: MDFR2086436
Facts & features
Interior
Bedrooms & bathrooms
- Bedrooms: 3
- Bathrooms: 3
- Full bathrooms: 2
- 1/2 bathrooms: 1
- Main level bathrooms: 1
Rooms
- Room types: Living Room, Dining Room, Primary Bedroom, Bedroom 2, Bedroom 3, Kitchen, Family Room, Bathroom 1, Bathroom 2
Primary bedroom
- Features: Flooring - Carpet
- Level: Upper
Bedroom 2
- Features: Flooring - Carpet
- Level: Upper
Bedroom 3
- Features: Flooring - Carpet, Attic - Pull-Down Stairs
- Level: Upper
Bathroom 1
- Features: Bathroom - Walk-In Shower, Bathroom - Tub Shower, Flooring - Ceramic Tile
- Level: Upper
Bathroom 2
- Features: Bathroom - Tub Shower, Flooring - Ceramic Tile
- Level: Upper
Dining room
- Level: Main
Family room
- Features: Flooring - Laminated
- Level: Main
Kitchen
- Features: Flooring - HardWood
- Level: Main
Living room
- Features: Fireplace - Wood Burning, Flooring - Luxury Vinyl Tile
- Level: Main
Heating
- Heat Pump, Natural Gas
Cooling
- Central Air, Electric
Appliances
- Included: Dishwasher, Disposal, Dryer, Exhaust Fan, Ice Maker, Microwave, Oven/Range - Electric, Refrigerator, Washer, Electric Water Heater
- Laundry: Main Level
Features
- Breakfast Area, Combination Dining/Living, Bathroom - Stall Shower, Crown Molding, 9'+ Ceilings
- Flooring: Carpet, Ceramic Tile, Hardwood, Luxury Vinyl
- Doors: French Doors, Storm Door(s)
- Windows: Double Pane Windows, Bay/Bow
- Has basement: No
- Number of fireplaces: 1
- Fireplace features: Wood Burning, Mantel(s)
Interior area
- Total structure area: 1,588
- Total interior livable area: 1,588 sqft
- Finished area above ground: 1,588
- Finished area below ground: 0
Video & virtual tour
Property
Parking
- Total spaces: 2
- Parking features: Driveway, Off Street
- Uncovered spaces: 2
Accessibility
- Accessibility features: None
Features
- Levels: Two
- Stories: 2
- Patio & porch: Deck, Porch
- Exterior features: Sidewalks
- Pool features: None
- Fencing: Full
Lot
- Size: 3,049 Square Feet
- Features: Corner Lot
Details
- Additional structures: Above Grade, Below Grade
- Parcel number: 1102158108
- Zoning: PND
- Special conditions: Standard
Construction
Type & style
- Home type: Townhouse
- Architectural style: Colonial
- Property subtype: Townhouse
Materials
- Vinyl Siding
- Foundation: Slab
- Roof: Asphalt
Condition
- Excellent
- New construction: No
- Year built: 1991
Utilities & green energy
- Sewer: Public Sewer
- Water: Public
- Utilities for property: Cable Available
Community & HOA
Community
- Security: Electric Alarm
- Subdivision: Waterford
HOA
- Has HOA: Yes
- Amenities included: None
- Services included: Common Area Maintenance, Snow Removal, Management, Reserve Funds, Other, Maintenance Grounds, Maintenance Structure
- HOA fee: $270 monthly
- HOA name: CLAGETT ENTERPRISES
Location
- Region: Frederick
- Municipality: Frederick City
Financial & listing details
- Price per square foot: $236/sqft
- Tax assessed value: $289,733
- Annual tax amount: $4,856
- Date on market: 7/31/2026
- Listing agreement: Exclusive Right To Sell
- Listing terms: Conventional,Cash,FHA,VA Loan
- Inclusions: Dishwasher, Stove, Microwave, Refrigerator, Washer, Dryer
- Ownership: Fee Simple
- Road surface type: Concrete
Estimated market value
$374,300
$356,000 - $393,000
$2,455/mo
Price history
| Date | Event | Price |
|---|---|---|
| 8/22/2026 | Listed for sale | $375,000$236/sqft |
Source:  Bright MLS #MDFR2086436 Report a problem Bright MLS #MDFR2086436 Report a problem | ||
| 8/10/2026 | Contingent | $375,000$236/sqft |
Source: Bright MLS #MDFR2086436 Report a problem | ||
| 7/31/2026 | Listed for sale | $375,000+120.7%$236/sqft |
Source: Bright MLS #MDFR2086436 Report a problem | ||
| 5/2/2003 | Sold | $169,900+57.3%$107/sqft |
Source: Public Record Report a problem | ||
| 10/15/1996 | Sold | $108,000$68/sqft |
Source: Public Record Report a problem | ||
Public tax history
| Year | Property taxes | Tax assessment |
|---|---|---|
| 2025 | $4,944 -95.3% | $266,000 +6.5% |
| 2024 | $104,930 +2398% | $249,833 +6.9% |
| 2023 | $4,201 +7.8% | $233,667 +7.4% |
| 2022 | $3,896 +4.8% | $217,500 +4.9% |
| 2021 | $3,717 +5.6% | $207,333 |
| 2020 | $3,521 +5.5% | -- |
| 2019 | $3,338 +3.1% | $187,000 +3.1% |
| 2018 | $3,236 +47.7% | $181,433 -3% |
| 2017 | $2,192 -29.8% | $187,000 +9.8% |
| 2016 | $3,123 | $170,300 +0.5% |
| 2015 | $3,123 | $169,467 +0.5% |
| 2014 | $3,123 | $168,633 +0.5% |
| 2013 | -- | $167,800 |
| 2012 | -- | $167,800 |
| 2011 | -- | $167,800 -29.4% |
| 2010 | -- | $237,580 +5.9% |
| 2009 | -- | $224,276 +6.3% |
| 2008 | -- | $210,973 +6.7% |
| 2007 | -- | $197,670 +13.2% |
| 2006 | -- | $174,646 +15.2% |
| 2005 | -- | $151,623 +17.9% |
| 2004 | -- | $128,600 +5.6% |
| 2003 | -- | $121,792 +5.9% |
| 2002 | -- | $114,986 +6.3% |
| 2001 | -- | $108,180 |
Find assessor info on the county website
Monthly payment
Est. payment
Payment breakdown
Explore the cost of this home by adjusting the details. Changes won't be saved.Climate risks
Neighborhood: 21702
Nearby schools
Schools provided by the listing agent
- District: Frederick County Public Schools
Source: Bright MLS. This data may not be complete. We recommend contacting the local school district to confirm school assignments for this home.
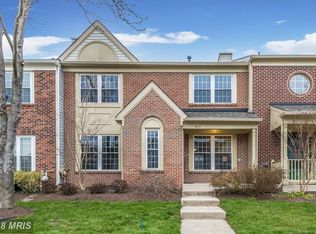
Similar homes
- $375,0003 bd4 ba2k sqft122 Long Acre Ct, Frederick, MD 21702For Sale

 MLS ID #MDFR2086220, Craig Marsh, Marsh Realty. Bright MLS
 - $379,9003 bd3 ba1.8k sqft101 Leather Fern Way, Frederick, MD 21702For Sale
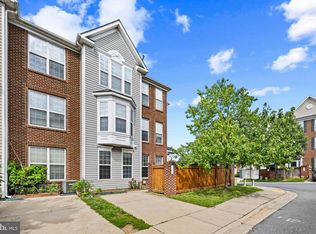 MLS ID #MDFR2087188, Doug Kennedy, Corner House Realty. Bright MLS
 - $385,0003 bd4 ba2.2k sqft103 Toll House Ct, Frederick, MD 21702For Sale
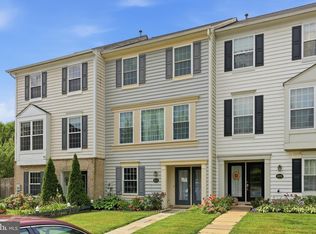 MLS ID #MDFR2085990, Leah Duncan, Long & Foster Real Estate, Inc.. Bright MLS
 - $399,9004 bd4 ba1.7k sqftKingsbrook, Frederick, MD 21703For Sale
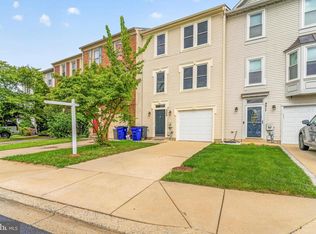 MLS ID #MDFR2086428, Vishal Doddanna, Keller Williams Realty Centre. Bright MLS
 - $400,0003 bd3 ba2.2k sqft2433 Lakeside Dr, Frederick, MD 21702For SaleMLS ID #MDFR2084530, Elizabeth Leamy, Allison James Estates & Homes. Bright MLS
- $339,9003 bd3 ba1.6k sqft572 Hollyberry Way, Frederick, MD 21703For SaleMLS ID #MDFR2086172, Sandy Usiak, RE/MAX Results. Bright MLS
- $375,0003 bd1 ba988 sqft902 Young Pl, Frederick, MD 21702For SaleMLS ID #MDFR2086556, Craig Marsh, Marsh Realty. Bright MLS
- $417,0003 bd3 ba2k sqft218 Harpers Way, Frederick, MD 21702For SaleMLS ID #MDFR2085008, Jodi L. Fabrizio-Clontz, EXIT Realty Center. Bright MLS
- $399,9904 bd4 ba1.8k sqftBaughmans Ln Homesite 6, Frederick, MD 21702New ConstructionMLS ID #MDFR2087834, Tina Poss, Verdant Realty Group LLC. Bright MLS
- $409,9004 bd4 ba1.8k sqftBaughmans Ln Homesite 5, Frederick, MD 21702New ConstructionMLS ID #MDFR2087828, Tina Poss, Verdant Realty Group LLC. Bright MLS
- $414,9904 bd4 ba1.8k sqftBaughmans Ln Homesite 7, Frederick, MD 21702New ConstructionMLS ID #MDFR2087830, Tina Poss, Verdant Realty Group LLC. Bright MLS
- $389,0003 bd2 ba1.4k sqft315 W 7th St, Frederick, MD 21701For SaleMLS ID #MDFR2083168, Leslee Barbato, Long & Foster Real Estate, Inc.. Bright MLS
- $425,0003 bd4 ba1.8k sqft900 Turning Point Ct, Frederick, MD 21701For SaleMLS ID #MDFR2086588, Ashley Brown, Long & Foster Real Estate, Inc.. Bright MLS
- $379,9993 bd3 ba1.9k sqft5904 Krantz Dr, Frederick, MD 21703For SaleMLS ID #MDFR2086412, Daniel Ungar, FAB Realty LLC. Bright MLS
- $399,9003 bd4 ba2.1k sqft1724 Emory St, Frederick, MD 21701For SaleMLS ID #MDFR2084288, Dan Hozhabri, Keller Williams Realty Centre. Bright MLS
- $422,5003 bd3 ba1.7k sqft8039 Hollow Reed Ct, Frederick, MD 21701For SaleMLS ID #MDFR2086362, Melissa Davey, Keller Williams Realty Centre. Bright MLS
- $425,0003 bd4 ba1.9k sqft6082 Forum Sq, Frederick, MD 21703For SaleMLS ID #MDFR2084428, Christopher Welch, Keller Williams Capital Properties. Bright MLS
- $410,0003 bd4 ba2.3k sqft5902 Forum Sq, Frederick, MD 21703For SaleMLS ID #MDFR2075052, Edwin Escarraman, Compass. Bright MLS
- $415,0002 bd2 ba1.5k sqftWormans Mill, Frederick, MD 21701For SaleMLS ID #MDFR2086954, Melissa Atherholt, Century 21 Redwood Realty. Bright MLS
- $430,0004 bd4 ba1.9k sqft974 Jubal Way, Frederick, MD 21701For SaleMLS ID #MDFR2088450, gyimah kyei, Keller Williams Preferred Properties. Bright MLS
