HUNTING, WILDLIFE, FISHING, FARMING PARADISE; Welcome to Wolfsville! Rare for a Farmette in Wolfsville to become available so don't hesitate to schedule your tour. The house consists of 4 bedrooms (1 on main 3 upstairs) a bright modernized/updated kitchen with NEW appliances and table space. Beyond the kitchen is the separate room for laundry/pantry/storage. Dining Room, Family Room, Main Bedroom and full updated bathroom also main level; upstairs are 3 bedrooms; Window A/C units are stored in the attic for the buyer's use. The basement has a 2nd laundry/washer/dryer and large enough for storage. Outside is Paradise.....land backs to Middle Creek/double creek frontage (if you fish you know how awesome this is) so just walk out back and have some of the best fishing around. You'll have to get used to seeing all sorts of wildlife crossing the yard, i.e., lots of deer, turkey, fox, bear and even blue herons on a good day etc. All the extra buildings are multi-functional - whatever you need them for. Truly one of a kind. PLEASE DO NOT WALK ON THE PROPERTY WITHOUT A SCHEDULE APPOINTMENT
Pending
$449,900
11316 Highland School Rd, Myersville, MD 21773
4beds
1,624sqft
Single Family Residence
Built in 1890
5.01 Acres Lot
$441,100 Zestimate®
$277/sqft
$-- HOA
What's special
Dining roomFamily roomBest fishing around
- 129 days
- 55
- 2
Zillow last checked:
Listing updated:
Listed by:
Barbie Harshman 301-730-5059,
RE/MAX Results 240-707-3200
Source: Bright MLS,MLS#: MDFR2083234
Facts & features
Interior
Bedrooms & bathrooms
- Bedrooms: 4
- Bathrooms: 1
- Full bathrooms: 1
- Main level bathrooms: 1
- Main level bedrooms: 1
Basement
- Area: 980
Heating
- Electric, Oil
Cooling
- Window Unit(s), Electric
Appliances
- Included: Electric Water Heater
Features
- Basement: Full,Concrete,Unfinished
- Has fireplace: No
Interior area
- Total structure area: 2,604
- Total interior livable area: 1,624 sqft
- Finished area above ground: 1,624
- Finished area below ground: 0
Property
Parking
- Parking features: Other
Accessibility
- Accessibility features: None
Features
- Levels: Three
- Stories: 3
- Pool features: None
Lot
- Size: 5.01 Acres
Details
- Additional structures: Above Grade, Below Grade
- Parcel number: 1106181317
- Zoning: RC
- Special conditions: Standard
- Horses can be raised: Yes
Construction
Type & style
- Home type: SingleFamily
- Architectural style: Farmhouse/National Folk
- Property subtype: Single Family Residence
Materials
- Frame
- Foundation: Stone
Condition
- New construction: No
- Year built: 1890
Utilities & green energy
- Sewer: On Site Septic
- Water: Well
Community & HOA
Community
- Subdivision: None Available
HOA
- Has HOA: No
Location
- Region: Myersville
Financial & listing details
- Price per square foot: $277/sqft
- Tax assessed value: $312,700
- Annual tax amount: $3,480
- Date on market: 6/5/2026
- Listing agreement: Exclusive Right To Sell
- Ownership: Fee Simple
Estimated market value
$441,100
$419,000 - $463,000
$2,178/mo
Price history
| Date | Event | Price |
|---|---|---|
| 9/8/2026 | Pending sale | $449,900$277/sqft |
Source:  Bright MLS #MDFR2083234 Report a problem Bright MLS #MDFR2083234 Report a problem | ||
| 7/27/2026 | Contingent | $449,900$277/sqft |
Source: Bright MLS #MDFR2083234 Report a problem | ||
| 6/19/2026 | Price change | $449,900-8.2%$277/sqft |
Source: Bright MLS #MDFR2083234 Report a problem | ||
| 6/5/2026 | Listed for sale | $489,900+276.8%$302/sqft |
Source: Bright MLS #MDFR2083234 Report a problem | ||
| 12/30/2016 | Sold | $130,000$80/sqft |
Source: Public Record Report a problem | ||
Public tax history
| Year | Property taxes | Tax assessment |
|---|---|---|
| 2025 | $3,657 +14.4% | $287,133 +9.8% |
| 2024 | $3,196 +15.6% | $261,567 +10.8% |
| 2023 | $2,766 +1.5% | $236,000 |
| 2022 | $2,725 +1.5% | $236,000 +3.1% |
| 2021 | $2,683 +1.6% | $228,933 |
| 2020 | $2,642 +1.3% | -- |
| 2019 | $2,609 +1.3% | $225,400 +2.5% |
| 2018 | $2,576 +1.3% | $219,800 +1.3% |
| 2017 | $2,543 -13.8% | $217,000 +1.4% |
| 2016 | $2,950 | $214,033 +1.4% |
| 2015 | $2,950 | $211,067 +1.4% |
| 2014 | $2,950 | $208,100 |
| 2013 | -- | $208,100 +16.2% |
| 2012 | -- | $179,100 -30.1% |
| 2011 | -- | $256,300 0% |
| 2010 | -- | $256,310 |
| 2009 | -- | $256,310 -21.4% |
| 2008 | -- | $326,200 +17.5% |
| 2007 | -- | $277,710 +21.2% |
| 2006 | -- | $229,220 +26.8% |
| 2005 | -- | $180,730 +9.4% |
| 2004 | -- | $165,256 +10.3% |
| 2003 | -- | $149,783 +11.5% |
| 2002 | -- | $134,310 +2.1% |
| 2001 | -- | $131,522 |
Find assessor info on the county website
Monthly payment
Est. payment
Payment breakdown
Explore the cost of this home by adjusting the details. Changes won't be saved.Climate risks
Neighborhood: 21773
Nearby schools
Schools provided by the listing agent
- District: Frederick County Public Schools
Source: Bright MLS. This data may not be complete. We recommend contacting the local school district to confirm school assignments for this home.
- $548,900-- bd2 ba2.7k sqft11315 Highland School Rd, Myersville, MD 21773Off Market
- $500,0005 bd2 ba2.6k sqft11312 Highland School Rd, Myersville, MD 21773Sold

- $187,200-- bd1 ba672 sqft11319B Highland School Rd, Myersville, MD 21773Off Market
- $558,100-- bd3 ba3.4k sqft11307 Highland School Rd, Myersville, MD 21773Off Market
Similar homes
- $449,9003 bd1 ba1.6k sqft14721 Albert Staub Rd, Thurmont, MD 21788For Sale
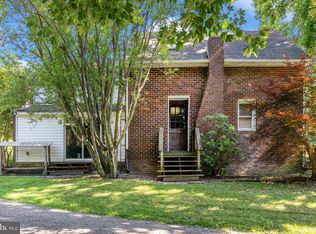
 MLS ID #MDFR2081674, Dottie Miller, Samson Properties. Bright MLS
 - $499,9004 bd2 ba1.9k sqft7217 Picnic Woods Rd, Middletown, MD 21769For Sale
 MLS ID #MDFR2089766, Hubert Brown, Real Estate Teams, LLC. Bright MLS
 - $450,0003 bd2 ba2.1k sqft11306 Hessong Bridge Rd, Thurmont, MD 21788For Sale
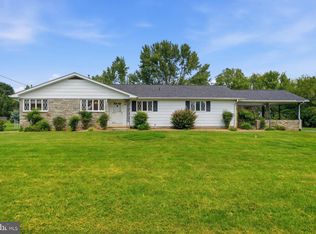 MLS ID #MDFR2088726, Bret Merson, Keller Williams Realty Centre. Bright MLS
 - $535,0003 bd1 ba1.3k sqft8922 Mount Tabor Rd, Middletown, MD 21769For Sale
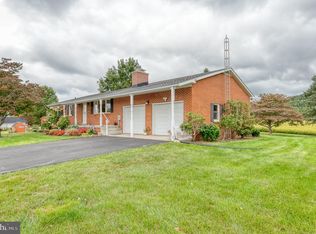 MLS ID #MDFR2089736, Patti Tizard, Berkshire Hathaway HomeServices Homesale Realty. Bright MLS
 - $499,9004 bd2 ba1.8k sqft718 E Main St, Middletown, MD 21769For SaleMLS ID #MDFR2085644, Drew Hopley, Keller Williams Realty Centre. Bright MLS
- $475,0003 bd4 ba1.9k sqft10216 Coolfont Xing, New Market, MD 21774For SaleMLS ID #MDFR2090368, Cindy Grimes, J&B Real Estate. Bright MLS
- $450,0003 bd3 ba1.4k sqft2 James St, Woodsboro, MD 21798For SaleMLS ID #MDFR2088378, Diane Heppner, RE/MAX Plus. Bright MLS
- $299,9003 bd1 ba1.6k sqft9607 Crystal Falls Dr, Hagerstown, MD 21740For SaleMLS ID #MDWA2036958, Cindy Grimes, J&B Real Estate. Bright MLS
- $399,0003 bd2 ba1.9k sqft3 Della Ln, Boonsboro, MD 21713For SaleMLS ID #MDWA2040476, Rob Krop, Keller Williams Realty Centre. Bright MLS
- $449,9003 bd2 ba1.5k sqft624 Military Rd, Frederick, MD 21702For SaleMLS ID #MDFR2084780, Diane Heppner, RE/MAX Plus. Bright MLS
- $545,0003 bd3 ba2k sqft21874 Boonsboro Mountain Rd, Boonsboro, MD 21713For SaleMLS ID #MDWA2039536, Cathryn Campbell, RE/MAX Results. Bright MLS
- $439,9004 bd3 ba2k sqft1201 Conewago Dr, Frederick, MD 21702For SaleMLS ID #MDFR2083304, Brandy Saballos, RLAH @properties. Bright MLS
- $400,0004 bd3 ba2.1k sqft6926 Maryland Ave, Braddock Heights, MD 21714For SaleMLS ID #MDFR2086594, Chris Getto, Keller Williams Realty. Bright MLS
- $399,9003 bd2 ba1.3k sqft12157 Woodsboro Pike, Keymar, MD 21757For SaleMLS ID #MDFR2090086, Chris Highland, EXP Realty, LLC. Bright MLS
- $375,0003 bd2 ba1.4k sqft4029 Araby Church Rd, Frederick, MD 21704For SaleMLS ID #MDFR2087992, Alicyn DelZoppo, Northrop Realty. Bright MLS
- $435,0004 bd3 ba2.1k sqft228 Montclair Ct, Hagerstown, MD 21742For SaleMLS ID #MDWA2035940, Sandy Snyder, eXp Realty LLC. Bright MLS
- $399,0004 bd2 ba2k sqft1666 Buchanan Trl E, Greencastle, PA 17225For SaleMLS ID #PAFL2034000, Dawn Crilley Shank, Samson Properties. Bright MLS
- $250,0002 bd1 ba1.3k sqft13740 Lower Edgemont Rd, Waynesboro, PA 17268For SaleMLS ID #PAFL2038024, Matt Gunder, Coldwell Banker Realty. Bright MLS
- $344,9004 bd2 ba2.1k sqft1324 Hamilton Blvd, Hagerstown, MD 21742For SaleMLS ID #MDWA2040648, Chris Dickerson, The Glocker Group Realty Results. Bright MLS
- $225,0003 bd1 ba1.4k sqft115 W Main St, Thurmont, MD 21788For SaleMLS ID #MDFR2089778, Rob Krop, Keller Williams Realty Centre. Bright MLS
