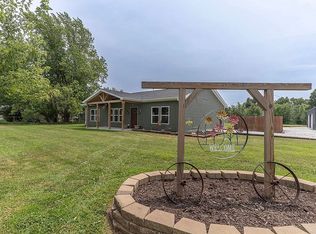
Don't miss the modern style, high quality craftmanship within this brand new construction ranch home on corner lot. Open floor plan (kitchen/dining/ living area) makes gatherings a breeze. Fantastic natural light, commercial grade laminate and tile -no carpet, closet space & more This 3 bedroom 2 Bath split bedroom ranch home features a stunning kitchen w/ custom cabinets, granite countertop, all appliances, amazing island/counter workspace & walk in pantry. Mud/Laundry room w/ boot bench is conveniently located off 2 car garage and connects thru to the Master Bedroom. Oversized Covered porch off dining room overlooks level backyard. Located minutes from the Sturgeon school in Bailey Place Subdivision and less than 30 min to Columbia, Moberly, Centralia and Mexico. Completion date 1/1/27
For sale
$394,500
116 W Jaxon St, Sturgeon, MO 65284
3beds
1,672sqft
Single Family Residence
Built in 2026
0.26 Acres Lot
$392,500 Zestimate®
$236/sqft
$21/mo HOA
What's special
Granite countertopOverlooks level backyardModern styleCloset spaceAll appliancesCorner lotFantastic natural light
- 9 days
- 74
- 2
Zillow last checked:
Listing updated:
Listed by:
Devin Rowland 573-968-5125,
Century 21 Community 573-777-5555,
Marshelle E Clark, PC 573-268-0157,
Century 21 Community
Source: MMBOR,MLS#: 437477
Facts & features
Interior
Bedrooms & bathrooms
- Bedrooms: 3
- Bathrooms: 2
- Full bathrooms: 2
Primary bedroom
- Level: Main
Bedroom 2
- Level: Main
Bedroom 3
- Level: Main
Full bathroom
- Description: Hall bath
- Level: Main
Full bathroom
- Description: Master Bath
- Level: Main
Other
- Description: Connects to mud room and master bedroom
- Level: Main
Dining room
- Level: Main
Garage
- Level: Main
Kitchen
- Level: Main
Living room
- Level: Main
Heating
- Forced Air, Electric
Cooling
- Central Electric
Appliances
- Included: Refrigerator, Microwave, Dishwasher
- Laundry: Washer/Dryer Hookup
Features
- High Speed Internet, Tub/Shower, Split Bedroom Design, Walk-In Closet(s), Kit/Din Combo, Kitchen/Family Combo, Cabinets-Custom Blt, Granite Counters, Solid Surface Counters, Wood Cabinets, Kitchen Island
- Flooring: Laminate, Tile
- Has basement: No
- Has fireplace: No
Interior area
- Total structure area: 1,672
- Total interior livable area: 1,672 sqft
- Finished area below ground: 0
Property
Parking
- Total spaces: 2
- Parking features: Attached, Paved
- Attached garage spaces: 2
Features
- Patio & porch: Concrete, Back, Covered
Lot
- Size: 0.26 Acres
- Dimensions: 89.64 × 127.50
- Features: Cleared, Level
Details
- Additional structures: None
- Parcel number: 0310800050270001
- Zoning description: R-S Single Family Residential
Construction
Type & style
- Home type: SingleFamily
- Property subtype: Single Family Residence
Materials
- Foundation: Slab
- Roof: Composition
Condition
- Year built: 2026
Details
- Builder name: Bailey-Kelley
Utilities & green energy
- Utilities for property: Trash-City
Community & HOA
Community
- Subdivision: Bailey Place
HOA
- Has HOA: Yes
- HOA fee: $250 annually
Location
- Region: Sturgeon
Financial & listing details
- Price per square foot: $236/sqft
- Date on market: 9/23/2026
- Road surface type: Paved
Estimated market value
$392,500
$373,000 - $412,000
$2,071/mo
Price history
| Date | Event | Price |
|---|---|---|
| 9/23/2026 | Listed for sale | $394,500$236/sqft |
Source:  MMBOR #437477 Report a problem MMBOR #437477 Report a problem | ||
Public tax history
Tax history is unavailable.
Monthly payment
Est. payment
Payment breakdown
Explore the cost of this home by adjusting the details. Changes won't be saved.Climate risks
Neighborhood: 65284
Nearby schools
Schools provided by the listing agent
- Elementary: Sturgeon
- Middle: Sturgeon
- High: Sturgeon
Source: MMBOR. This data may not be complete. We recommend contacting the local school district to confirm school assignments for this home.


Similar homes
- $342,0003 bd2 ba1.4k sqft303 W Francis St, Sturgeon, MO 65284For Sale
 MLS ID #437761, Jesse Bailey, Century 21 Community. MMBOR
 - $339,0003 bd2 ba1.4k sqft309 W Francis St, Sturgeon, MO 65284For Sale
 MLS ID #437760, Jesse Bailey, Century 21 Community. MMBOR
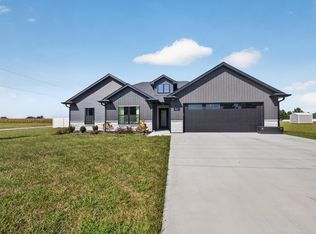
 - $389,9003 bd2 ba1.6k sqft415 W Francis St, Sturgeon, MO 65284For Sale
 MLS ID #437357, Griffin Anderson, Iron Gate Real Estate. MMBOR
 - $359,0003 bd2 ba1.7k sqft2924 E Benson Rd, Sturgeon, MO 65284For Sale By Owner