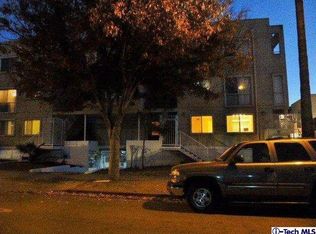
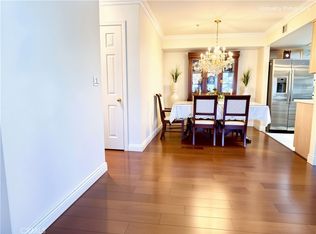
Welcome to this light, bright, and move-in ready townhome located in a secure, gated complex in prime Glendale. Featuring 2 bedrooms and 2.5 bathrooms, this residence offers a seamlessly designed open floor plan perfect for everyday living and entertaining. The airy kitchen comes equipped with granite countertops, a gas range, and a spacious pantry. The open living room flows effortlessly into the dining area, which steps out onto a balcony featuring beautiful mountain views. Upstairs, you will find two bedrooms, including a primary suite complete with an en-suite bathroom and a remarkably spacious closet. The second bathroom is conveniently situated adjacent to the laundry area, with a washer-dryer combo unit included in the sale. Additional highlights include secure subterranean two-space parking with included storage, and low HOA dues. Ideally located just steps from The Americana at Brand, the Glendale Galleria, and an abundance of popular shops and restaurants, this home offers the ideal blend of comfort, style, and convenience. Note: Unit has been virtually staged.
For sale
Listed by: COMPASS • Michelle Chavoor • 310-995-2404
$668,000
116 W Maple St Unit 21, Glendale, CA 91204
2beds
1,262sqft
Townhouse
Built in 1992
0.6 Acres Lot
$644,300 Zestimate®
$529/sqft
$337/mo HOA
What's special
- 19 days
- 426
- 37
Zillow last checked:
Listing updated:
Listed by:
Michelle Chavoor DRE #01933340 310-995-2404,
COMPASS
Source: CRMLS,MLS#: P1-29427 Originating MLS: California Regional MLS (Ventura & Pasadena-Foothills AORs)
Facts & features
Interior
Bedrooms & bathrooms
- Bedrooms: 2
- Bathrooms: 3
- 3/4 bathrooms: 1
- 1/2 bathrooms: 1
- 1/4 bathrooms: 1
Rooms
- Room types: Bedroom, Kitchen, Living Room, Primary Bedroom, Pantry, Dining Room
Primary bedroom
- Features: Primary Suite
Bedroom
- Features: All Bedrooms Up
Bathroom
- Features: Dual Sinks, Remodeled, Separate Shower, Tub Shower, Upgraded
Kitchen
- Features: Quartz Counters
Pantry
- Features: Walk-In Pantry
Heating
- Central
Cooling
- Central Air
Appliances
- Included: Dishwasher, Gas Range, Refrigerator
- Laundry: Upper Level
Features
- Balcony, Separate/Formal Dining Room, Open Floorplan, Pantry, Quartz Counters, Recessed Lighting, Unfurnished, All Bedrooms Up, Primary Suite, Walk-In Pantry
- Flooring: Laminate
- Has fireplace: No
- Fireplace features: None
- Common walls with other units/homes: No One Above
Interior area
- Total interior livable area: 1,262 sqft
Property
Parking
- Total spaces: 2
- Parking features: Underground, One Space
- Attached garage spaces: 2
Accessibility
- Accessibility features: Parking
Features
- Levels: Two
- Stories: 2
- Patio & porch: None
- Pool features: None
- Spa features: None
- Fencing: None
Lot
- Size: 0.6 Acres
- Features: Front Yard
Details
- Parcel number: 5641013105
- Special conditions: Standard
Construction
Type & style
- Home type: Townhouse
- Architectural style: Modern
- Property subtype: Townhouse
- Attached to another structure: Yes
Condition
- Year built: 1992
Utilities & green energy
- Electric: Standard
- Sewer: Public Sewer
- Water: Public
- Utilities for property: Sewer Connected, Water Connected
Community & HOA
Community
- Features: Biking, Street Lights, Urban, Gated
- Security: Carbon Monoxide Detector(s), Fire Detection System, Gated Community, Smoke Detector(s)
HOA
- Has HOA: Yes
- Amenities included: Maintenance Grounds, Management, Trash, Water
- HOA fee: $337 monthly
- HOA name: Maple Condo Homeowners Association
- HOA phone: 818-900-4041
Location
- Region: Glendale
Financial & listing details
- Price per square foot: $529/sqft
- Tax assessed value: $653,689
- Date on market: 10/30/2026
- Cumulative days on market: 19 days
- Listing terms: Cash,Cash to New Loan,Conventional
- Inclusions: Washer-Dryer combo unit, Stove and Refrigerator
Estimated market value
$644,300
$612,000 - $677,000
$3,397/mo
Price history
| Date | Event | Price |
|---|---|---|
| 10/31/2026 | Listed for sale | $668,000+14%$529/sqft |
Source:  CRMLS #P1-29427 Report a problem | ||
| 4/1/2020 | Sold | $586,000+10.8%$464/sqft |
Source:  CLAW #20561026 Report a problem | ||
| 3/17/2020 | Pending sale | $529,000$419/sqft |
Source: Dream Realty Asset Mgt, Inc. #20561026 Report a problem | ||
| 3/5/2020 | Listed for sale | $529,000+53.3%$419/sqft |
Source: Dream Realty Asset Mgt, Inc. #20561026 Report a problem | ||
| 8/10/2004 | Sold | $345,000+107.8%$273/sqft |
Source: Public Record Report a problem | ||
| 9/13/2000 | Sold | $166,000+49.5%$132/sqft |
Source: Public Record Report a problem | ||
| 2/11/1999 | Sold | $111,000$88/sqft |
Source: Public Record Report a problem | ||
Public tax history
| Year | Property taxes | Tax assessment |
|---|---|---|
| 2026 | -- | $653,689 +2% |
| 2025 | $7,115 +2.2% | $640,872 +2% |
| 2024 | $6,961 +2.3% | $628,307 +2% |
| 2023 | $6,802 +1.8% | $615,988 +2% |
| 2022 | $6,682 +1.8% | $603,911 +2% |
| 2021 | $6,566 +2.8% | $592,070 +34.7% |
| 2020 | $6,386 +32.8% | $439,708 +2% |
| 2019 | $4,810 +4% | $431,087 +2% |
| 2018 | $4,625 | $422,635 +2% |
| 2017 | $4,625 +1.6% | $414,349 +2% |
| 2016 | $4,551 +3.3% | $406,225 +9.5% |
| 2015 | $4,405 +8.9% | $371,000 |
| 2014 | $4,047 | $371,000 +48.4% |
| 2012 | -- | $250,000 -18.8% |
| 2011 | -- | $308,000 |
| 2010 | -- | $308,000 |
| 2009 | -- | $308,000 -15.9% |
| 2008 | -- | $366,115 +2% |
| 2007 | -- | $358,937 +2% |
| 2006 | -- | $351,900 |
| 2005 | -- | $351,900 +100% |
| 2004 | -- | $175,929 +1.9% |
| 2003 | -- | $172,706 +2% |
| 2002 | -- | $169,320 +49.5% |
| 2000 | -- | $113,220 |
Find assessor info on the county website
Monthly payment
Est. payment
Payment breakdown
Explore the cost of this home by adjusting the details. Changes won't be saved.Climate risks
Neighborhood: Pacific Edison


Similar homes
- $655,0001 bd1 ba865 sqft124 W Colorado St APT 108, Glendale, CA 91204For Sale
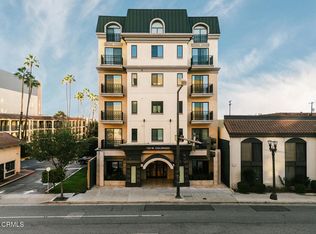 MLS ID #P1-28296, Silva Hameline, Hameline Global. CRMLS
- $649,0003 bd3 ba1.3k sqftPark Hills Estates, Los Angeles, CA 90008For Sale
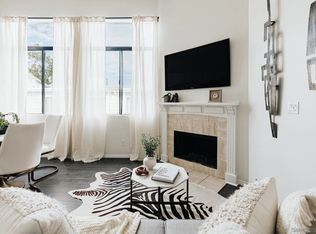 MLS ID #260026914, Mark E Green, TXR Homes, Inc.. SDMLS
- $699,0002 bd2 ba1.4k sqft1040 4th St #106, Santa Monica, CA 90403For Sale
 MLS ID #26108302, Lena Samigoullina DRE # 01387227, Keller Williams Hollywood Hills. CLAW
- $699,0003 bd3 ba1.3k sqft170 N Sierra Bonita Ave APT 4, Pasadena, CA 91106For Sale
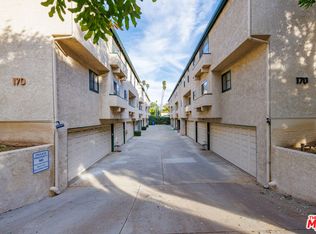 MLS ID #26637535, Shayna Lee DRE # 01922325, Keller Williams Hollywood Hills. CLAW
