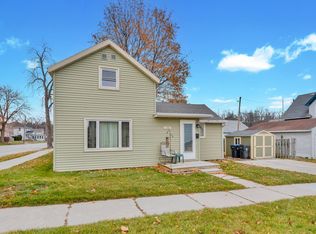
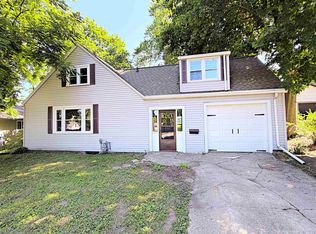
Renovated, remodeled and move-in ready! This beautifully renovated 3 bedroom, 2 bath home has been updated from top to bottom. Featuring 2 brand new baths, convenient 2nd-floor laundry, and a completely remodeled kitchen, this home is sure to impress. The extensive list of updates includes a brand-new furnace, CA, flooring throughout, updated electrical and plumbing, fresh interior paint, new electrical and plumbing fixtures, new interior doors, new garage roof, new garage doors, and a brand-new front porch--and that's just the beginning. Located just a couple of blocks from downtown Sheboygan Falls and only one block from scenic river views, this home offers the perfect combination of modern updates in an ideal location. See Documents for complete list of updates.
Contingent
$260,000
116 Walnut STREET, Sheboygan Falls, WI 53085
3beds
2,178sqft
Single Family Residence
Built in 1913
3,484 Square Feet Lot
$258,300 Zestimate®
$119/sqft
$-- HOA
What's special
New garage roofNew garage doorsCompletely remodeled kitchenUpdated electrical and plumbingNew interior doorsBrand-new front porchBrand-new furnace
- 17 days
- 737
- 31
Zillow last checked:
Listing updated:
Listed by:
Ty Conrad 920-918-0615,
Pleasant View Realty, LLC
Source: WIREX MLS,MLS#: 1978226 Originating MLS: Metro MLS
Originating MLS: Metro MLSFacts & features
Interior
Bedrooms & bathrooms
- Bedrooms: 3
- Bathrooms: 2
- Full bathrooms: 2
Primary bedroom
- Level: Upper
- Area: 132
- Dimensions: 12 x 11
Bedroom 2
- Level: Upper
- Area: 72
- Dimensions: 9 x 8
Bedroom 3
- Level: Upper
- Area: 108
- Dimensions: 12 x 9
Bathroom
- Features: Tub Only, Shower Over Tub, Shower Stall
Dining room
- Level: Main
- Area: 192
- Dimensions: 16 x 12
Kitchen
- Level: Main
- Area: 96
- Dimensions: 12 x 8
Living room
- Level: Main
- Area: 252
- Dimensions: 21 x 12
Heating
- Natural Gas, Forced Air
Cooling
- Central Air
Appliances
- Included: Oven, Refrigerator
Features
- High Speed Internet, Walk-In Closet(s)
- Basement: Block,Full
Interior area
- Total structure area: 2,178
- Total interior livable area: 2,178 sqft
- Finished area above ground: 1,386
- Finished area below ground: 792
Property
Parking
- Total spaces: 2
- Parking features: Garage Door Opener, Detached, 2 Car
- Garage spaces: 2
Features
- Levels: One and One Half
- Stories: 1
- Patio & porch: Deck
- Fencing: Fenced Yard
Lot
- Size: 3,484 Square Feet
- Dimensions: 60 x 60
- Features: Sidewalks
Details
- Parcel number: 59282901140
- Zoning: Residential
Construction
Type & style
- Home type: SingleFamily
- Architectural style: Contemporary
- Property subtype: Single Family Residence
Materials
- Vinyl Siding
Condition
- 21+ Years
- New construction: No
- Year built: 1913
Utilities & green energy
- Sewer: Public Sewer
- Water: Public
- Utilities for property: Cable Available
Community & HOA
Location
- Region: Sheboygan Falls
- Municipality: Sheboygan Falls
Financial & listing details
- Price per square foot: $119/sqft
- Tax assessed value: $174,200
- Annual tax amount: $2,434
- Date on market: 8/28/2026
- Inclusions: <font Color=green>stove/Range, Refrigerator</Font>
- Exclusions: <font Color=green>sellers Personal Property</Font>
Estimated market value
$258,300
$245,000 - $271,000
$1,746/mo
Price history
| Date | Event | Price |
|---|---|---|
| 9/7/2026 | Contingent | $260,000$119/sqft |
Source:  WIREX MLS #1978226 Report a problem WIREX MLS #1978226 Report a problem | ||
| 8/28/2026 | Listed for sale | $260,000+147.6%$119/sqft |
Source: WIREX MLS #1978226 Report a problem | ||
| 4/27/2026 | Sold | $105,000$48/sqft |
Source: Public Record Report a problem | ||
Public tax history
| Year | Property taxes | Tax assessment |
|---|---|---|
| 2025 | $2,668 +22% | $163,100 |
| 2024 | $2,187 +9.4% | $163,100 +49.2% |
| 2023 | $1,999 +0.1% | $109,300 |
| 2022 | $1,998 -1.8% | $109,300 |
| 2021 | $2,035 -0.8% | $109,300 |
| 2020 | $2,051 -17.1% | $109,300 |
| 2019 | $2,474 +1.6% | $109,300 |
| 2018 | $2,435 +1.3% | $109,300 |
| 2017 | $2,403 +17% | $109,300 |
| 2016 | $2,054 -7% | $109,300 |
| 2015 | $2,209 +5.6% | $109,300 |
| 2014 | $2,093 +0.4% | $109,300 |
| 2013 | $2,084 +0.6% | $109,300 |
| 2012 | $2,071 +1.5% | $109,300 |
| 2011 | $2,041 +1.7% | $109,300 |
| 2010 | $2,006 -12.3% | $109,300 |
| 2009 | $2,287 +24.2% | $109,300 |
| 2008 | $1,841 -5.4% | $109,300 +30.1% |
| 2007 | $1,946 +5.8% | $84,000 |
| 2006 | $1,839 -2% | $84,000 0% |
| 2005 | $1,876 +6.2% | $84,005 +11% |
| 2004 | $1,766 +1.2% | $75,700 |
| 2003 | $1,744 +3.9% | $75,700 |
| 2002 | $1,680 +4.5% | $75,700 |
| 2001 | $1,607 -2.5% | $75,700 |
| 2000 | $1,648 | $75,700 |
Find assessor info on the county website
Monthly payment
Est. payment
Payment breakdown
Explore the cost of this home by adjusting the details. Changes won't be saved.Climate risks
Neighborhood: 53085
Nearby schools
Schools provided by the listing agent
- Elementary: Sheboygan Falls
- Middle: Sheboygan Falls
- High: Sheboygan Falls
- District: Sheboygan Falls
Source: WIREX MLS. This data may not be complete. We recommend contacting the local school district to confirm school assignments for this home.
Similar homes
- $264,9004 bd2 ba1.6k sqft204 Park STREET, Sheboygan Falls, WI 53085Active
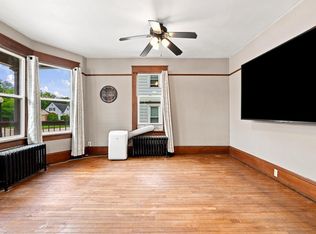 MLS ID #1980233, Nicole Kapellen. WIREX MLS
 - $304,0003 bd1 ba1.4k sqft151 Guilford STREET, Sheboygan Falls, WI 53085Active
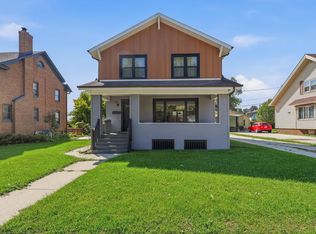 MLS ID #1980009, Jennifer Littmann. WIREX MLS
 - $289,9004 bd1 ba1.3k sqft405 Mill STREET, Sheboygan Falls, WI 53085Active
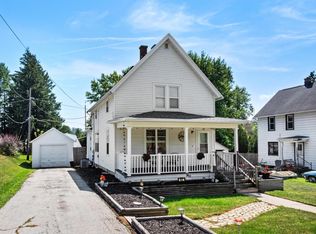 MLS ID #1978902, Nicole Wooton. WIREX MLS
 - $264,9003 bd1 ba1.5k sqft603 Leavens Ave, Sheboygan Falls, WI 53085For Sale
 MLS ID #50330024, Marc E Weinstein. RANW as distributed by MLS GRID
