Located just 4 miles from historic downtown and only half a mile from a public boat ramp, this new-construction beauty offers the perfect blend of modern living and small-town charm—with up to $3,000 in closing cost being offered with use of preferred lender! Enter inside to discover an open-concept, split bedroom floor plan designed for easy living and entertaining. The inviting foyer flows into a dedicated dining area, spacious living room with vaulted ceiling, and a kitchen that will impress—to be complete with granite countertops, stainless steel appliances, a center island, and a large walk-in pantry. The primary suite offers a peaceful retreat with a walk-in closet and a private bath featuring a dual sink vanity and a tiled walk-in shower. Two additional guest bedrooms and a versatile upstairs bonus room provide space for guests and a home office. Enjoy your morning coffee or evening unwind on the covered back porch, and take advantage of the attached garage for convenience. Love the outdoors? You're just 5 miles from Croatan National Forest trails and minutes from the Neuse and Trent rivers for boating, kayaking, and fishing adventures. Close to everything yet NO City Taxes! Welcome home to river town living—where nature, history, and modern comfort meet. Contact us today for your private tour and more information!
Sold for $450,000
$450,000
116 Whitford Lane, New Bern, NC 28562
3beds
2,200sqft
Single Family Residence
Built in 2025
0.5 Acres Lot
$450,800 Zestimate®
$205/sqft
$2,637 Estimated rent
Home value
$450,800
$415,000 - $487,000
$2,637/mo
Zestimate® history
Owner options
List your home for rent
$2,637/mo
Rent Zestimate®
Find your next renter with Zillow Rental Manager. Plus, with online applications, you can quickly screen prospective tenants – for free.
$2,637/mo
Rent Zestimate®
Refinance and save
$2,681/mo
Est. payment
Refinancing to a lower rate could help reduce your monthly payments and save thousands over the life of the loan.
$2,681/mo
Est. payment
Explore your selling options
Work with a Zillow partner agent
Leverage their expertise and Zillow's premium Showcase listings to get your home seen by more buyers.
Get startedList with your own agent
Get your home in front of millions of buyers by listing it on Zillow.
Learn how to do itSell it yourself
Take full control of how buyers see your home on Zillow by listing For Sale by Owner (FSBO).
List your homeWhat's special
New-construction beautyVersatile upstairs bonus roomTiled walk-in showerCenter islandSplit bedroom floor planAttached garageLarge walk-in pantry
Zillow last checked:
Listing updated:
Listed by:
ROWLAND & THE HOME SALES TEAM 252-631-6787,
Keller Williams Realty,
ROWLAND BOWEN 252-259-6904,
Keller Williams Realty
Bought with:
DAVID PLAMONDON, 308603
NorthGroup
Source: Hive MLS,MLS#: 100509215 Originating MLS: Neuse River Region Association of Realtors
Originating MLS: Neuse River Region Association of RealtorsFacts & features
Interior
Bedrooms & bathrooms
- Bedrooms: 3
- Bathrooms: 3
- Full bathrooms: 3
Rooms
- Room types: Living Room, Dining Room, Laundry, Master Bedroom, Bedroom 2, Bedroom 3, Fnshd Room over Garage, Other
Primary bedroom
- Level: First
- Dimensions: 16.4 x 13
Bedroom 2
- Level: First
- Dimensions: 11.8 x 11.5
Bedroom 3
- Level: First
- Dimensions: 12 x 11.5
Dining room
- Level: First
- Dimensions: 12 x 11.5
Other
- Level: Second
- Dimensions: 23 x 12
Kitchen
- Level: First
- Dimensions: 19 x 10
Laundry
- Level: First
- Dimensions: 11 x 7.75
Living room
- Level: First
- Dimensions: 17.75 x 17
Other
- Description: Foyer
- Level: First
- Dimensions: 11 x 6
Heating
- Electric, Heat Pump
Cooling
- Central Air
Appliances
- Included: Electric Oven, Electric Cooktop, Built-In Microwave, Range, Dishwasher
- Laundry: Laundry Room
Features
- Master Downstairs, Walk-in Closet(s), Vaulted Ceiling(s), Kitchen Island, Ceiling Fan(s), Pantry, Walk-in Shower, Walk-In Closet(s)
- Flooring: LVT/LVP, Tile
- Windows: Thermal Windows
- Attic: Storage
- Has fireplace: No
- Fireplace features: None
Interior area
- Total structure area: 2,200
- Total interior livable area: 2,200 sqft
Property
Parking
- Total spaces: 2
- Parking features: Garage Faces Front, Concrete, Garage Door Opener, Off Street, On Site
- Garage spaces: 2
Features
- Levels: Two
- Stories: 2
- Patio & porch: Covered, Porch
- Fencing: None
Lot
- Size: 0.5 Acres
- Dimensions: 100.3 x 224.8 x 101.5 x 212.5
Details
- Parcel number: 7100C Sct2011
- Zoning: RESIDENTIAL
- Special conditions: Standard
Construction
Type & style
- Home type: SingleFamily
- Property subtype: Single Family Residence
Materials
- Vinyl Siding
- Foundation: Crawl Space
- Roof: Architectural Shingle
Condition
- New construction: Yes
- Year built: 2025
Utilities & green energy
- Sewer: Septic Tank
- Water: Public
- Utilities for property: Natural Gas Available, Water Connected
Community & HOA
Community
- Subdivision: Snug Harbor
HOA
- Has HOA: No
Location
- Region: New Bern
Financial & listing details
- Price per square foot: $205/sqft
- Tax assessed value: $40,000
- Annual tax amount: $186
- Date on market: 5/22/2025
- Cumulative days on market: 184 days
- Listing agreement: Exclusive Right To Sell
- Listing terms: Cash,Conventional,FHA,VA Loan
Price history
| Date | Event | Price |
|---|---|---|
| 1/8/2026 | Sold | $450,000$205/sqft |
Source:  Hive MLS #100509215 Report a problem Hive MLS #100509215 Report a problem | ||
| 11/21/2025 | Contingent | $450,000$205/sqft |
Source: Hive MLS #100509215 Report a problem | ||
| 9/26/2025 | Price change | $450,000-4.3%$205/sqft |
Source: Hive MLS #100509215 Report a problem | ||
| 8/27/2025 | Price change | $470,000-1.1%$214/sqft |
Source: Hive MLS #100509215 Report a problem | ||
| 5/22/2025 | Listed for sale | $475,000+763.6%$216/sqft |
Source: Hive MLS #100509215 Report a problem | ||
| 12/19/2024 | Sold | $55,000$25/sqft |
Source: Public Record Report a problem | ||
Public tax history
| Year | Property taxes | Tax assessment |
|---|---|---|
| 2025 | $186 | $40,000 |
| 2024 | $186 | $40,000 |
| 2023 | $186 | $40,000 |
| 2022 | -- | $40,000 |
| 2021 | $234 | $40,000 |
| 2020 | -- | $40,000 |
| 2019 | $230 | $40,000 |
| 2018 | $230 +1.4% | $40,000 |
| 2017 | $227 +1% | $40,000 -16.7% |
| 2016 | $224 -3.9% | $48,000 |
| 2015 | $234 +0.3% | $48,000 |
| 2014 | $233 | $48,000 |
| 2013 | -- | $48,000 |
| 2012 | -- | $48,000 |
| 2011 | -- | $48,000 |
| 2010 | -- | $48,000 +84.6% |
| 2009 | -- | $26,000 |
| 2008 | -- | $26,000 |
| 2007 | -- | $26,000 |
| 2006 | -- | $26,000 |
| 2005 | -- | $26,000 |
| 2004 | -- | $26,000 |
| 2002 | -- | $26,000 |
Find assessor info on the county website
Neighborhood: Brices Creek
Nearby homes
- $272,7003 bd2 ba720 sqft112 Whitford Ln, New Bern, NC 28562Off Market
- $290,0003 bd2 ba1.7k sqft120 Whitford Ln, New Bern, NC 28562Sold
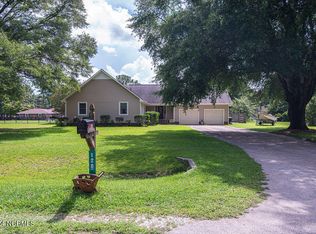
- $323,200-- bd2 ba49 sqft108 Whitford Ln, New Bern, NC 28562Off Market
- $239,7000.58 Acres2002 Brices Creek Rd, New Bern, NC 28562Off Market
- $374,2004 bd2 ba580 sqft2017 Williamson Dr, New Bern, NC 28562Off Market
- $326,9003 bd2 ba2.2k sqft2021 Williamson Dr, New Bern, NC 28562Off Market
- $389,0005 bd3 ba2k sqft121 Whitford Ln, New Bern, NC 28562Off Market
- $183,400-- bd-- ba-- sqft121 Whitford Ln, New bern, NC 28562Off Market
Nearby schools
GreatSchools rating
- 6/10Brinson Memorial ElementaryGrades: K-5Distance: 3.4 mi
- 9/10Grover C Fields MiddleGrades: 6-8Distance: 3.1 mi
- 3/10New Bern HighGrades: 9-12Distance: 3.3 mi
Schools provided by the listing agent
- Elementary: Brinson
- Middle: Grover C.Fields
- High: New Bern
Source: Hive MLS. This data may not be complete. We recommend contacting the local school district to confirm school assignments for this home.
Get a cash offer in 3 minutes
Find out how much your home could sell for in as little as 3 minutes with a no-obligation cash offer.
Estimated market value
$450,800
Get a cash offer in 3 minutes
Find out how much your home could sell for in as little as 3 minutes with a no-obligation cash offer.
Estimated market value
$450,800
- North Carolina
- Craven County
- New Bern
- 28562
- Brices Creek
- 116 Whitford Lane
Nearby cities
Nearby neighborhoods
Nearby zip codes
Other New Bern Topics
