"Rustic Presidential House and guest cottage" Privacy with sunshine! as you drive onto this property you'll feel like you arrived on a movie set of your favorite ranch flick, or one of those Camp David like retreats of past Presidents. Giant ancient oaks & redwood cathedrals, this remarkable 1.68 acre property has been in the same local Family for decades. A well loved and maintained home & property of an era gone by but still appreciated, refurbished not remodeled. Living and Family room combo & fireplace of beautiful knotty pine, lead to a kitchen with island gas cooktop, built in oven and microwave. Dining room off kitchen looking onto a courtyard view of the resort sized pool and entertainment area. This is a paradise for those who are doers! Gardeners outside sunshine lovers, craftsperson's & artists, gear heads you name it! Two car garage & storage, and tall RV garage w/workshop and mechanics pit. 3 carports and whole house 20KW automatic propane powered generator. Room for friends with the charmer separate guest house with its own laundry and carport. This home and property will be for the persons who love the outdoors and entertaining. Just minutes from Boulder Creek, 45 minutes heart of Silicon Valley and less than 30 to Santa Cruz beach! This is truly a forever home.
.
Pending
$1,850,000
116 Wildrose Ter, Boulder Creek, CA 95006
3beds
1,800sqft
Single Family Residence, Residential
Built in 1947
1.69 Acres Lot
$1,365,200 Zestimate®
$1,028/sqft
$-- HOA
What's special
Resort sized poolEntertainment areaDining room off kitchen
- 551 days
- 15
- 2
Zillow last checked:
Listing updated:
Listed by:
Gordon Rudy 01460336 408-316-5975,
Schwarzbach Associates 831-338-2171
Source: MLSListings Inc,MLS#: ML82003582
Facts & features
Interior
Bedrooms & bathrooms
- Bedrooms: 3
- Bathrooms: 3
- Full bathrooms: 2
- 1/2 bathrooms: 1
Rooms
- Room types: Basement, Laundry, Office, Workshop
Bedroom
- Features: PrimarySuiteRetreat, WalkinCloset
Bathroom
- Features: PrimarySunkenTub, ShoweroverTub1, StallShower
Dining room
- Features: DiningBar, FormalDiningRoom
Family room
- Features: KitchenFamilyRoomCombo
Kitchen
- Features: Countertop_Tile, ExhaustFan, Island, Pantry
Heating
- Central Forced Air Gas, Forced Air, Propane, Propane Stove
Cooling
- Central Air
Appliances
- Included: Gas Cooktop, Dishwasher, Exhaust Fan, Microwave, Built In Oven, Electric Oven, Refrigerator, Washer/Dryer
- Laundry: Tub/Sink, Inside, In Utility Room
Features
- Walk-In Closet(s)
- Flooring: Carpet, Hardwood, Laminate, Tile
- Basement: Unfinished
- Number of fireplaces: 1
- Fireplace features: Gas
Interior area
- Total structure area: 1,800
- Total interior livable area: 1,800 sqft
Property
Parking
- Total spaces: 9
- Parking features: Carport, Common, Detached, Guest, Oversized
- Garage spaces: 3
- Carport spaces: 6
- Covered spaces: 9
Features
- Stories: 1
- Exterior features: Back Yard, Barbecue, Storage Shed Structure, Courtyard
- Pool features: Pool Cover, Fenced, Gunite, In Ground, Pool Sweep
- Fencing: Electric,Partial
- Has view: Yes
- View description: Forest/Woods, Garden/Greenbelt, Mountain(s)
Lot
- Size: 1.69 Acres
- Features: Mostly Level
Details
- Additional structures: Garage, Sheds
- Parcel number: 08513107000
- Zoning: RA
- Special conditions: Standard
Construction
Type & style
- Home type: SingleFamily
- Architectural style: Ranch,Rustic
- Property subtype: Single Family Residence, Residential
Materials
- Foundation: Combination, Concrete Perimeter, Pillar/Post/Pier, Crawl Space
- Roof: Composition
Condition
- New construction: No
- Year built: 1947
Utilities & green energy
- Gas: Generator, PropaneOnSite, PublicUtilities
- Water: Public
- Utilities for property: Propane, Public Utilities, Water Public
Community & HOA
Location
- Region: Boulder Creek
Financial & listing details
- Price per square foot: $1,028/sqft
- Tax assessed value: $1,320,000
- Date on market: 4/22/2025
- Listing agreement: ExclusiveRightToSell
Estimated market value
$1,365,200
$1.20M - $1.54M
$5,553/mo
Price history
| Date | Event | Price |
|---|---|---|
| 11/26/2025 | Pending sale | $1,850,000$1,028/sqft |
Source:  MLSListings Inc #ML82003582 Report a problem MLSListings Inc #ML82003582 Report a problem | ||
| 6/2/2025 | Contingent | $1,850,000$1,028/sqft |
Source: MLSListings Inc #ML82003582 Report a problem | ||
| 4/22/2025 | Listed for sale | $1,850,000$1,028/sqft |
Source: MLSListings Inc #ML82003582 Report a problem | ||
Public tax history
| Year | Property taxes | Tax assessment |
|---|---|---|
| 2026 | -- | $1,320,000 +1285.8% |
| 2025 | $1,602 +9.6% | $95,255 +2% |
| 2024 | $1,462 +1.2% | $93,387 +2% |
| 2023 | $1,445 +2.9% | $91,556 +2% |
| 2022 | $1,405 +12% | $89,761 +2% |
| 2021 | $1,254 +3.2% | $88,001 +1% |
| 2020 | $1,215 +4.4% | $87,098 +2% |
| 2019 | $1,164 +1.8% | $85,390 +2% |
| 2018 | $1,144 +1.5% | $83,716 +2% |
| 2017 | $1,128 +4.4% | $82,075 +2% |
| 2016 | $1,081 +5.9% | $80,466 +1.5% |
| 2015 | $1,021 +1.5% | $79,257 +2% |
| 2014 | $1,005 | $77,704 +2.5% |
| 2012 | -- | $75,836 +2% |
| 2011 | -- | $74,349 +0.8% |
| 2010 | -- | $73,793 -0.2% |
| 2009 | -- | $73,968 +2% |
| 2008 | -- | $72,518 +2% |
| 2007 | -- | $71,096 +2% |
| 2006 | -- | $69,702 +2% |
| 2005 | -- | $68,335 +2% |
| 2004 | -- | $66,995 +1.9% |
| 2003 | -- | $65,767 +2% |
| 2002 | -- | $64,478 +2% |
| 2001 | -- | $63,214 +2% |
| 2000 | -- | $61,975 |
Find assessor info on the county website
Monthly payment
Est. payment
Payment breakdown
Explore the cost of this home by adjusting the details. Changes won't be saved.Climate risks
Neighborhood: 95006
Nearby schools
Schools provided by the listing agent
- District: SanLorenzoValleyUnified
Source: MLSListings Inc. This data may not be complete. We recommend contacting the local school district to confirm school assignments for this home.
Similar homes
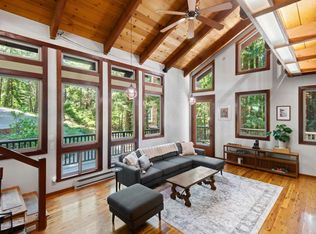
- $1,098,0005 bd4 ba2.4k sqft17388 Tressel Pass Rd, Boulder Creek, CA 95006For Sale
 MLS ID #ML82052771, Genevieve Jordan. MLSListings Inc
 - $990,0004 bd3 ba2.4k sqft414 Bar King Rd, Boulder Creek, CA 95006For Sale
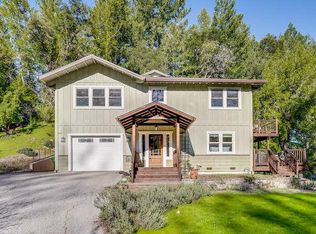 MLS ID #ML82045485, Freda Wang. MLSListings Inc
 - $925,0003 bd2 ba2.1k sqft109 Crows Nest Dr, Boulder Creek, CA 95006For Sale
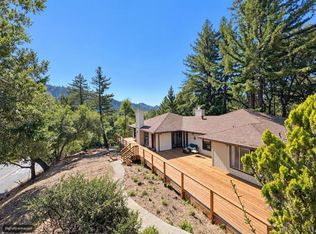 MLS ID #ML82059419, Margaret Barr. MLSListings Inc
 - $1,699,0004 bd2 ba2k sqft17275 Melody Ln, Los Gatos, CA 95033For Sale
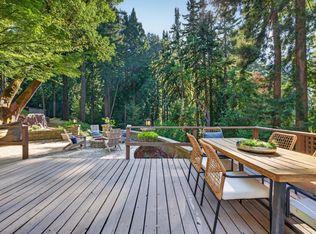 MLS ID #ML82064735, Natasha Barringer. MLSListings Inc
Local buyer's agents are ready to help
