Step into timeless elegance with this stunning Victorian gem in the heart of Congress Park—where historic charm meets modern comfort in one of Denver’s most beloved neighborhoods. Rich with character, this home showcases beautiful original details including stained glass windows, intricate wood trim and molding, classic door hardware, a grand wood banister, and graceful arched entryways. The main level offers an inviting, open living and dining space—perfect for entertaining—alongside a cozy family room for everyday living. The thoughtfully updated chef’s kitchen blends style and function, featuring modern amenities while preserving the home’s historic appeal, including an original built-in china cabinet. Upstairs, you’ll find three spacious bedrooms, including a luxurious primary retreat with a connected flex space ideal for a sitting room or home office. The primary suite flows into a beautifully updated 5-piece bath. A secondary full bath opens to a large upper-level balcony—perfect for relaxing and taking in the views. The third floor is a hidden treasure, offering two additional bedrooms, a full bath, and a comfortable sitting area—ideal for guests, a teen retreat, or private living quarters. Outside, enjoy a private backyard oasis with a large patio and pergola, perfect for summer gatherings. A charming covered front porch with wood beam ceilings welcomes you home, while the two-car detached garage and additional off-street parking provide convenience in the city. Located just one block from the Denver Botanic Gardens and moments from Cheesman Park, this home offers walkability to some of Denver’s best outdoor spaces, dining, and local amenities—all set among picturesque tree-lined streets and a vibrant, tight-knit community. This is a rare opportunity to own a truly special piece of Denver history in Congress Park.
For sale
Price cut: $25K (7/24)
$1,250,000
1160 York Street, Denver, CO 80206
5beds
3,833sqft
Single Family Residence
Built in 1893
6,250 Square Feet Lot
$-- Zestimate®
$326/sqft
$-- HOA
What's special
Beautiful original detailsModern amenitiesCozy family roomTwo-car detached garageAdditional off-street parkingPicturesque tree-lined streetsOriginal built-in china cabinet
- 146 days |
- 1,192 |
- 81 |
Zillow last checked:
Listing updated:
Listed by:
Andy Potarf 720-244-1070 andy.potarf@redfin.com,
Redfin Corporation
Source: REcolorado as distributed by MLS GRID,MLS#: 4147723
Facts & features
Interior
Bedrooms & bathrooms
- Bedrooms: 5
- Bathrooms: 4
- Full bathrooms: 3
- 1/2 bathrooms: 1
- Main level bathrooms: 1
Bedroom
- Description: Fireplace, Ceiling Fan
- Features: Primary Suite
- Level: Upper
- Area: 224 Square Feet
- Dimensions: 16 x 14
Bedroom
- Description: Door To Primary And Access To Full Bath
- Level: Upper
- Area: 168 Square Feet
- Dimensions: 12 x 14
Bedroom
- Description: Ceiling Fan
- Level: Upper
- Area: 156 Square Feet
- Dimensions: 13 x 12
Bedroom
- Description: 3rd Level, Ceiling Fan
- Level: Upper
- Area: 192 Square Feet
- Dimensions: 12 x 16
Bedroom
- Description: 3rd Level
- Level: Upper
- Area: 140 Square Feet
- Dimensions: 14 x 10
Bathroom
- Description: Pedestal Sink, Tile Floors
- Level: Main
- Area: 24 Square Feet
- Dimensions: 4 x 6
Bathroom
- Description: Attached To Bedroom, 5-Pc Bath, Tile Floors, Dual Sinks With Vanities, Oversized Tub, Walk-In Shower
- Features: En Suite Bathroom
- Level: Upper
- Area: 135 Square Feet
- Dimensions: 15 x 9
Bathroom
- Description: Pedestal Sink, Tubs/Shower Combination, Tile Floors, Door To Balcony
- Level: Upper
- Area: 99 Square Feet
- Dimensions: 9 x 11
Bathroom
- Description: 3rd Level, Sink With Vanity, Tub/Shower Combination
- Level: Upper
- Area: 187 Square Feet
- Dimensions: 17 x 11
Dining room
- Description: Breakfast Bar To Kitchen, Chandelier
- Level: Main
- Area: 182 Square Feet
- Dimensions: 14 x 13
Family room
- Description: Stained Glass Accent Window, Chandelier
- Level: Main
- Area: 255 Square Feet
- Dimensions: 17 x 15
Kitchen
- Description: Granite Countertops, Stainless Appliances, Center Eat-In Island, Built-In China Cabinet
- Level: Main
- Area: 195 Square Feet
- Dimensions: 15 x 13
Living room
- Description: Fireplace, Chandelier, Open To Dining Room
- Level: Main
- Area: 182 Square Feet
- Dimensions: 14 x 13
Living room
- Description: 3rd Level, Ceiling Fan
- Level: Upper
- Area: 240 Square Feet
- Dimensions: 16 x 15
Mud room
- Description: Storage, Door To Backyard
- Level: Main
- Area: 12 Square Feet
- Dimensions: 4 x 3
Heating
- Floor Furnace, Natural Gas
Cooling
- Air Conditioning-Room
Appliances
- Included: Convection Oven, Cooktop, Dishwasher, Disposal, Double Oven, Dryer, Microwave, Range, Range Hood, Refrigerator, Washer, Wine Cooler
Features
- Audio/Video Controls, Ceiling Fan(s), Granite Counters, High Ceilings, Kitchen Island, Smart Thermostat, Smoke Free, Walk-In Closet(s)
- Flooring: Wood
- Windows: Triple Pane Windows
- Basement: Unfinished
- Number of fireplaces: 2
- Fireplace features: Bedroom, Living Room
Interior area
- Total structure area: 3,833
- Total interior livable area: 3,833 sqft
- Finished area above ground: 3,207
- Finished area below ground: 0
Video & virtual tour
Property
Parking
- Total spaces: 2
- Parking features: Concrete
- Garage spaces: 2
Features
- Levels: Three Or More
- Patio & porch: Covered, Patio, Rooftop
- Exterior features: Balcony, Barbecue, Garden, Gas Grill, Gas Valve, Lighting, Private Yard, Smart Irrigation
- Fencing: Full
- Has view: Yes
- View description: City
Lot
- Size: 6,250 Square Feet
- Features: Historical District, Landscaped, Sprinklers In Front, Sprinklers In Rear
Details
- Parcel number: 501232002
- Zoning: G-MU-3
- Special conditions: Standard
Construction
Type & style
- Home type: SingleFamily
- Architectural style: Victorian
- Property subtype: Single Family Residence
Materials
- Brick
Condition
- Year built: 1893
Utilities & green energy
- Electric: 110V, 220 Volts, 220 Volts in Garage
- Sewer: Public Sewer
- Water: Public
- Utilities for property: Cable Available, Electricity Connected, Internet Access (Wired), Natural Gas Connected, Phone Available
Community & HOA
Community
- Security: Carbon Monoxide Detector(s), Security Entrance, Security System, Smart Cameras, Smart Locks, Smart Security System, Smoke Detector(s), Video Doorbell
- Subdivision: Congress Park
HOA
- Has HOA: No
Location
- Region: Denver
Financial & listing details
- Price per square foot: $326/sqft
- Annual tax amount: $5,284
- Date on market: 4/1/2026
- Listing terms: Cash,Conventional,VA Loan
- Exclusions: Sellers' Personal Property.
- Ownership: Individual
- Electric utility on property: Yes
- Road surface type: Alley Paved, Paved
Estimated market value
Not available
Estimated sales range
Not available
Not available
Price history
| Date | Event | Price |
|---|---|---|
| 7/24/2026 | Price change | $1,250,000-2%$326/sqft |
Source:  REcolorado as distributed by MLS GRID #4147723 Report a problem REcolorado as distributed by MLS GRID #4147723 Report a problem | ||
| 5/29/2026 | Price change | $1,275,000-1.5%$333/sqft |
Source: REcolorado as distributed by MLS GRID #4147723 Report a problem | ||
| 4/1/2026 | Listed for sale | $1,295,000$338/sqft |
Source: REcolorado as distributed by MLS GRID #4147723 Report a problem | ||
Public tax history
Tax history is unavailable.
Monthly payment
Est. payment
Payment breakdown
Explore the cost of this home by adjusting the details. Changes won't be saved.Climate risks
Neighborhood: Congress Park
Nearby schools
GreatSchools rating
- 9/10Bromwell Elementary SchoolGrades: PK-5Distance: 0.9 mi
- 10/10Morey Middle SchoolGrades: 6-8Distance: 1 mi
- 7/10East High SchoolGrades: 9-12Distance: 0.5 mi
Schools provided by the listing agent
- Elementary: Bromwell
- Middle: Morey
- High: East
- District: Denver 1
Source: REcolorado as distributed by MLS GRID. This data may not be complete. We recommend contacting the local school district to confirm school assignments for this home.
- $1,182,5005 bd4 ba3.8k sqft1160 N York St, Denver, CO 80206Off Market

- $--2 bd1 ba-- sqft1152 York St APT 1, Denver, CO 80206Off Market
- $--1 bd1 ba-- sqft1152 York St APT A, Denver, CO 80206Off Market

- $9501 bd1 ba-- sqft1152 York St APT D, Denver, CO 80206For Rent

- $--1 bd1 ba590 sqft1152 York St APT B, Denver, CO 80206Off Market
- $--2 bd1 ba600 sqft1152 York St #8, Denver, CO 80206Off Market
- $--2 bd1 ba500 sqft1152 York St, Denver, CO 80206Off Market
- $--2 bd1 ba400 sqft1152 York St APT C, Denver, CO 80206Off Market
A local agent can set up tours, give advice and negotiate with sellers.
Similar homes
- $1,295,0004 bd3 ba4k sqft1361 Elizabeth Street, Denver, CO 80206For Sale
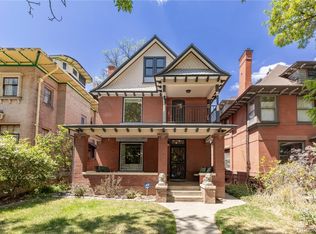
 MLS ID #6734206, Laurie Sanders, Equity Colorado Real Estate. REcolorado as distributed by MLS GRID
 - $1,750,0005 bd4 ba3.4k sqft1031 Fillmore Street, Denver, CO 80206For Sale
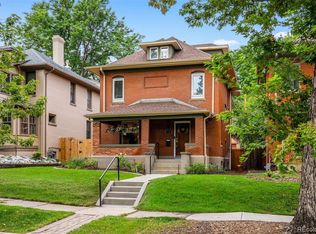 MLS ID #1857171, Stephanie Lepard, Kentwood Real Estate DTC, LLC. REcolorado as distributed by MLS GRID
 - $1,130,0005 bd3 ba3.4k sqft2109 N Gilpin St, Denver, CO 80205For Sale

 MLS ID #1064373, Ryan Kelley, Coldwell Banker Realty-Boulder. IRES as distributed by MLS GRID
 - $1,175,0005 bd5 ba3.3k sqft2080 N Clarkson Street, Denver, CO 80205For Sale
 MLS ID #3414155, Jenny Usaj, Usaj Realty. REcolorado as distributed by MLS GRID
 - $1,300,0005 bd4 ba2.8k sqft650 N Williams Street, Denver, CO 80218For SaleMLS ID #2894421, Annzo Phelps, Kentwood Real Estate DTC, LLC. REcolorado as distributed by MLS GRID
- $1,200,0005 bd3 ba4.6k sqft1629 N Ogden Street, Denver, CO 80218For SaleMLS ID #4451698, Heidi Cox, Milehimodern. REcolorado as distributed by MLS GRID
- $1,200,0004 bd4 ba3.3k sqft739 Bellaire Street, Denver, CO 80220For SaleMLS ID #8518767, Euan Graham, Serhant Colorado LLC. REcolorado as distributed by MLS GRID
- $895,0004 bd3 ba2.5k sqft1516 Cook Street, Denver, CO 80206For SaleMLS ID #5532020, JC Denver Home Team, Keller Williams Realty Urban Elite. REcolorado as distributed by MLS GRID
- $1,200,0004 bd2 ba2.5k sqft392 S Clarkson Street, Denver, CO 80209For SaleMLS ID #2979818, Steve Novak, LoKation Real Estate. REcolorado as distributed by MLS GRID
- $1,195,0004 bd3 ba2.9k sqft2269 Albion Street, Denver, CO 80207For SaleMLS ID #8830831, Stephanie Goldammer, RE/MAX of Cherry Creek. REcolorado as distributed by MLS GRID
- $1,599,0007 bd4 ba3.2k sqft844 N Marion Street, Denver, CO 80218For SaleMLS ID #9187199, Andra Berzins, Keller Williams Integrity Real Estate LLC. REcolorado as distributed by MLS GRID
- $925,0004 bd3 ba2.5k sqft2129 N Downing Street, Denver, CO 80205For SaleMLS ID #4754729, Trelora Realty Team, Trelora Realty, Inc.. REcolorado as distributed by MLS GRID
- $1,025,0004 bd2 ba2.4k sqft1812 S Lincoln Street, Denver, CO 80210For SaleMLS ID #3141456, Kathie Shandro, Kathie Shandro. REcolorado as distributed by MLS GRID
- $1,169,0003 bd3 ba2.1k sqft2021 Eliot Street, Denver, CO 80211For SaleMLS ID #9122820, David DiPetro, Serhant Colorado LLC. REcolorado as distributed by MLS GRID
- $1,150,0008 bd6 ba3.8k sqft444 Bannock Street, Denver, CO 80204For SaleMLS ID #9275269, Andy Potarf, Redfin Corporation. REcolorado as distributed by MLS GRID
- $1,095,0003 bd2 ba2.5k sqft700 S York Street, Denver, CO 80209For SaleMLS ID #5957818, Trish Bragg and Maggie Armstrong, LIV Sotheby's International Realty. REcolorado as distributed by MLS GRID
- $969,0004 bd3 ba2.6k sqft1533 Oneida St, Denver, CO 80220For SaleMLS ID #1066466, Sally Anderson, Live West Realty. IRES as distributed by MLS GRID
- $950,0004 bd2 ba2k sqft501 S Washington Street, Denver, CO 80209For SaleMLS ID #4829352, Hannah Lord, LoKation Real Estate. REcolorado as distributed by MLS GRID
- $1,000,0004 bd2 ba2.5k sqft422 21st Street, Denver, CO 80205For SaleMLS ID #6487194, Karen Zeile, Kentwood Commercial, Llc. REcolorado as distributed by MLS GRID
- $1,695,0004 bd4 ba3.5k sqft2365 Albion Street, Denver, CO 80207For SaleMLS ID #4699690, Sabrina Zunker, Z Property. REcolorado as distributed by MLS GRID
