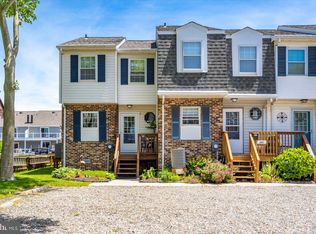
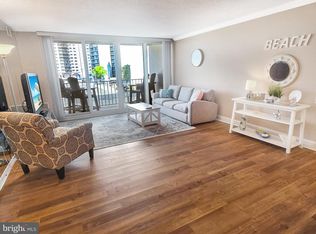
This waterfront townhome with a deeded boat slip has been completely renovated inside and out including updated kitchen cabinets, stainless appliances, granite countertops, LVP flooring throughout and vinyl sliding doors and windows. The 1st level features an open floor plan with kitchen, dining area, living room, a half bath and laundry closet. The living room sliding door leads you out to a private composite deck with vinyl handrails and black aluminum balusters, and a deeded boat slip plus use of a bonus slip. The 2nd level features 2 large bedrooms and a shared updated bathroom. The waterfront bedroom features a balcony overlooking the canal and is spacious enough for a king sized bed with plenty of closet space. The 2nd bedroom is roomy enough for a queen and twin beds. This end unit provides you with bonus features including some open bay views and open outdoor space by the community picnic table. Home is being sold partially furnished and offers 2 assigned parking spots, allowing you to walk or bike to the beach, mall or many area restaurants and is an absolute must see!
Accepting backups
$485,000
11602 Seaward Rd Unit 1, Ocean City, MD 21842
2beds
1,028sqft
Townhouse
Built in 1982
-- sqft lot
$471,800 Zestimate®
$472/sqft
$167/mo HOA
What's special
Waterfront townhomeDeeded boat slipStainless appliancesLvp flooring throughoutGranite countertopsUpdated kitchen cabinetsOpen bay views
- 43 days
- 255
- 16
Zillow last checked:
Listing updated:
Listed by:
Megan Foley 410-960-7518,
Coastal Life Realty Group LLC (443) 235-8382
Source: Bright MLS,MLS#: MDWO2040906
Facts & features
Interior
Bedrooms & bathrooms
- Bedrooms: 2
- Bathrooms: 2
- Full bathrooms: 1
- 1/2 bathrooms: 1
- Main level bathrooms: 1
Basement
- Area: 0
Heating
- Heat Pump, Electric
Cooling
- Heat Pump, Electric
Appliances
- Included: Dryer, Microwave, Double Oven, Refrigerator, Stainless Steel Appliance(s), Washer, Electric Water Heater
Features
- Ceiling Fan(s), Combination Dining/Living, Combination Kitchen/Living, Primary Bedroom - Bay Front, Recessed Lighting, Upgraded Countertops, Dry Wall
- Flooring: Vinyl
- Has basement: No
- Has fireplace: No
Interior area
- Total structure area: 1,028
- Total interior livable area: 1,028 sqft
- Finished area above ground: 1,028
- Finished area below ground: 0
Property
Parking
- Parking features: Assigned, Driveway
- Has uncovered spaces: Yes
- Details: Assigned Parking
Accessibility
- Accessibility features: None
Features
- Levels: Two
- Stories: 2
- Patio & porch: Deck
- Pool features: None
- Has view: Yes
- View description: Canal
- Has water view: Yes
- Water view: Canal
- Waterfront features: Private Dock Site, Canal, Boat - Powered, Fishing Allowed, Private Access
- Frontage length: Water Frontage Ft: 139
Lot
- Features: Bulkheaded, No Thru Street, SideYard(s)
Details
- Additional structures: Above Grade, Below Grade
- Parcel number: 2410231922
- Zoning: R-2
- Special conditions: Standard
Construction
Type & style
- Home type: Townhouse
- Architectural style: Coastal
- Property subtype: Townhouse
Materials
- Brick Veneer, Vinyl Siding
- Foundation: Block, Crawl Space
- Roof: Architectural Shingle
Condition
- New construction: No
- Year built: 1982
Utilities & green energy
- Electric: Other
- Sewer: Public Sewer
- Water: Public
Community & HOA
Community
- Security: Smoke Detector(s)
- Subdivision: Caine Harbor Mile
HOA
- Has HOA: Yes
- Amenities included: None
- Services included: Common Area Maintenance, Insurance, Maintenance Grounds, Pier/Dock Maintenance, Reserve Funds, Road Maintenance, Trash, Water
- HOA fee: $500 quarterly
Location
- Region: Ocean City
- Municipality: Ocean City
Financial & listing details
- Price per square foot: $472/sqft
- Tax assessed value: $308,400
- Annual tax amount: $4,193
- Date on market: 9/10/2026
- Listing agreement: Exclusive Right To Sell
- Listing terms: Cash,Conventional
- Exclusions: All Downstairs Furnishings, Red Piece In Front Bedroom, Exterior Blue Adirondack Chairs, Personal Items And Wall Art
- Ownership: Condominium
Estimated market value
$471,800
$448,000 - $495,000
$2,363/mo
Price history
| Date | Event | Price |
|---|---|---|
| 10/23/2026 | Listed for sale | $485,000$472/sqft |
Source:  Bright MLS #MDWO2040906 Report a problem | ||
| 10/12/2026 | Contingent | $485,000$472/sqft |
Source: Bright MLS #MDWO2040906 Report a problem | ||
| 9/10/2026 | Listed for sale | $485,000+361.9%$472/sqft |
Source: Bright MLS #MDWO2040906 Report a problem | ||
| 1/21/1998 | Sold | $105,000$102/sqft |
Source: Public Record Report a problem | ||
Public tax history
| Year | Property taxes | Tax assessment |
|---|---|---|
| 2026 | $4,193 +15.3% | $308,400 +16.1% |
| 2025 | $3,637 +16.7% | $265,567 +19.2% |
| 2024 | $3,117 +22.9% | $222,733 +23.8% |
| 2023 | $2,536 | $179,900 |
| 2022 | $2,536 -0.2% | $179,900 |
| 2021 | $2,542 | $179,900 |
| 2020 | $2,542 -0.7% | $179,900 |
| 2019 | $2,559 +0.7% | $179,900 |
| 2018 | $2,541 +0% | $179,900 |
| 2017 | $2,540 -11.6% | $179,900 |
| 2016 | $2,874 | $179,900 |
| 2015 | $2,874 | $179,900 -14.6% |
| 2014 | $2,874 | $210,700 |
| 2013 | -- | $210,700 |
| 2012 | -- | $210,700 -12% |
| 2011 | -- | $239,520 |
| 2010 | -- | $239,520 |
| 2009 | -- | $239,520 -10% |
| 2008 | -- | $266,250 +16.3% |
| 2007 | -- | $228,900 +19.5% |
| 2006 | -- | $191,550 +24.2% |
| 2005 | -- | $154,200 +14.1% |
| 2004 | -- | $135,132 +16.4% |
| 2003 | -- | $116,066 +19.7% |
| 2002 | -- | $97,000 +3.9% |
| 2001 | -- | $93,332 |
Find assessor info on the county website
Monthly payment
Est. payment
Payment breakdown
Explore the cost of this home by adjusting the details. Changes won't be saved.Climate risks
Neighborhood: North Ocean City
Nearby schools
Schools provided by the listing agent
- District: Worcester County Public Schools
Source: Bright MLS. This data may not be complete. We recommend contacting the local school district to confirm school assignments for this home.
Similar homes
- $435,0002 bd2 ba996 sqftBeach Club, Ocean City, MD 21842For Sale
 MLS ID #MDWO2041396, Tom Ruch, Northrop Realty. Bright MLS
- $399,9002 bd2 ba896 sqftNone Available, Ocean City, MD 21842For Sale
 MLS ID #MDWO2041094, Angela Short, Coastal Life Realty Group LLC. Bright MLS
- $529,9992 bd2 ba953 sqftPlaya Flamingo, Ocean City, MD 21842For Sale
 MLS ID #MDWO2042120, Daniela Tanasa, Coldwell Banker Realty. Bright MLS
- $499,9002 bd2 ba1.1k sqftQuay, Ocean City, MD 21842For Sale
 MLS ID #MDWO2036600, Bernie Alvey, Atlantic Sands Realty. Bright MLS
- $465,0002 bd2 ba1.4k sqftNone Available, Ocean City, MD 21842For SaleMLS ID #MDWO2038690, Scott Holdren, Larry Holdren Real Estate Inc. Bright MLS
- $350,0002 bd2 ba821 sqftClub Ocean Villas Ii, Ocean City, MD 21842For SaleMLS ID #MDWO2040334, Phillip Knight, Northrop Realty. Bright MLS
- $385,0002 bd2 ba1.1k sqftArdmore Ii, Ocean City, MD 21842For SaleMLS ID #MDWO2041220, Katie Lowry, Coldwell Banker Realty. Bright MLS
- $409,9002 bd2 ba974 sqftOur Place At The Beach, Ocean City, MD 21842For SaleMLS ID #MDWO2040368, David C Potthast, RE/MAX One. Bright MLS
- $499,0002 bd2 ba1k sqftSun Chaser, Ocean City, MD 21842For SaleMLS ID #MDWO2039476, Chris Coughlan, RE/MAX One. Bright MLS
- $549,0003 bd2 ba1.3k sqftNone Available, Ocean City, MD 21842For SaleMLS ID #MDWO2041748, Mike Grimes, Montego Bay Realty. Bright MLS
- $480,0002 bd2 ba1k sqftSea Raider, Ocean City, MD 21842For SaleMLS ID #MDWO2037748, Shawn Kotwica, Coldwell Banker Realty. Bright MLS
- $415,0002 bd2 ba1.1k sqftLorelei Ii, Ocean City, MD 21842For SaleMLS ID #MDWO2040518, Nancy Reither, Coldwell Banker Realty. Bright MLS
- $379,0002 bd2 ba858 sqftBridge Point Ii, Ocean City, MD 21842For SaleMLS ID #MDWO2041658, JD Wells, Berkshire Hathaway HomeServices PenFed Realty. Bright MLS
- $285,0001 bd1 ba606 sqftHarbor Sails, Ocean City, MD 21842For SaleMLS ID #MDWO2042122, Jeannie Betten, Berkshire Hathaway HomeServices PenFed Realty. Bright MLS
- $425,0002 bd2 ba1k sqftChateau Phoenix, Ocean City, MD 21842For SaleMLS ID #MDWO2028088, Dallas Godman, Atlantic Shores Sotheby's International Realty. Bright MLS
- $479,9003 bd2 ba1.3k sqftNone Available, Ocean City, MD 21842For SaleMLS ID #MDWO2041546, Rich DiFilippo, Keller Williams Realty Delmarva. Bright MLS
- $428,9002 bd1 ba756 sqftBeachloft, Ocean City, MD 21842For SaleMLS ID #MDWO2034986, Wes Sides, Coldwell Banker Realty. Bright MLS
- $520,0002 bd2 ba1k sqftSouth Bay I, Ocean City, MD 21842For SaleMLS ID #MDWO2040754, Tony Golden, Berkshire Hathaway HomeServices PenFed Realty. Bright MLS
- $579,9003 bd2 ba986 sqftVagabond, Ocean City, MD 21842For SaleMLS ID #MDWO2041292, Holly Stevenson Duvall, Shoreline Properties. Bright MLS
