One of the best values currently available in West Columbia! If you've been searching for a move-in ready home with NO HOA, major updates already completed, and a backyard you'll actually enjoy, 1161 Lake Shire Drive deserves a closer look. One of the biggest advantages of this home is the peace of mind it offers. The roof was replaced in 2023, the HVAC system is newer, and recent improvements including fresh interior paint, updated lighting, modern hardware, and a brand-new refrigerator (2025) mean you can spend more time enjoying your new home instead of tackling expensive projects. The welcoming front porch creates the perfect place to start your morning with coffee or unwind after a long day. Out back, the fully fenced, level backyard is designed for everyday living and entertaining, featuring a covered porch for relaxing, an open deck for grilling, plenty of room for children or pets to play, and a storage shed for lawn equipment and outdoor toys. Inside, beautiful hardwood floors flow through the spacious living room, hallway, and bedroom wing, creating warmth and character throughout the home. The living room opens directly to the backyard, making indoor and outdoor gatherings feel seamless. The kitchen offers generous counter space, beautiful stained cabinetry, abundant storage, and a bright eat-in dining area filled with natural light. The primary suite features a walk-in closet and a refreshed private bathroom with updated fixtures, lighting, and hardware. Two additional bedrooms, each with ceiling fans, share a spacious hall bath, providing flexibility for family, guests, or a dedicated home office. Finding a home in West Columbia that combines NO HOA, major mechanical updates, a fenced backyard, hardwood flooring, and move-in ready condition at this price point is becoming increasingly difficult. Whether you're purchasing your first home, downsizing, or simply looking for a property that's ready from day one, 1161 Lake Shire Drive offers an exceptional opportunity you won't want to miss. Disclaimer: CMLS has not reviewed and, therefore, does not endorse vendors who may appear in listings.
For sale
$225,000
1161 Lake Shire Dr, West Columbia, SC 29170
3beds
1,078sqft
:
Get pre-qualified$1,381/mo
Single Family Residence
Built in 1996
6,534 Square Feet Lot
$222,900 Zestimate®
$209/sqft
$-- HOA
What's special
Welcoming front porchOpen deck for grillingGenerous counter spaceCovered porch for relaxingBeautiful stained cabinetryBeautiful hardwood floorsFully fenced level backyard
- 22 days |
- 507 |
- 55 |
Likely to sell faster than
Zillow last checked:
Listing updated:
Listed by:
Patrick O'Connor,
Coldwell Banker Realty
Source: Consolidated MLS,MLS#: 639101
Facts & features
Interior
Bedrooms & bathrooms
- Bedrooms: 3
- Bathrooms: 2
- Full bathrooms: 2
- Main level bathrooms: 2
Primary bedroom
- Features: Bath-Private, Walk-In Closet(s), Tub-Shower, Ceiling Fan(s), Closet-Private
- Level: Main
Bedroom 2
- Features: Bath-Shared, Tub-Shower, Ceiling Fan(s)
- Level: Main
Bedroom 3
- Features: Bath-Shared, Tub-Shower, Ceiling Fan(s), Closet-Private
- Level: Main
Kitchen
- Features: Eat-in Kitchen, Counter Tops-Formica, Cabinets-Stained, Floors-Tile
- Level: Main
Living room
- Features: Floors-Hardwood, Molding, Ceiling Fan
- Level: Main
Heating
- Central, Electric
Cooling
- Central Air
Appliances
- Included: Free-Standing Range, Self Clean, Smooth Surface, Dishwasher, Disposal, Dryer, Freezer, Refrigerator, Washer, Microwave Above Stove
- Laundry: Laundry Closet, Main Level
Features
- Bookcases, Ceiling Fan(s), Built-in Features
- Flooring: Tile, Hardwood, Carpet
- Basement: Crawl Space
- Attic: Storage,Pull Down Stairs
- Has fireplace: No
Interior area
- Total structure area: 1,078
- Total interior livable area: 1,078 sqft
Video & virtual tour
Property
Parking
- Parking features: No Garage
Features
- Stories: 1
- Patio & porch: Deck
- Exterior features: Gutters - Partial
- Fencing: Rear Only Wood
Lot
- Size: 6,534 Square Feet
Details
- Additional structures: Shed(s)
- Parcel number: 00554401070
Construction
Type & style
- Home type: SingleFamily
- Architectural style: Ranch
- Property subtype: Single Family Residence
Materials
- Vinyl
Condition
- New construction: No
- Year built: 1996
Utilities & green energy
- Sewer: Public Sewer
- Water: Public
- Utilities for property: Cable Available
Community & HOA
Community
- Security: Smoke Detector(s)
- Subdivision: HAMLET SOUTH
HOA
- Has HOA: No
Location
- Region: West Columbia
Financial & listing details
- Price per square foot: $209/sqft
- Tax assessed value: $195,000
- Annual tax amount: $1,106
- Date on market: 7/21/2026
- Listing agreement: Exclusive Right To Sell
- Road surface type: Paved
Estimated market value
$222,900
$212,000 - $234,000
$1,569/mo
Price history
| Date | Event | Price |
|---|---|---|
| 7/21/2026 | Listed for sale | $225,000+15.4%$209/sqft |
Source:  Consolidated MLS #639101 Report a problem Consolidated MLS #639101 Report a problem | ||
| 4/4/2024 | Sold | $195,000+156.6%$181/sqft |
Source: Public Record Report a problem | ||
| 6/11/1999 | Sold | $76,000$71/sqft |
Source: Public Record Report a problem | ||
Public tax history
| Year | Property taxes | Tax assessment |
|---|---|---|
| 2025 | $1,106 +83.3% | $7,800 +93.2% |
| 2024 | $603 +4.4% | $4,038 |
| 2023 | $578 -4% | $4,038 |
| 2022 | $602 +1.5% | $4,038 |
| 2021 | $593 | $4,038 +9.5% |
| 2019 | -- | $3,686 |
| 2018 | $574 +1.9% | $3,686 |
| 2017 | $563 +3.1% | $3,686 |
| 2016 | $546 +0.9% | $3,686 |
| 2015 | $541 | $3,686 -1.9% |
| 2014 | $541 +2.6% | $3,758 -0.1% |
| 2013 | $528 | $3,760 |
| 2012 | -- | $3,760 |
| 2011 | -- | $3,760 |
| 2010 | -- | $3,760 +8.4% |
| 2009 | -- | $3,470 |
| 2008 | -- | $3,470 |
| 2007 | -- | $3,470 |
| 2006 | -- | $3,470 |
| 2005 | -- | $3,470 +16.4% |
| 2004 | -- | $2,980 |
| 2003 | -- | $2,980 |
| 2001 | -- | $2,980 +24.2% |
| 2000 | -- | $2,400 |
Find assessor info on the county website
Monthly payment
Est. payment
Payment breakdown
Explore the cost of this home by adjusting the details. Changes won't be saved.Climate risks
Neighborhood: 29170
Nearby schools
GreatSchools rating
- 6/10White Knoll Elementary SchoolGrades: PK-5Distance: 1 mi
- 4/10White Knoll Middle SchoolGrades: 6-8Distance: 1 mi
- 4/10White Knoll High SchoolGrades: 9-12Distance: 4.7 mi
Schools provided by the listing agent
- Elementary: White Knoll
- Middle: White Knoll
- High: White Knoll
- District: Lexington One
Source: Consolidated MLS. This data may not be complete. We recommend contacting the local school district to confirm school assignments for this home.
- $191,2003 bd2 ba1k sqft1159 Lake Shire Dr, West Columbia, SC 29170Off Market
- $229,9004 bd2 ba1.3k sqft1163 Lake Shire Dr, West Columbia, SC 29170Sold
- $193,1003 bd2 ba1k sqft137 Katie Ct, West Columbia, SC 29170Off Market
- $225,2003 bd2 ba1.3k sqft133 Katie Ct, West Columbia, SC 29170Off Market
- $202,7003 bd2 ba1k sqft1165 Lake Shire Dr, West Columbia, SC 29170Off Market
- $191,0003 bd2 ba1k sqft1157 Lake Shire Dr, West Columbia, SC 29170Off Market
- $202,0003 bd2 ba1.2k sqft129 Katie Ct, West Columbia, SC 29170Off Market
- $200,0003 bd2 ba1k sqft141 Katie Ct, West Columbia, SC 29170Off Market
A local agent can set up tours, give advice and negotiate with sellers.
A local lender can help you make sure your offer is ready when you are.
Similar homes
- $235,0003 bd2 ba1.3k sqft245 Arthurdale Dr, West Columbia, SC 29170For Sale
 MLS ID #640229, Bonni Jeffers. Consolidated MLS
 - $249,9003 bd2 ba1.4k sqft222 Nitsill Ct, West Columbia, SC 29170For Sale
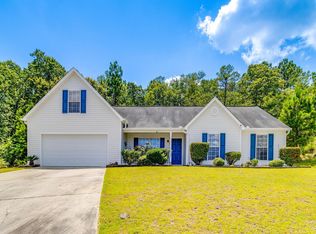 MLS ID #639331, Rob Rice. Consolidated MLS
 - $228,5003 bd2 ba1.3k sqft253 Jessica Dr, Lexington, SC 29073For Sale
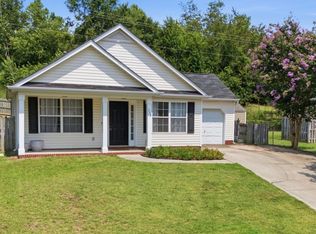 MLS ID #640064, Vince Pace. Consolidated MLS
 - $229,0003 bd2 ba1.1k sqft104 Meadow Wood Dr, Lexington, SC 29073For Sale
 MLS ID #638774, Jaime Turner. Consolidated MLS
 - $229,9993 bd2 ba1.2k sqft245 Jessica Dr, Lexington, SC 29073For SaleMLS ID #635592, Mike Steed. Consolidated MLS
- $215,0003 bd2 ba1.3k sqft655 Westwood Dr, Lexington, SC 29073For SaleMLS ID #639143, Kyle Zellers. Consolidated MLS
- $232,0003 bd2 ba1.2k sqft401 Caddis Creek Rd, Irmo, SC 29063For SaleMLS ID #640512, Cheryl West. Consolidated MLS
- $225,0003 bd3 ba1.3k sqft1709 D Ave, West Columbia, SC 29169For SaleMLS ID #640293, Lori H Carnes. Consolidated MLS
- $239,0003 bd2 ba1.2k sqft131 Hendrix St, West Columbia, SC 29169For SaleMLS ID #640301, Nicholas Caughman. Consolidated MLS
- $218,0003 bd2 ba1.2k sqft18 Dutch Cir, Irmo, SC 29063For SaleMLS ID #640391, Melissa Kinlaw. Consolidated MLS
- $229,0003 bd3 ba1.3k sqft164 Foley Ln, Lexington, SC 29072For SaleMLS ID #640344, Joseph Dixon. Consolidated MLS
- $215,0003 bd2 ba1.2k sqft1204 Old Orangeburg Rd, Lexington, SC 29073For SaleMLS ID #637932, Shannon Taylor. Consolidated MLS
- $229,9003 bd2 ba1.2k sqft2202 Emsworth Dr, Columbia, SC 29209For SaleMLS ID #640105, TJ Downing. Consolidated MLS
- $225,0003 bd2 ba1.2k sqft204 Scanley Rd, Irmo, SC 29063For SaleMLS ID #639376, Kyle Zellers. Consolidated MLS
- $235,0003 bd3 ba1.4k sqft163 Indigo Place Ct, West Columbia, SC 29172For SaleMLS ID #635957, Pauline Chrysostom. Consolidated MLS
- $235,0003 bd2 ba1.1k sqft1 Cedar Field Ct, Columbia, SC 29212For SaleMLS ID #639523, Ashley McKee. Consolidated MLS
- $239,9003 bd3 ba1.5k sqft213 Riglaw Cir, Lexington, SC 29073For SaleMLS ID #639696, Vince Pace. Consolidated MLS
- $225,0003 bd1 ba1.3k sqft2249 Pepper Rd, Lexington, SC 29073For SaleMLS ID #638745, Timothy A Couch. Consolidated MLS
- $225,0003 bd1 ba1k sqft6612 Frances St, Columbia, SC 29209For SaleMLS ID #640100, Landon Loper. Consolidated MLS
- $249,9003 bd2 ba1.4k sqft2311 Lucas St, Cayce, SC 29033For SaleMLS ID #638975, Kevin Fields. Consolidated MLS
