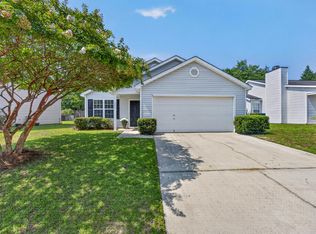
Welcome to the desirable Sycamore Ridge community! This charming traditional home features three bedrooms and two bathrooms, nestled on a spacious quarter-acre+ lot in a quiet cul-de-sac. Step inside to an inviting, easy-flow floor plan highlighted by vaulted ceilings and abundant natural light. The eat-in kitchen offers beautiful wood-stained cabinetry, ample counter space, a bay window, and included appliances, perfect for everyday living and entertaining. Enjoy convenient access to the patio area, ideal for outdoor relaxation and grilling. The primary suite acts as a private retreat with a garden tub and shower combination, double vanity, and a walk-in closet. Additional features include two additional bedrooms with private closets, a two-car garage with a workbench and a versatile FROG (Finished Room Over Garage), perfect for a home office, playroom, or guest space. Zoned for Lexington One schools and conveniently located near shopping, dining, and major interstates, makes for an easy commute! This well-maintained and loved home is ready for its new owners! Disclaimer: CMLS has not reviewed and, therefore, does not endorse vendors who may appear in listings.
For sale
$249,900
222 Nitsill Ct, West Columbia, SC 29170
3beds
1,442sqft
:
Get pre-qualified$1,568/mo
Single Family Residence
Built in 2008
0.29 Acres Lot
$247,200 Zestimate®
$173/sqft
$16/mo HOA
What's special
Ample counter spaceEat-in kitchenQuiet cul-de-sacBeautiful wood-stained cabinetryInviting easy-flow floor planThree bedroomsTwo bathrooms
- 10 hours |
- 104 |
- 11 |
Zillow last checked:
Listing updated:
Listed by:
Rob Rice,
ERA Wilder Realty
Source: Consolidated MLS,MLS#: 639331
Facts & features
Interior
Bedrooms & bathrooms
- Bedrooms: 3
- Bathrooms: 2
- Full bathrooms: 2
- Main level bathrooms: 2
Rooms
- Room types: FROG (No Closet)
Primary bedroom
- Features: Double Vanity, Tub-Garden, Bath-Private, Walk-In Closet(s), Tub-Shower, Ceiling Fan(s)
- Level: Main
Bedroom 2
- Features: Closet-Private
- Level: Main
Bedroom 3
- Features: Closet-Private
- Level: Main
Dining room
- Features: Bay Window, Combo, Molding
Great room
- Level: Main
Kitchen
- Features: Bay Window, Eat-in Kitchen, Counter Tops-Formica, Cabinets-Stained, Floors-Laminate, Backsplash-Other
- Level: Main
Heating
- Central
Cooling
- Central Air
Appliances
- Included: Free-Standing Range, Self Clean, Dishwasher, Disposal
- Laundry: Laundry Closet, Heated Space, Main Level
Features
- Ceiling Fan(s)
- Flooring: Carpet, Laminate
- Has basement: No
- Attic: Pull Down Stairs,Storage
- Has fireplace: No
Interior area
- Total structure area: 1,442
- Total interior livable area: 1,442 sqft
Property
Parking
- Total spaces: 2
- Parking features: Garage Door Opener
- Attached garage spaces: 2
Features
- Stories: 1.5
- Patio & porch: Patio
- Exterior features: Gutters - Partial
- Frontage length: 0
Lot
- Size: 0.29 Acres
Details
- Parcel number: 00551601094
Construction
Type & style
- Home type: SingleFamily
- Architectural style: Traditional
- Property subtype: Single Family Residence
Materials
- Vinyl
- Foundation: Slab
Condition
- New construction: No
- Year built: 2008
Utilities & green energy
- Sewer: Public Sewer
- Water: Public
- Utilities for property: Electricity Connected
Community & HOA
Community
- Subdivision: SYCAMORE RIDGE
HOA
- Has HOA: Yes
- Services included: Common Area Maintenance
- HOA fee: $193 annually
Location
- Region: West Columbia
Financial & listing details
- Price per square foot: $173/sqft
- Tax assessed value: $135,056
- Annual tax amount: $806
- Date on market: 7/24/2026
- Listing agreement: Exclusive Right To Sell
- Road surface type: Paved
Estimated market value
$247,200
$235,000 - $260,000
$1,894/mo
Price history
| Date | Event | Price |
|---|---|---|
| 7/24/2026 | Listed for sale | $249,900+108.3%$173/sqft |
Source:  Consolidated MLS #639331 Report a problem Consolidated MLS #639331 Report a problem | ||
| 5/3/2011 | Sold | $119,995-13.5%$83/sqft |
Source: Public Record Report a problem | ||
| 7/29/2008 | Sold | $138,750$96/sqft |
Source: Public Record Report a problem | ||
Public tax history
| Year | Property taxes | Tax assessment |
|---|---|---|
| 2024 | $806 +4.4% | $5,402 |
| 2023 | $772 -4% | $5,402 |
| 2022 | $804 +1.5% | $5,402 |
| 2021 | $792 | $5,402 +9.7% |
| 2019 | -- | $4,924 |
| 2018 | $765 +1.9% | $4,924 |
| 2017 | $750 +3.1% | $4,924 |
| 2016 | $728 +0.9% | $4,924 |
| 2015 | $721 | $4,924 +2.6% |
| 2014 | $721 +7.1% | $4,799 0% |
| 2013 | $673 | $4,800 |
| 2012 | -- | $4,800 -33.3% |
| 2011 | -- | $7,200 +43.1% |
| 2010 | -- | $5,030 -9.4% |
| 2009 | -- | $5,550 |
| 2008 | -- | $5,550 +362.5% |
| 2007 | -- | $1,200 |
Find assessor info on the county website
Monthly payment
Est. payment
Payment breakdown
Explore the cost of this home by adjusting the details. Changes won't be saved.Climate risks
Neighborhood: 29170
Nearby schools
GreatSchools rating
- 6/10Oak Grove Elementary SchoolGrades: PK-5Distance: 1.5 mi
- 4/10White Knoll Middle SchoolGrades: 6-8Distance: 1.9 mi
- 4/10White Knoll High SchoolGrades: 9-12Distance: 5.6 mi
Schools provided by the listing agent
- Elementary: Oak Grove
- Middle: White Knoll
- High: White Knoll
- District: Lexington One
Source: Consolidated MLS. This data may not be complete. We recommend contacting the local school district to confirm school assignments for this home.
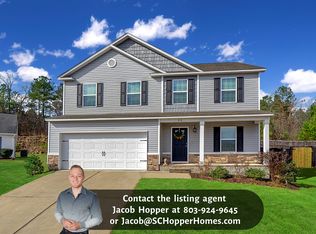
- $292,1004 bd3 ba2.1k sqft218 Nitsill Ct, West Columbia, SC 29170Off Market
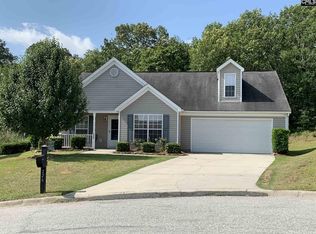
- $264,9003 bd2 ba1.7k sqft226 Nitsill Ct, West Columbia, SC 29170Off Market
- $247,2143 bd2 ba1.4k sqft214 Nitsill Ct, West Columbia, SC 29170Sold

- $539,0006 bd6 ba5.3k sqft227 Kitti Wake Dr, West Columbia, SC 29170Sold

- $395,3003 bd2 ba3.3k sqft223 Nitsill Ct, West Columbia, SC 29170Off Market
- $259,2003 bd2 ba1.6k sqft219 Nitsill Ct, West Columbia, SC 29170Off Market
- $269,1004 bd3 ba2k sqft210 Nitsill Ct, West Columbia, SC 29170Off Market
- $250,0003 bd2 ba2.1k sqft215 Nitsill Ct, West Columbia, SC 29170Sold
A local agent can set up tours, give advice and negotiate with sellers.
A local lender can help you make sure your offer is ready when you are.
Similar homes
- $255,0003 bd2 ba1.2k sqft153 Courtney Oak Dr, West Columbia, SC 29170For Sale
 MLS ID #639050, Thomas Shoupe. Consolidated MLS
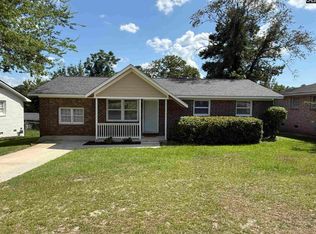
 - $249,0004 bd3 ba1.3k sqft4137 Delree St, West Columbia, SC 29170For Sale
 MLS ID #639085, Shelton Yonce. Consolidated MLS
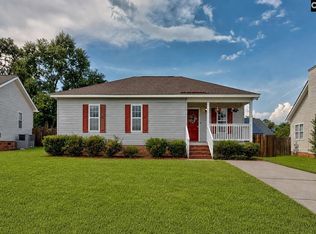
 - $225,0003 bd2 ba1k sqft1161 Lake Shire Dr, West Columbia, SC 29170For Sale
 MLS ID #639101, Patrick O'Connor. Consolidated MLS
 - $232,0003 bd2 ba1.2k sqft171 Arthurdale Dr, West Columbia, SC 29170For Sale
 MLS ID #639120, Heather Moseley. Consolidated MLS
 - $--3 bd2 ba1.4k sqft433 Kitti Wake Dr, West Columbia, SC 29170AuctionAuction.com 4
- $215,0004 bd3 ba1.5k sqft2756 American Ave, West Columbia, SC 29170For SaleMLS ID #639203, Tracy Clark. Consolidated MLS
- $240,0003 bd3 ba1.9k sqft252 Cherry Grove Dr, West Columbia, SC 29170For SaleMLS ID #635269, Susan Riley. Consolidated MLS
- $275,0003 bd2 ba1.5k sqft787 Cheehaw Ave, West Columbia, SC 29170For SaleMLS ID #639007, Rusty Johnson. Consolidated MLS
- $209,9003 bd2 ba1.5k sqft3123 Sierra Dr, West Columbia, SC 29170For SaleMLS ID #639235, Zeke Riddle. Consolidated MLS
- $234,9003 bd2 ba1.3k sqft215 Parkstream Cir, West Columbia, SC 29170For SaleMLS ID #627147, Kelley Hurrle. Consolidated MLS
- $225,0003 bd2 ba1k sqft441 Coops Ct, West Columbia, SC 29170For Sale
 MLS ID #4397455, Holly Cook, ALBRICK. Canopy MLS as distributed by MLS GRID
 - $275,0004 bd3 ba2k sqft213 Fox Crossing Rd, West Columbia, SC 29170For SaleMLS ID #635630, Camisha Mitchell Harrod. Consolidated MLS
- $248,9003 bd3 ba1.9k sqft127 Hunters Mill Dr, West Columbia, SC 29170For SaleMLS ID #634671, Kareen Forestal. Consolidated MLS
- $244,9004 bd2 ba1.9k sqft3100 Sierra Dr, West Columbia, SC 29170For SaleMLS ID #638372, Renee Freeland. Consolidated MLS
- $279,0003 bd2 ba1.5k sqft121 Foxridge Run, Lexington, SC 29072For SaleMLS ID #639299, Zack Wheeler. Consolidated MLS
- $227,0003 bd2 ba1.5k sqft2774 Emanuel Church Rd, West Columbia, SC 29170For SaleMLS ID #629450, Thomas Shoupe. Consolidated MLS
- $215,0003 bd2 ba1.3k sqft655 Westwood Dr, Lexington, SC 29073For SaleMLS ID #639143, Kyle Zellers. Consolidated MLS
- $285,0003 bd2 ba1.8k sqft131 Hunters Mill Dr, West Columbia, SC 29170For SaleMLS ID #634096, Boyd L Burks. Consolidated MLS
- $274,9001 bd1 ba1.1k sqft649 Laurel Rd, Lexington, SC 29073For SaleMLS ID #638704, Ronnie Wingard. Consolidated MLS
- $300,0004 bd3 ba1.9k sqft304 Emanuel Creek Dr, West Columbia, SC 29170For SaleMLS ID #638898, Marcey Zimmerman. Consolidated MLS
