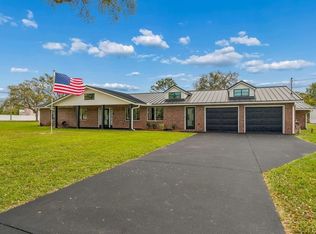
Welcome to the ultimate Florida fly-in lifestyle in the highly sought-after Pilot Country Estates community! You will love the runway views, a true Aviator’s Dream! This 4-bedroom, 2-bath pool home offers 1,802 square feet of comfortable living space along with outstanding aviation amenities. Best of all, both the home and hangar feature BRAND-NEW ROOFS just installed in September 2026! Inside, the kitchen offers a large eat-at bar with quartz countertops, stainless steel appliances, and plenty of prep space, making it equally well suited for everyday living and entertaining. The spacious primary suite provides a relaxing retreat and features a large walk-in closet with custom closet organizers. The ensuite bath includes a generous walk-in shower with dual shower heads for the ultimate in relaxation. The three additional bedrooms are on the opposite side of the home, offering added privacy for family and guests. One of the bedrooms is currently configured as a home office complete with a built-in desk and office furniture, making it ideal for working from home while still providing the flexibility of a fourth bedroom. The living area opens to the pool deck through an impressive, oversized sliding glass door, creating a wonderful connection between the indoor and outdoor living spaces. Throughout the home, the double pane and double hung windows are accented by recently installed custom plantation shutters, adding both style and character. The detached hangar provides plenty of room for your aircraft, toys, and equipment, and features an impressive 40' wide bi-fold hangar door. The main aircraft hangar is 42x35 and features a BONUS ROOM WITH A FULL BATHROOM, offering fantastic additional space that could be used for guests, a game room, home office, hobby room, or potential in-law accommodations. The overall hangar building is 68x35 and includes multiple storage areas providing even more versatility, including a large storage room located in the hangar attic. An additional 2-car garage is attached to the hangar, providing plenty of room for vehicles, tools, and additional storage. Combined with the attached 2-car garage at the home, this property offers exceptional garage, hangar, and storage space. When you're not flying, enjoy the Florida lifestyle from your own backyard. Step outside to your private backyard oasis featuring a stunning free-form in-ground pool and heated spa, fully screened expansive enclosure with plenty of room for outdoor furniture, dining, and entertaining. Pilot Country (X05) features a 3,700' x 75' paved and lighted runway with self-serve AVGAS, allowing you to live with your aircraft and the community is Golf Cart friendly. Conveniently positioned off SR 52, just ½ mile from US 41 and approximately 10 miles to I-75, this property provides seamless access throughout the Tampa Bay area — though when you can fly home, driving becomes optional. Welcome to refined aviation living at X05.
For sale
$899,900
11610 PILOT COUNTRY DRIVE, SPRING HILL, FL 34610
4beds
1,802sqft
Single Family Residence
Built in 1976
1.11 Acres Lot
$858,100 Zestimate®
$499/sqft
$49/mo HOA
What's special
Plenty of prep spaceSpacious primary suiteRunway viewsCustom plantation shuttersStainless steel appliances
- 28 days
- 667
- 65
Likely to sell faster than
Zillow last checked:
Listing updated:
Listed by:
Rob Van Stronder 813-966-4003,
KEY LIME REAL ESTATE INC 813-966-4003
Source: Stellar MLS,MLS#: TB8552652 Originating MLS: Suncoast Tampa
Facts & features
Interior
Bedrooms & bathrooms
- Bedrooms: 4
- Bathrooms: 3
- Full bathrooms: 3
Rooms
- Room types: Bonus Room, Garage Apartment, Utility Room, Storage Rooms
Primary bedroom
- Features: Walk-In Closet(s)
- Level: First
- Area: 218.75 Square Feet
- Dimensions: 17.5x12.5
Bedroom 2
- Features: Built-in Closet
- Level: First
- Area: 159.5 Square Feet
- Dimensions: 14.5x11
Bedroom 3
- Features: Built-in Closet
- Level: First
- Area: 115.5 Square Feet
- Dimensions: 11x10.5
Bedroom 4
- Features: Built-in Closet
- Level: First
- Area: 156 Square Feet
- Dimensions: 13x12
Dining room
- Level: First
- Area: 130 Square Feet
- Dimensions: 13x10
Family room
- Level: First
- Area: 156 Square Feet
- Dimensions: 13x12
Kitchen
- Level: First
- Area: 192 Square Feet
- Dimensions: 16x12
Living room
- Level: First
- Area: 198 Square Feet
- Dimensions: 18x11
Heating
- Central
Cooling
- Central Air
Appliances
- Included: Dishwasher, Dryer, Electric Water Heater, Microwave, Range, Refrigerator, Washer, Water Softener
- Laundry: Inside, Laundry Room
Features
- Built-in Features, Ceiling Fan(s), Solid Surface Counters, Walk-In Closet(s), In-Law Floorplan
- Flooring: Tile
- Has fireplace: No
Interior area
- Total structure area: 5,568
- Total interior livable area: 1,802 sqft
Video & virtual tour
Property
Parking
- Total spaces: 4
- Parking features: Golf Cart Garage, Split Garage
- Attached garage spaces: 4
Features
- Levels: One
- Stories: 1
- Patio & porch: Screened
- Exterior features: Irrigation System, Rain Gutters
- Has private pool: Yes
- Pool features: Gunite, In Ground
- Has spa: Yes
- Spa features: Heated, In Ground
Lot
- Size: 1.11 Acres
Details
- Additional structures: Airplane Hangar
- Parcel number: 1025180020000000380
- Zoning: AR
- Special conditions: None
Construction
Type & style
- Home type: SingleFamily
- Property subtype: Single Family Residence
Materials
- Block, Stucco
- Foundation: Slab
- Roof: Shingle
Condition
- New construction: No
- Year built: 1976
Utilities & green energy
- Sewer: Septic Tank
- Water: Well
- Utilities for property: Electricity Connected
Community & HOA
Community
- Features: Airport/Runway, Deed Restrictions, Golf Carts OK
- Pet fee: $0 monthly
- Subdivision: PILOT COUNTRY ESTATES
HOA
- Has HOA: Yes
- Amenities included: Airport/Runway
- HOA fee: $49 monthly
- HOA name: Mark Budd
Location
- Region: Spring Hill
Financial & listing details
- Price per square foot: $499/sqft
- Tax assessed value: $473,084
- Annual tax amount: $4,480
- Date on market: 9/28/2026
- Cumulative days on market: 29 days
- Listing terms: Cash,Conventional,VA Loan
- Ownership: Fee Simple
- Total actual rent: 0
- Electric utility on property: Yes
- Road surface type: Paved
Estimated market value
$858,100
$815,000 - $901,000
$2,658/mo
Price history
| Date | Event | Price |
|---|---|---|
| 9/28/2026 | Listed for sale | $899,900+200%$499/sqft |
Source:  Stellar MLS #TB8552652 Report a problem | ||
| 1/7/2013 | Sold | $300,000-7.7%$166/sqft |
Source: Public Record Report a problem | ||
| 8/24/2012 | Price change | $324,900-7.2%$180/sqft |
Source: Garnik, LLC dba Keller Williams Realty #U7548592 Report a problem | ||
| 5/24/2012 | Listed for sale | $350,000+145.8%$194/sqft |
Source: Garnik, LLC dba Keller Williams Realty #U7548592 Report a problem | ||
| 10/11/2002 | Sold | $142,400-40.7%$79/sqft |
Source: Public Record Report a problem | ||
| 9/28/2001 | Sold | $240,000+56.9%$133/sqft |
Source: Public Record Report a problem | ||
| 10/9/1997 | Sold | $153,000$85/sqft |
Source: Public Record Report a problem | ||
Public tax history
| Year | Property taxes | Tax assessment |
|---|---|---|
| 2025 | $4,480 +2.5% | $295,120 +2.9% |
| 2024 | $4,373 +3.8% | $286,810 |
| 2023 | $4,211 +11.3% | $286,810 +3% |
| 2022 | $3,783 +1.9% | $278,460 +6.1% |
| 2021 | $3,713 +3.3% | $262,480 +2.9% |
| 2020 | $3,593 +1.7% | $255,010 +2.3% |
| 2019 | $3,533 | $249,280 +1.9% |
| 2018 | $3,533 +1.9% | $244,637 +6% |
| 2017 | $3,468 +7.2% | $230,756 +4.1% |
| 2016 | $3,235 +0.9% | $221,727 +0.7% |
| 2015 | $3,207 -14.2% | $220,186 +2% |
| 2014 | $3,739 | $215,872 +2.9% |
| 2013 | -- | $209,757 +0.2% |
| 2012 | -- | $209,358 -2.3% |
| 2011 | -- | $214,185 -0.1% |
| 2010 | -- | $214,465 -14.3% |
| 2009 | -- | $250,355 -19.3% |
| 2008 | -- | $310,387 -5.4% |
| 2007 | -- | $328,182 +3.6% |
| 2006 | -- | $316,709 +13.6% |
| 2005 | -- | $278,811 +60% |
| 2004 | -- | $174,276 +2.9% |
| 2003 | -- | $169,436 +16.8% |
| 2002 | -- | $145,075 +24.9% |
| 2000 | -- | $116,153 |
| 1999 | -- | $116,153 |
Find assessor info on the county website
Monthly payment
Est. payment
Payment breakdown
Explore the cost of this home by adjusting the details. Changes won't be saved.Climate risks
Neighborhood: 34610
Nearby schools
Schools provided by the listing agent
- Elementary: Mary Giella Elementary-PO
- Middle: Crews Lake Middle-PO
- High: Land O' Lakes High-PO
Source: Stellar MLS. This data may not be complete. We recommend contacting the local school district to confirm school assignments for this home.
- $708,0004 bd3 ba2.5k sqft11628 Pilot Country Dr, Spring Hill, FL 34610Off Market

- $526,200-- bd1 ba2k sqft11550 Pilot Country Dr, Spring Hill, FL 34610Off Market
- $1,037,300-- bd3 ba3k sqft11581 Pilot Country Dr, Spring Hill, FL 34610Off Market
- $835,300-- bd3 ba3.5k sqft11629 Pilot Country Dr, Spring Hill, FL 34610Off Market
Similar homes
- $824,9003 bd3 ba2.3k sqft11971 PASCO TRAILS BOULEVARD, SPRING HILL, FL 34610For Sale

 MLS ID #TB8557761, Karrell Miller, BIRCH HAVEN REAL ESTATE, LLC. Stellar MLS
- $--3 bd4 ba2k sqft15735 Gifford Ln, Spring Hill, FL 34610Auction
 Auction.com 2
- $925,0003 bd2 ba2k sqft16142 BREAKWATER LANE, SPRING HILL, FL 34610For Sale
 MLS ID #TB8531422, Cody Adams, RUSSELL ADAMS REALTY INC. Stellar MLS
- $985,0004 bd3 ba2.6k sqft16218 FRINGE TREE DRIVE, SPRING HILL, FL 34610For Sale
 MLS ID #TB8550593, Colin Murphy, AGILE GROUP REALTY. Stellar MLS
- $750,0003 bd2 ba1.8k sqft18211 OAKLAWN, SPRING HILL, FL 34610For SaleMLS ID #TB8528309, Juan Onofre, MARK IT REALTY GROUP INC. Stellar MLS
- $739,9004 bd2 ba2.4k sqft16225 WHIPPOORWILL LANE, SPRING HILL, FL 34610For SaleMLS ID #S5150219, Samir Naim, NAIM REAL ESTATE LLC. Stellar MLS
- $649,0004 bd3 ba2.1k sqft18216 MONTEVERDE DRIVE, SPRING HILL, FL 34610For SaleMLS ID #TB8554785, Albert Leon Jr, CIGAR CITY REALTY LLC. Stellar MLS
- $469,9004 bd3 ba2.2k sqft17503 GALVESTON STREET, SPRING HILL, FL 34610For SaleMLS ID #TB8537372, Yareli Rodriguez, STAR BAY REALTY CORP.. Stellar MLS
- $479,0004 bd2 ba1.5k sqft17047 HELEN K DRIVE, SPRING HILL, FL 34610For SaleMLS ID #TB8552202, Maite Gonzalez, MAHE REALTY LLC. Stellar MLS
- $700,0004 bd2 ba2.4k sqft6514 LAKE IRENE DRIVE, LAND O LAKES, FL 34638For SaleMLS ID #TB8558219, Jose Mejia, MCBRIDE KELLY & ASSOCIATES. Stellar MLS
- $495,0003 bd2 ba2k sqft16700 AUBURNDALE LANE, SPRING HILL, FL 34610For SaleMLS ID #W7887259, Jeannie Dunning, RE/MAX CHAMPIONS. Stellar MLS
- $485,0003 bd3 ba2.3k sqft12227 OAK RAMBLE DRIVE, SPRING HILL, FL 34610For SaleMLS ID #TB8557946, Cris Galdos, ARK REALTY. Stellar MLS
- $475,0003 bd2 ba1.3k sqft18145 BOOMING ROAD, SPRING HILL, FL 34610For SaleMLS ID #TB8555013, Troy Leslie, LPT REALTY, LLC. Stellar MLS
- $485,0003 bd2 ba1.2k sqft10818 LAND O LAKES BOULEVARD, LAND O LAKES, FL 34638For SaleMLS ID #W7889459, Frank Fekete, LLC, RE/MAX SUNSET REALTY. Stellar MLS
- $489,9003 bd2 ba1.6k sqft17820 MONTEVERDE DRIVE, SPRING HILL, FL 34610For SaleMLS ID #TB8513469, Blanca Lopez Torres, FRIENDS REALTY LLC. Stellar MLS
- $885,0003 bd3 ba2.5k sqft6743 SUNSET VISTA WAY, LAND O LAKES, FL 34637For SaleMLS ID #TB8507221, Makenzie Brown, KING & ASSOCIATES REAL ESTATE LLC. Stellar MLS
- $544,0004 bd3 ba2.6k sqft8721 CRYSTAL CREEK COURT, LAND O LAKES, FL 34638For SaleMLS ID #L4961391, Shawn McDonald, SHAWN R MCDONALD REALTYGRP INC. Stellar MLS
- $499,0003 bd3 ba2.1k sqft16344 PLATINUM DRIVE, SPRING HILL, FL 34610For SaleMLS ID #W7889785, Tamara Hightower PLLC, SVG REALTY LLC. Stellar MLS
- $999,9003 bd3 ba2.7k sqft5135 COLLIER PARKWAY, LAND O LAKES, FL 34639For SaleMLS ID #TB8544947, Cody Adams, RUSSELL ADAMS REALTY INC. Stellar MLS
