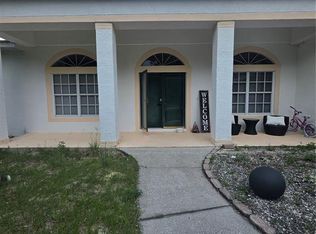
MANUFACTURED HOME ON 4.78 ACRES IN PASCO COUNTY! Discover the perfect blend of space, comfort, and convenience in this like-new 4-bedroom, 2-bathroom manufactured home situated in Pasco County, just minutes from the Suncoast Parkway. Offering plenty of room to spread out, this property is ideal for those looking for privacy, storage, and modern living without sacrificing convenience. Step inside and you'll immediately notice the abundance of natural light, thanks to the home's many double-pane windows that brighten the living spaces and create a warm, inviting atmosphere. The spacious open-concept kitchen is designed for entertaining, featuring a huge center island, wine bar, abundant cabinetry, and a cleverly hidden walk-in pantry that provides incredible storage while keeping everything tucked away. The desirable split-bedroom floor plan offers privacy, with the spacious primary suite separated from the secondary bedrooms. The primary bathroom is a true retreat, featuring a huge soaking tub, walk-in shower, tons of cabinetry, and plenty of counter space. Outside, the almost 5-acre lot gives you room to spread out and enjoy the space, parking your boat, RV or storage sheds.
For sale
$479,000
17047 HELEN K DRIVE, SPRING HILL, FL 34610
4beds
1,536sqft
Single Family Residence
Built in 2022
4.78 Acres Lot
$466,200 Zestimate®
$312/sqft
$-- HOA
What's special
Huge center islandAbundance of natural lightRoom to spread outMany double-pane windowsSpacious primary suiteCleverly hidden walk-in pantryHuge soaking tub
- 9 days
- 128
- 14
Likely to sell faster than
Zillow last checked:
Listing updated:
Listed by:
Maite Gonzalez 813-389-9055,
MAHE REALTY LLC 813-569-0796
Source: Stellar MLS,MLS#: TB8552202 Originating MLS: Suncoast Tampa
Originating MLS: Suncoast Tampa
Facts & features
Interior
Bedrooms & bathrooms
- Bedrooms: 4
- Bathrooms: 2
- Full bathrooms: 2
Primary bedroom
- Features: Walk-In Closet(s)
- Level: First
- Area: 224 Square Feet
- Dimensions: 16x14
Bathroom 1
- Level: First
- Area: 120 Square Feet
- Dimensions: 10x12
Kitchen
- Level: First
- Area: 80 Square Feet
- Dimensions: 10x8
Living room
- Level: First
- Area: 224 Square Feet
- Dimensions: 14x16
Heating
- Central
Cooling
- Central Air
Appliances
- Included: Microwave, Refrigerator
- Laundry: Inside
Features
- Kitchen/Family Room Combo, Living Room/Dining Room Combo, Open Floorplan
- Flooring: Ceramic Tile
- Has fireplace: No
Interior area
- Total structure area: 1,536
- Total interior livable area: 1,536 sqft
Video & virtual tour
Property
Features
- Levels: One
- Stories: 1
- Exterior features: Other
Lot
- Size: 4.78 Acres
Details
- Parcel number: 1724180010000001740
- Zoning: AR
- Special conditions: None
Construction
Type & style
- Home type: SingleFamily
- Property subtype: Single Family Residence
Materials
- Vinyl Siding
- Foundation: Concrete Perimeter
- Roof: Shingle
Condition
- New construction: No
- Year built: 2022
Utilities & green energy
- Sewer: Septic Tank
- Water: Well
- Utilities for property: Cable Connected, Electricity Connected
Community & HOA
Community
- Pet fee: $0 monthly
- Subdivision: HIGHLAND FOREST UNREC
HOA
- Has HOA: No
Location
- Region: Spring Hill
Financial & listing details
- Price per square foot: $312/sqft
- Tax assessed value: $310,328
- Annual tax amount: $5,036
- Date on market: 9/25/2026
- Cumulative days on market: 10 days
- Listing terms: Cash,Conventional,FHA,VA Loan
- Ownership: Fee Simple
- Total actual rent: 0
- Electric utility on property: Yes
- Road surface type: Asphalt
Estimated market value
$466,200
$443,000 - $490,000
$2,183/mo
Price history
| Date | Event | Price |
|---|---|---|
| 9/25/2026 | Listed for sale | $479,000+190.5%$312/sqft |
Source:  Stellar MLS #TB8552202 Report a problem Stellar MLS #TB8552202 Report a problem | ||
| 5/10/2021 | Listing removed | -- |
Source: Stellar MLS #T3285827 Report a problem | ||
| 1/23/2021 | Listed for sale | $164,900+243.5%$107/sqft |
Source: Stellar MLS #T3285827 Report a problem | ||
| 4/16/2010 | Sold | $48,000$31/sqft |
Source: Public Record Report a problem | ||
Public tax history
| Year | Property taxes | Tax assessment |
|---|---|---|
| 2025 | $5,037 +6.7% | $310,328 +4.3% |
| 2024 | $4,722 +17% | $297,532 +35.1% |
| 2023 | $4,035 +298.8% | $220,200 +16.4% |
| 2022 | $1,012 +10.6% | $189,156 +229.4% |
| 2021 | $915 +25.5% | $57,416 +25.6% |
| 2020 | $729 +0.9% | $45,716 +3.3% |
| 2019 | $723 | $44,270 -3.2% |
| 2018 | $723 +5.4% | $45,716 -4.7% |
| 2017 | $686 +1.1% | $47,966 +44.2% |
| 2016 | $679 +19.3% | $33,266 |
| 2015 | $569 +1.7% | $33,266 |
| 2014 | $559 | $33,266 |
| 2013 | -- | $33,266 -8.7% |
| 2012 | -- | $36,416 -8% |
| 2011 | -- | $39,566 +19.8% |
| 2010 | -- | $33,033 -20.8% |
| 2009 | -- | $41,700 -38.8% |
| 2008 | -- | $68,083 -5.6% |
| 2007 | -- | $72,133 |
| 2006 | -- | $72,133 +63.1% |
| 2005 | -- | $44,233 +8.9% |
| 2004 | -- | $40,633 +9.7% |
| 2003 | -- | $37,033 +5.1% |
| 2002 | -- | $35,233 +80.4% |
| 1999 | -- | $19,533 |
Find assessor info on the county website
Monthly payment
Est. payment
Payment breakdown
Explore the cost of this home by adjusting the details. Changes won't be saved.Climate risks
Neighborhood: 34610
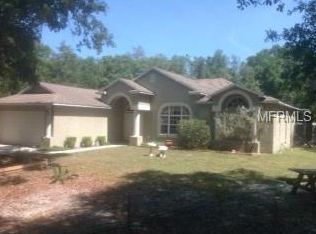
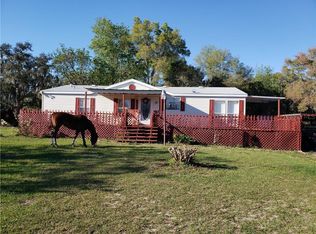
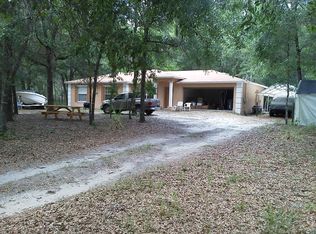
Similar homes
- $479,9004 bd3 ba2.2k sqft17503 GALVESTON STREET, SPRING HILL, FL 34610For Sale
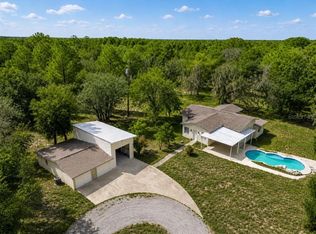
 MLS ID #TB8537372, Yareli Rodriguez, STAR BAY REALTY CORP.. Stellar MLS
 - $--2 bd2 ba1.7k sqft18818 Holden Dr, Spring Hill, FL 34610Auction
 Auction.com 2
 - $489,9003 bd2 ba1.6k sqft17820 MONTEVERDE DRIVE, SPRING HILL, FL 34610For Sale
 MLS ID #TB8513469, Blanca Lopez Torres, FRIENDS REALTY LLC. Stellar MLS
 - $649,0004 bd3 ba2.1k sqft18216 MONTEVERDE DRIVE, SPRING HILL, FL 34610For Sale
 MLS ID #TB8554785, Albert Leon Jr, CIGAR CITY REALTY LLC. Stellar MLS
 - $440,0003 bd2 ba1.5k sqft15440 HAYS ROAD, SPRING HILL, FL 34610For SaleMLS ID #W7889669, Danielle Harlib, SIRROM REALTY LLC. Stellar MLS
- $425,0003 bd2 ba1.9k sqft16947 AUBURNDALE LANE, SPRING HILL, FL 34610For SaleMLS ID #TB8517053, Anna Haley, PA, EPIQUE REALTY INC.. Stellar MLS
- $499,0003 bd3 ba2.1k sqft16344 PLATINUM DRIVE, SPRING HILL, FL 34610For SaleMLS ID #W7889785, Tamara Hightower PLLC, SVG REALTY LLC. Stellar MLS
- $490,0003 bd2 ba1.2k sqft15535 LITTLE RANCH ROAD, SPRING HILL, FL 34610For SaleMLS ID #TB8505056, Jorge Castro, FLORIDA ALLIANCE PROPERTIES LLC. Stellar MLS
- $310,0003 bd2 ba2.1k sqft14100 LITTLE RANCH ROAD, SPRING HILL, FL 34610For SaleMLS ID #TB8553598, Christa Setzer, SIGNATURE REALTY ASSOCIATES. Stellar MLS
- $399,0003 bd2 ba1.1k sqft17620 CHORVAT AVENUE, SPRING HILL, FL 34610For SaleMLS ID #W7888478, Heather Dziegielewski, FUTURE HOME REALTY. Stellar MLS
- $369,5003 bd3 ba1.7k sqft18020 RIGSBY ROAD, SPRING HILL, FL 34610For SaleMLS ID #TB8539971, Patrick Cummings, KELLER WILLIAMS TAMPA PROPERTIES. Stellar MLS
- $255,0004 bd3 ba1.7k sqft15816 NORTHGATE LANE, SPRING HILL, FL 34610For SaleMLS ID #TB8535160, Cindy Ales, HOME PRIME REALTY LLC. Stellar MLS
- $245,0003 bd2 ba1.4k sqft18024 DRAYTON STREET, SPRING HILL, FL 34610For SaleMLS ID #TB8552381, Sebastian Londono, PARADISE REALTY AND INVESTMENT. Stellar MLS
- $475,0003 bd2 ba1.7k sqft14404 AMY LANE, HUDSON, FL 34669For SaleMLS ID #W7888699, Michael Eaton, JR, SOUTHERN COAST TO COUNTRY RLTY. Stellar MLS
