WELCOME TO 930 JENICO COURT! This beautifully updated 4-bedroom, 2-bathroom home is nestled on a quiet cul-de-sac and offers the perfect combination of modern upgrades, privacy, and resort-style Florida living! Step outside into your very own BACKYARD PARADISE, featuring a stunning resort-style swimming pool, a newly installed privacy fence, a NEW pool pump, and a WaterGuru pool monitoring system for added convenience. The property also features a private well dedicated to the sprinkler system, allowing you to maintain your beautiful landscaping without using household water. Inside, you'll appreciate the COMPLETELY REMODELED BATHROOMS, offering updated finishes and modern style. Additional major improvements include a NEW ROOF, NEW GUTTERS, and an AquaSure whole-house water softener system, providing comfort, convenience, and peace of mind. HERE'S THE BEST PART! THE SELLER IS OFFERING A $10,000 CREDIT AT CLOSING TOWARD THE BUYER'S KITCHEN REMODEL! This incredible opportunity allows you to design the kitchen of your dreams while enjoying all the major improvements that have already been completed. Whether you're entertaining guests around the sparkling pool, enjoying peaceful evenings in your private backyard, or taking advantage of the quiet cul-de-sac location, this home truly offers the Florida lifestyle you've been looking for. WITH SO MANY BIG-TICKET UPGRADES ALREADY COMPLETED AND A $10,000 SELLER CREDIT AT CLOSING, THIS HOME IS AN OPPORTUNITY YOU DON'T WANT TO MISS! Schedule your private showing today!
For sale
$514,000
390 JENICO COURT, SPRING HILL, FL 34609
4beds
2,164sqft
Single Family Residence
Built in 1989
0.52 Acres Lot
$-- Zestimate®
$238/sqft
$13/mo HOA
What's special
Stunning resort-style swimming poolCompletely remodeled bathroomsNew roofPrivate backyardNew guttersNewly installed privacy fenceSparkling pool
- 35 days
- 255
- 18
Zillow last checked:
Listing updated:
Listed by:
Candy Smith 813-404-6851,
RE/MAX REALTY UNLIMITED 813-684-0016,
Maya Smith 813-892-9207,
RE/MAX REALTY UNLIMITED
Source: Stellar MLS,MLS#: TB8557322 Originating MLS: Suncoast Tampa
Facts & features
Interior
Bedrooms & bathrooms
- Bedrooms: 4
- Bathrooms: 2
- Full bathrooms: 2
Primary bedroom
- Features: Ceiling Fan(s), Walk-In Closet(s)
- Level: First
- Area: 240 Square Feet
- Dimensions: 12x20
Great room
- Features: Ceiling Fan(s), No Closet
- Level: First
- Area: 380 Square Feet
- Dimensions: 19x20
Kitchen
- Level: First
- Area: 135 Square Feet
- Dimensions: 9x15
Living room
- Features: Ceiling Fan(s), No Closet
- Level: First
- Area: 380 Square Feet
- Dimensions: 19x20
Heating
- Central
Cooling
- Central Air
Appliances
- Included: Dishwasher, Range, Refrigerator
- Laundry: Inside, Laundry Room
Features
- Ceiling Fan(s), Eating Space In Kitchen, Kitchen/Family Room Combo, Primary Bedroom Main Floor, Thermostat, Walk-In Closet(s)
- Flooring: Carpet, Luxury Vinyl, Tile
- Doors: Sliding Doors
- Has fireplace: No
Interior area
- Total structure area: 2,164
- Total interior livable area: 2,164 sqft
Video & virtual tour
Property
Parking
- Total spaces: 2
- Parking features: Driveway, Garage Door Opener
- Attached garage spaces: 2
- Has uncovered spaces: Yes
Features
- Levels: One
- Stories: 1
- Patio & porch: Patio, Screened
- Exterior features: Private Mailbox, Private Yard, Rain Gutters, Sidewalk
- Has private pool: Yes
- Pool features: In Ground, Screen Enclosure, Waterfall
- Fencing: Vinyl
Lot
- Size: 0.52 Acres
- Features: Cul-De-Sac
Details
- Parcel number: R3322318169600000190
- Zoning: SFR
- Special conditions: None
Construction
Type & style
- Home type: SingleFamily
- Property subtype: Single Family Residence
Materials
- Concrete
- Foundation: Concrete Perimeter
- Roof: Shingle
Condition
- New construction: No
- Year built: 1989
Utilities & green energy
- Sewer: Public Sewer
- Water: Public
- Utilities for property: Cable Connected, Electricity Connected, Sewer Connected, Sprinkler Well, Street Lights, Water Connected
Community & HOA
Community
- Pet fee: $0 monthly
- Subdivision: EAST LINDEN ESTATE
HOA
- Has HOA: Yes
- HOA fee: $13 monthly
- HOA name: East Linden Estates
Location
- Region: Spring Hill
Financial & listing details
- Price per square foot: $238/sqft
- Tax assessed value: $340,977
- Annual tax amount: $4,928
- Date on market: 10/14/2026
- Cumulative days on market: 36 days
- Listing terms: Cash,Conventional,FHA,VA Loan
- Ownership: Fee Simple
- Total actual rent: 0
- Electric utility on property: Yes
- Road surface type: Asphalt
Estimated market value
Not available
Estimated sales range
Not available
Not available
Price history
| Date | Event | Price |
|---|---|---|
| 10/14/2026 | Listed for sale | $514,000+38.2%$238/sqft |
Source:  Stellar MLS #TB8557322 Report a problem | ||
| 4/25/2023 | Sold | $372,000-2%$172/sqft |
Source: Public Record Report a problem | ||
| 3/2/2023 | Pending sale | $379,500$175/sqft |
Source: Stellar MLS #W7851674 Report a problem | ||
| 1/11/2023 | Listed for sale | $379,500$175/sqft |
Source: Stellar MLS #W7851674 Report a problem | ||
| 1/6/2023 | Listing removed | -- |
Source: Stellar MLS #W7847969 Report a problem | ||
| 11/19/2022 | Price change | $379,500-5.1%$175/sqft |
Source: Stellar MLS #W7847969 Report a problem | ||
| 10/27/2022 | Price change | $399,900-2.5%$185/sqft |
Source: Stellar MLS #W7847969 Report a problem | ||
| 9/11/2022 | Price change | $410,000-3.5%$189/sqft |
Source: Stellar MLS #W7847969 Report a problem | ||
| 8/28/2022 | Price change | $425,000-2.3%$196/sqft |
Source: Stellar MLS #W7847969 Report a problem | ||
| 8/6/2022 | Listed for sale | $435,000+93.3%$201/sqft |
Source: Stellar MLS #W7847969 Report a problem | ||
| 12/9/2016 | Sold | $225,000-2.2%$104/sqft |
Source:  HCMLS #2171712 Report a problem | ||
| 6/29/2016 | Listed for sale | $230,000+46.5%$106/sqft |
Source: Visual Tour #2171712 Report a problem | ||
| 9/21/1999 | Sold | $157,000$73/sqft |
Source: Public Record Report a problem | ||
Public tax history
| Year | Property taxes | Tax assessment |
|---|---|---|
| 2025 | $4,928 -0.3% | $332,973 +2.9% |
| 2024 | $4,942 +70.3% | $323,589 +47.1% |
| 2023 | $2,902 +1.2% | $219,958 +3% |
| 2022 | $2,867 +0.7% | $213,551 +3% |
| 2021 | $2,848 -19.3% | $207,331 +8.9% |
| 2020 | $3,531 +16.3% | $190,349 +4% |
| 2019 | $3,037 +18.7% | $183,041 +10% |
| 2018 | $2,558 -13.6% | $166,401 -0.1% |
| 2017 | $2,960 | $166,541 +28.2% |
| 2016 | $2,960 +71.2% | $129,872 +0.7% |
| 2015 | $1,729 +1% | $128,969 +0.8% |
| 2014 | $1,712 +21.2% | $127,945 +0.9% |
| 2013 | $1,412 -6.1% | $126,841 +0% |
| 2012 | $1,505 -2.3% | $126,791 -2.3% |
| 2011 | $1,540 | $129,836 -0.2% |
| 2010 | -- | $130,126 +2.7% |
| 2009 | $1,466 -1.9% | $126,705 +0.1% |
| 2008 | $1,494 -18% | $126,578 +5.6% |
| 2006 | $1,823 | $119,894 +3% |
| 2005 | -- | $116,402 +3% |
| 2004 | $1,827 -0.4% | $113,012 +1.9% |
| 2003 | $1,833 +2.9% | $110,905 +2.4% |
| 2002 | $1,782 +0.6% | $108,306 +1.6% |
| 2001 | $1,772 +2.6% | $106,600 +3% |
| 2000 | $1,727 | $103,495 |
Find assessor info on the county website
Monthly payment
Est. payment
Payment breakdown
Explore the cost of this home by adjusting the details. Changes won't be saved.Climate risks
Neighborhood: East Linden Estates
Nearby schools
Schools provided by the listing agent
- Elementary: Suncoast Elementary
- Middle: Powell Middle
- High: Frank W Springstead
Source: Stellar MLS. This data may not be complete. We recommend contacting the local school district to confirm school assignments for this home.
Similar homes
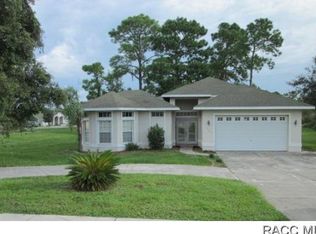
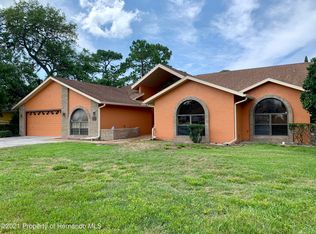
- $499,9003 bd2 ba2.4k sqft12295 Clarendon Ct, Spring Hill, FL 34609For Sale By Owner
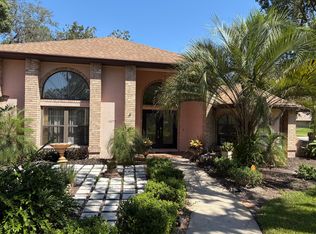
- $--3 bd2 ba2k sqft12341 Willowtree Ct, Spring Hill, FL 34609Auction
 Auction.com 2
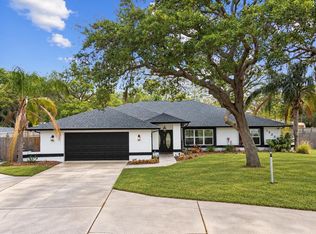
- $540,0004 bd3 ba2.8k sqft1222 HUNTINGTON AVENUE, SPRING HILL, FL 34609For Sale
 MLS ID #W7890570, Jen Verge, PA, RE/MAX ALLIANCE GROUP. Stellar MLS
- $545,0004 bd2 ba2.2k sqft1005 Druid Rd, Spring Hill, FL 34609For Sale
 MLS ID #2260387, Michael DeMaria, Carlton Royce International In. HCMLS
- $450,0003 bd2 ba2k sqft300 SILAS COURT, SPRING HILL, FL 34609For SaleMLS ID #W7890720, Daisy Casillas Diaz, LISTINGSFOR1.COM. Stellar MLS
- $375,0003 bd2 ba2.2k sqft13063 HUNTINGTON WOODS AVENUE, SPRING HILL, FL 34609For SaleMLS ID #TB8543926, Carlos Nunez, PEOPLE'S TRUST REALTY. Stellar MLS
- $379,9003 bd2 ba1.8k sqft1097 FLORIAN WAY, SPRING HILL, FL 34609For SaleMLS ID #W7889659, Anthony Kanaris PLLC, BRIDGE POINT BUSINESS REAL EST. Stellar MLS
- $335,0004 bd3 ba2.3k sqft2254 MARBLE AVENUE, SPRING HILL, FL 34609For SaleMLS ID #A4702577, Troy Funk, REALTY ONE GROUP MVP. Stellar MLS
- $570,0003 bd3 ba2k sqft13416 WHITMARSH STREET, SPRING HILL, FL 34609For SaleMLS ID #W7886954, Tracie Trotter, RE/MAX MARKETING SPECIALISTS. Stellar MLS
- $384,9003 bd2 ba1.4k sqft18329 FERRERA AVENUE, SPRING HILL, FL 34610For SaleMLS ID #W7891236, Melinda Grimes, BRIDGE POINT BUSINESS REAL EST. Stellar MLS
