MULTIPLE OFFERS RECEIVED - Sellers request that offers be submitted as Highest & Best by 12noon Wednesday, 10/14/26. Fabulous opportunity to own a lovely Colonial in highly desired Hunt Valley Station, situated toward the end of a quiet cul-de-sac with a two-car garage and a beautiful tree-lined backdrop. Offering four bedrooms, 3.5 baths, a fully finished walkout lower level, and generous living spaces throughout, this home has so much to offer! A grand two-story foyer welcomes you into a traditional floor plan, with a formal dining room accented by crown molding and chair rail, and a spacious living room showcasing a wood burning fireplace with an elegant mantel with dentil molding. Just beyond, a den/office with double-door entry carries through the classic crown molding and chair rail details. At the heart of the home is an impressive two-story family room highlighted by soaring ceilings, skylights, plantation shutters, and a floor-to-ceiling brick fireplace with a wood-burning insert. The adjoining eat-in kitchen boasts exceptional cabinet and counter space, a pantry, separate sinks, Wolf electric cooktop, KitchenAid double ovens, and plantation shutters. Step outside to an expansive, low-maintenance composite deck overlooking the yard and a beautiful backdrop of mature trees. A conveniently located powder room and laundry room complete the main level. Upstairs, brand-new carpeting extends throughout the bedroom level, where a wide hallway overlooks the family room below. The oversized primary suite includes vaulted ceilings, a sitting area, and an expansive double-sided walk-in closet. The primary bath is appointed with a soaking tub, separate shower, and two separate vanities. Three additional bedrooms share a hall bath with a tub/shower combination. Ceiling fans in all four bedrooms and the family room add to the home's comfort. The fully finished walkout lower level provides wonderful versatility, including a comfortable second family room, generous recreation space, and an additional flexible-use area with built-ins. A kitchenette with tile flooring and a large full bath featuring a tub/shower combination and deep linen closet create potential for an in-law suite or extended guest accommodations. Multiple storage rooms and closets provide an exceptional amount of additional space. Ideally located with easy access to I-83 and I-695, situated near Hunt Valley shopping, the NCR trail, Wegmans, and much more - come make your home in Hunt Valley Station today!
For sale
$869,000
11610 Silvermaple Ct, Cockeysville, MD 21030
4beds
4,419sqft
Single Family Residence
Built in 1991
10,585 Square Feet Lot
$855,100 Zestimate®
$197/sqft
$45/mo HOA
What's special
Two-car garageBeautiful tree-lined backdropGrand two-story foyerGenerous living spaces throughoutFour bedrooms
- 5 days
- 1,050
- 68
Likely to sell faster than
Zillow last checked:
Listing updated:
Listed by:
Jackie Nicoll 410-868-6119,
Long & Foster Real Estate, Inc. 410-453-0500,
Co-Listing Agent: Monica B Shano 443-690-6036,
Long & Foster Real Estate, Inc.
Source: Bright MLS,MLS#: MDBC2178228
Facts & features
Interior
Bedrooms & bathrooms
- Bedrooms: 4
- Bathrooms: 4
- Full bathrooms: 3
- 1/2 bathrooms: 1
- Main level bathrooms: 1
Rooms
- Room types: Living Room, Dining Room, Primary Bedroom, Bedroom 2, Bedroom 3, Bedroom 4, Kitchen, Family Room, Foyer, 2nd Stry Fam Ovrlk, Laundry, Office, Recreation Room, Storage Room, Utility Room, Primary Bathroom, Full Bath, Half Bath
Primary bedroom
- Features: Attached Bathroom, Cathedral/Vaulted Ceiling, Ceiling Fan(s), Flooring - Carpet, Primary Bedroom - Sitting Area, Walk-In Closet(s)
- Level: Upper
Bedroom 2
- Features: Flooring - Carpet, Ceiling Fan(s)
- Level: Upper
Bedroom 3
- Features: Flooring - Carpet, Ceiling Fan(s)
- Level: Upper
Bedroom 4
- Features: Flooring - Carpet, Ceiling Fan(s), Chair Rail
- Level: Upper
Primary bathroom
- Features: Flooring - Ceramic Tile, Soaking Tub, Bathroom - Walk-In Shower, Double Sink
- Level: Upper
Other
- Features: Flooring - Carpet
- Level: Upper
Dining room
- Features: Chair Rail, Crown Molding, Flooring - Laminate Plank, Formal Dining Room
- Level: Main
Family room
- Features: Cathedral/Vaulted Ceiling, Ceiling Fan(s), Fireplace - Wood Burning, Flooring - Laminate Plank, Skylight(s)
- Level: Main
Family room
- Features: Flooring - Carpet
- Level: Lower
Foyer
- Features: Flooring - Ceramic Tile, Crown Molding, Chair Rail
- Level: Main
Other
- Features: Bathroom - Tub Shower, Flooring - Ceramic Tile
- Level: Upper
Other
- Features: Bathroom - Tub Shower, Flooring - Ceramic Tile
- Level: Lower
Half bath
- Features: Flooring - Ceramic Tile
- Level: Main
Kitchen
- Features: Granite Counters, Dining Area, Flooring - Ceramic Tile, Kitchen Island, Eat-in Kitchen, Kitchen - Electric Cooking, Lighting - Pendants, Recessed Lighting, Pantry, Wet Bar
- Level: Main
Kitchen
- Features: Flooring - Ceramic Tile
- Level: Lower
Laundry
- Features: Flooring - Ceramic Tile
- Level: Main
Living room
- Features: Flooring - Laminate Plank, Crown Molding, Fireplace - Wood Burning
- Level: Main
Office
- Features: Crown Molding, Flooring - Laminate Plank, Chair Rail
- Level: Main
Recreation room
- Features: Flooring - Carpet
- Level: Lower
Storage room
- Level: Lower
Utility room
- Level: Lower
Heating
- Heat Pump, Forced Air, Electric
Cooling
- Central Air, Ceiling Fan(s), Electric
Appliances
- Included: Microwave, Cooktop, Down Draft, Dishwasher, Disposal, Dryer, Exhaust Fan, Extra Refrigerator/Freezer, Ice Maker, Double Oven, Oven, Oven/Range - Electric, Refrigerator, Stainless Steel Appliance(s), Washer, Water Heater, Electric Water Heater
- Laundry: Main Level, Laundry Room
Features
- Floor Plan - Traditional, Formal/Separate Dining Room, Family Room Off Kitchen, Ceiling Fan(s), Chair Railings, Crown Molding, Kitchen - Gourmet, Kitchen Island, Kitchen - Table Space, Eat-in Kitchen, Pantry, Recessed Lighting, Upgraded Countertops, Walk-In Closet(s), Bar, 2 Story Ceilings, 9'+ Ceilings, Vaulted Ceiling(s), Dry Wall
- Flooring: Carpet, Ceramic Tile, Laminate
- Doors: Six Panel, Sliding Glass, Double Entry, Storm Door(s)
- Windows: Skylight(s), Bay/Bow, Atrium, Screens
- Basement: Connecting Stairway,Finished,Improved,Interior Entry,Exterior Entry,Walk-Out Access
- Number of fireplaces: 2
- Fireplace features: Brick, Insert, Mantel(s), Wood Burning, Wood Burning Stove
Interior area
- Total structure area: 4,419
- Total interior livable area: 4,419 sqft
- Finished area above ground: 3,119
- Finished area below ground: 1,300
Property
Parking
- Total spaces: 4
- Parking features: Garage Faces Front, Garage Door Opener, Inside Entrance, Driveway, Attached, On Street
- Attached garage spaces: 2
- Uncovered spaces: 2
Accessibility
- Accessibility features: None
Features
- Levels: Three
- Stories: 3
- Patio & porch: Deck
- Exterior features: Awning(s), Chimney Cap(s), Lighting, Rain Gutters, Play Area, Play Equipment
- Pool features: None
- Has view: Yes
- View description: Garden, Trees/Woods, Street
Lot
- Size: 10,585 Square Feet
- Features: Backs to Trees, Cul-De-Sac, Front Yard, Landscaped, Rear Yard, No Thru Street
Details
- Additional structures: Above Grade, Below Grade
- Parcel number: 04082100012333
- Zoning: RESIDENTIAL
- Zoning description: Residential
- Special conditions: Standard
Construction
Type & style
- Home type: SingleFamily
- Architectural style: Colonial
- Property subtype: Single Family Residence
Materials
- Vinyl Siding
- Foundation: Block
- Roof: Shingle
Condition
- Very Good
- New construction: No
- Year built: 1991
Utilities & green energy
- Electric: 200+ Amp Service
- Sewer: Public Sewer
- Water: Public
Community & HOA
Community
- Subdivision: Hunt Valley Station
HOA
- Has HOA: Yes
- HOA fee: $272 semi-annually
- HOA name: HUNT VALLEY STATION HOA
Location
- Region: Cockeysville
Financial & listing details
- Price per square foot: $197/sqft
- Tax assessed value: $642,100
- Annual tax amount: $7,782
- Date on market: 10/9/2026
- Listing agreement: Exclusive Right To Sell
- Listing terms: Cash,Conventional,FHA,VA Loan
- Inclusions: Swingset In Backyard
- Ownership: Fee Simple
Estimated market value
$855,100
$812,000 - $898,000
$3,780/mo
Price history
| Date | Event | Price |
|---|---|---|
| 10/9/2026 | Listed for sale | $869,000+214.7%$197/sqft |
Source:  Bright MLS #MDBC2178228 Report a problem Bright MLS #MDBC2178228 Report a problem | ||
| 6/20/1991 | Sold | $276,165$62/sqft |
Source: Agent Provided Report a problem | ||
Public tax history
| Year | Property taxes | Tax assessment |
|---|---|---|
| 2026 | $8,866 +3.3% | $642,100 +4.1% |
| 2025 | $8,580 +19.5% | $617,000 +4.2% |
| 2024 | $7,180 +4.3% | $592,400 +4.3% |
| 2023 | $6,882 +4.5% | $567,800 +4.5% |
| 2022 | $6,584 +0.6% | $543,200 +0.6% |
| 2021 | $6,544 +0.6% | $539,900 +0.6% |
| 2020 | $6,504 +0.6% | $536,600 +0.6% |
| 2019 | $6,464 +3.8% | $533,300 +3.8% |
| 2018 | $6,227 +4% | $513,767 +4% |
| 2017 | $5,990 -0.1% | $494,233 +4.1% |
| 2016 | $5,997 | $474,700 |
| 2015 | $5,997 | $474,700 |
| 2014 | $5,997 | $474,700 -3.4% |
| 2013 | -- | $491,300 |
| 2012 | -- | $491,300 |
| 2011 | -- | $491,300 -17.5% |
| 2010 | -- | $595,710 +5.9% |
| 2009 | -- | $562,762 +6.2% |
| 2008 | -- | $529,816 +6.6% |
| 2007 | -- | $496,870 +13.2% |
| 2006 | -- | $438,910 +15.2% |
| 2005 | -- | $380,950 +17.9% |
| 2004 | -- | $322,990 +3.3% |
| 2003 | -- | $312,690 +3.4% |
| 2002 | -- | $302,390 +3.5% |
| 2001 | -- | $292,090 |
Find assessor info on the county website
Monthly payment
Est. payment
Payment breakdown
Explore the cost of this home by adjusting the details. Changes won't be saved.Climate risks
Neighborhood: 21030
Nearby schools
Schools provided by the listing agent
- District: Baltimore County Public Schools
Source: Bright MLS. This data may not be complete. We recommend contacting the local school district to confirm school assignments for this home.
- $855,600-- bd3 ba2.1k sqft11608 Silvermaple Ct, Cockeysville, MD 21030Off Market
- $811,4004 bd3 ba4.5k sqft11612 Silvermaple Ct, Cockeysville, MD 21030Off Market
- $723,6004 bd4 ba2.1k sqft11615 Silvermaple Ct, Hunt Valley, MD 21030Off Market

- $---- bd-- ba-- sqft11606 Silvermaple Ct, Cockeysville, MD 21030Off Market
Similar homes
- $900,0004 bd4 ba3.8k sqft8 Hemlock Ct, Cockeysville, MD 21030For Sale
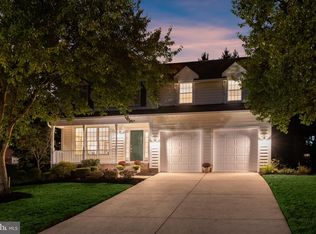
 MLS ID #MDBC2176704, Renu Ojha Suresh, Northrop Realty. Bright MLS
 - $1,035,0005 bd4 ba3.6k sqft57 Montvieu Ct, Hunt Valley, MD 21030For Sale
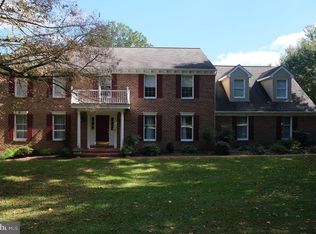 MLS ID #MDBC2178116, Joe Spicer, EXP Realty, LLC. Bright MLS
 - $899,9004 bd4 ba3k sqft1630 Worthington Heights Pkwy, Cockeysville, MD 21030For Sale
 MLS ID #MDBC2177066, Tracy Csontos, American Premier Realty, LLC. Bright MLS
 - $797,0004 bd5 ba4k sqft5A Dellwood Ct, Cockeysville, MD 21030For Sale
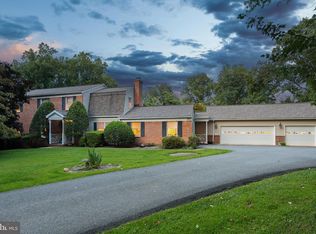 MLS ID #MDBC2175482, Heidi Krauss, Krauss Real Property Brokerage. Bright MLS
 - $799,0004 bd5 ba4.6k sqft17 Ivy Hill Ct, Cockeysville, MD 21030For SaleMLS ID #MDBC2170834, Nathan Barshinger, Real of Pennsylvania. Bright MLS
- $860,0005 bd4 ba5.5k sqft12424 Falls Rd, Cockeysville, MD 21030For SaleMLS ID #MDBC2169682, Lynn Gurley, Cummings & Co. Realtors. Bright MLS
- $899,9504 bd4 ba4.7k sqft13608 Royal Crest Rd, Phoenix, MD 21131For SaleMLS ID #MDBC2178236, Mr. Ed Hottle, Cana Realtors. Bright MLS
- $1,099,0005 bd4 ba4.2k sqft13111 Beaver Dam Rd, Cockeysville, MD 21030For SaleMLS ID #MDBC2173906, Lorraine Treger, Cummings & Co. Realtors. Bright MLS
- $795,0004 bd4 ba3.6k sqft3915 Dance Mill Rd, Phoenix, MD 21131For SaleMLS ID #MDBC2177436, Del Schmidt, O'Conor, Mooney & Fitzgerald. Bright MLS
- $849,0005 bd4 ba4k sqft1926 Broadway Rd, Lutherville Timonium, MD 21093For SaleMLS ID #MDBC2168202, Amanda Mitchell, Monument Sotheby's International Realty. Bright MLS
- $699,0004 bd4 ba2.3k sqft11 Brook Hill Ct, Cockeysville, MD 21030For SaleMLS ID #MDBC2173052, Anthony Mezzatesta, Cummings & Co. Realtors. Bright MLS
- $619,0004 bd3 ba2.9k sqft10708 Anglo Hill Rd, Cockeysville, MD 21030For SaleMLS ID #MDBC2173892, Laura Livengood, AB & Co Realtors, Inc.. Bright MLS
- $799,9994 bd4 ba3.1k sqft1017 Roxleigh Rd, Baltimore, MD 21286For SaleMLS ID #MDBC2177586, Jeremy McDonough, Mr. Lister Realty. Bright MLS
- $799,0005 bd4 ba2.6k sqft14004 Manor Rd, Phoenix, MD 21131For SaleMLS ID #MDBC2177678, Thomas Mooney, O'Conor, Mooney & Fitzgerald. Bright MLS
- $1,100,0005 bd4 ba4.8k sqft16 Grace Ridge Ct, Monkton, MD 21111For SaleMLS ID #MDBC2178504, Denise Garono Lancelotta, Coldwell Banker Realty. Bright MLS
- $895,0004 bd4 ba3.1k sqft14817 Manor Rd, Monkton, MD 21111For SaleMLS ID #MDBC2174870, Catherine Miller, Monument Sotheby's International Realty. Bright MLS
- $860,0005 bd5 ba4.4k sqft34 Glen Alpine Rd, Phoenix, MD 21131For SaleMLS ID #MDBC2175174, Mike Myslinski, Kelly and Co Realty, LLC. Bright MLS
- $899,0004 bd4 ba3k sqftBlenheim Rd, Phoenix, MD 21131New ConstructionMLS ID #MDBC2167912, Lou Chirgott, Core Maryland Real Estate LLC. Bright MLS
- $799,0005 bd4 ba3.4k sqft14615 Manor Rd, Phoenix, MD 21131For SaleMLS ID #MDBC2173976, Jessica Sidar, RE/MAX Realty Centre, Inc.. Bright MLS
- $900,0004 bd5 ba4k sqft1503 Near Thicket Ln, Stevenson, MD 21153For SaleMLS ID #MDBC2166626, Christian Cummings, Samson Properties. Bright MLS
