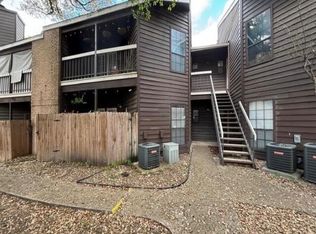
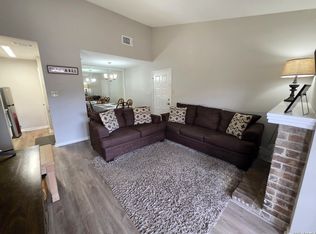
Charming, Move-In Ready Condo in a Quiet and Private Setting! Tucked away at the back of the complex, this adorable condo offers a peaceful retreat with beautiful views of the open green space along Orsinger Road right outside the front door. Thoughtfully renovated in 2020, the condo features updated flooring, fresh paint, a remodeled kitchen and bathroom, and updated fixtures throughout. The kitchen comes fully equipped with a refrigerator, range, microwave, and dishwasher. Additional conveniences include a stackable washer and dryer, installed window blinds, and an assigned covered parking space. All furnishings are available with the purchase, making this an exceptional turnkey opportunity! Ideally located near shopping, restaurants, H-E-B, and major thoroughfares including IH-10, Loop 1604, and Wurzbach Parkway. Whether you're looking for a comfortable primary residence or an easy-to-maintain home, this charming condo offers convenience, comfort, and privacy. Just bring your personal belongings and move right in! Don't miss this wonderful opportunity!
For sale
$124,700
11610 VANCE JACKSON RD #1114, San Antonio, TX 78230
1beds
473sqft
Condominium
Built in 1983
-- sqft lot
$122,100 Zestimate®
$264/sqft
$255/mo HOA
What's special
Fresh paintUpdated fixtures throughoutUpdated flooringStackable washer and dryerInstalled window blindsAssigned covered parking spaceRemodeled kitchen
- 7 days
- 54
- 0
Likely to sell faster than
Zillow last checked:
Listing updated:
Listed by:
Melanie Heath TREC #597098 (210) 542-4959,
MCH Realty Group
Source: LERA MLS,MLS#: 2028886
Facts & features
Interior
Bedrooms & bathrooms
- Bedrooms: 1
- Bathrooms: 1
- Full bathrooms: 1
Primary bedroom
- Features: Walk-In Closet(s), Full Bath
- Area: 110
- Dimensions: 11 x 10
Kitchen
- Area: 42
- Dimensions: 7 x 6
Living room
- Area: 165
- Dimensions: 11 x 15
Heating
- Central, Electric
Cooling
- Central Air
Appliances
- Included: Washer/Dryer Stacked, Microwave, Range, Refrigerator, Disposal, Dishwasher
- Laundry: Stacked W/D Connection
Features
- One Living Area, Breakfast Bar, Utility Area Inside, Ceiling Fan(s)
- Flooring: Ceramic Tile, Laminate
- Windows: Window Coverings
- Has fireplace: No
- Fireplace features: None
Interior area
- Total interior livable area: 473 sqft
Property
Parking
- Total spaces: 1
- Parking features: None, One Car Carport
- Carport spaces: 1
Features
- Levels: One
- Stories: 1
- Pool features: Community
Details
- Parcel number: 171511021114
Construction
Type & style
- Home type: Condo
- Property subtype: Condominium
- Attached to another structure: Yes
Materials
- Brick, Siding
Condition
- New construction: No
- Year built: 1983
Community & HOA
Community
- Features: Clubhouse, BBQ/Picnic Area, Tennis Court(s)
- Security: Not Applicable
- Subdivision: Bridges The
HOA
- Has HOA: Yes
- Services included: Common Maintenance, Trash
- HOA fee: $255 monthly
- HOA name: THE BRIDGES CONDOMINIUMS OWNERS ASSOC WILDWOOD MGMT GROUP
Location
- Region: San Antonio
Financial & listing details
- Price per square foot: $264/sqft
- Tax assessed value: $78,000
- Annual tax amount: $1,840
- Price range: $124.7K - $124.7K
- Date on market: 11/6/2026
- Cumulative days on market: 9 days
- Listing terms: Conventional,FHA,Cash
Estimated market value
$122,100
$116,000 - $128,000
$913/mo
Price history
| Date | Event | Price |
|---|---|---|
| 11/6/2026 | Listed for sale | $124,700$264/sqft |
Source:  LERA MLS #2028886 Report a problem | ||
| 9/18/2024 | Listing removed | $950$2/sqft |
Source: Zillow Rentals Report a problem | ||
| 9/11/2024 | Listed for rent | $950-5%$2/sqft |
Source: Zillow Rentals Report a problem | ||
| 8/29/2024 | Listing removed | -- |
Source: Zillow Rentals Report a problem | ||
| 8/20/2024 | Listed for rent | $1,000$2/sqft |
Source: Zillow Rentals Report a problem | ||
| 8/8/2006 | Sold | -- |
Source: LERA MLS #598439 Report a problem | ||
Public tax history
| Year | Property taxes | Tax assessment |
|---|---|---|
| 2026 | -- | $78,000 -9.3% |
| 2025 | $1,970 -5.5% | $86,000 -5.5% |
| 2024 | $2,084 | $91,000 -6.6% |
| 2023 | -- | $97,390 +18.6% |
| 2022 | $1,857 | $82,110 +15.9% |
| 2021 | -- | $70,830 +6.4% |
| 2020 | -- | $66,560 +6.2% |
| 2019 | $1,635 | $62,660 +7.7% |
| 2018 | $1,635 +13.1% | $58,190 +7.9% |
| 2017 | $1,446 | $53,930 +5.7% |
| 2016 | -- | $51,000 +13% |
| 2015 | -- | $45,150 +14.6% |
| 2014 | -- | $39,410 +17.2% |
| 2013 | -- | $33,630 -7.9% |
| 2012 | -- | $36,530 +6.9% |
| 2011 | -- | $34,180 -21.7% |
| 2010 | -- | $43,660 +1.2% |
| 2009 | -- | $43,160 -0.9% |
| 2008 | -- | $43,570 +7.2% |
| 2007 | -- | $40,640 +30.8% |
| 2006 | -- | $31,080 +5.5% |
| 2005 | -- | $29,470 |
| 2004 | -- | -- |
| 2003 | -- | -- |
| 2002 | -- | -- |
| 2001 | -- | -- |
| 2000 | -- | -- |
Find assessor info on the county website
Monthly payment
Est. payment
Payment breakdown
Explore the cost of this home by adjusting the details. Changes won't be saved.Climate risks
Neighborhood: Vance Jackson
Nearby schools
Schools provided by the listing agent
- Elementary: Howsman
- Middle: Hobby William P.
- High: Clark
- District: Northside
Source: LERA MLS. This data may not be complete. We recommend contacting the local school district to confirm school assignments for this home.
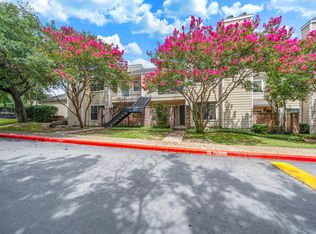
- $102,5001 bd1 ba738 sqft11610 Vance Jackson Rd APT 101, San Antonio, TX 78230Off Market
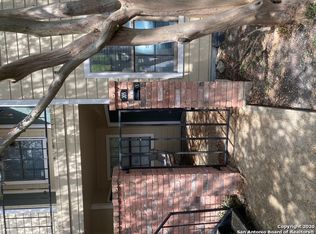
- $114,7001 bd1 ba738 sqft11610 Vance Jackson Rd APT 102, San Antonio, TX 78230Off Market
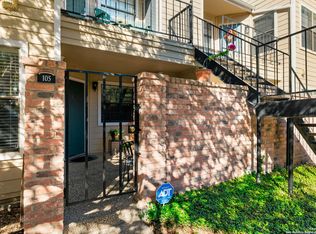
- $--1 bd1 ba703 sqft11610 Vance Jackson Rd APT 105, San Antonio, TX 78230Sold
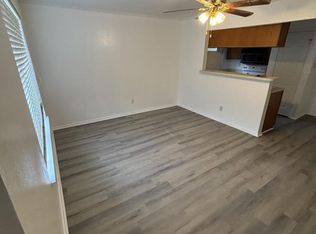
- $104,5001 bd1 ba594 sqft11610 Vance Jackson Rd APT 107, San Antonio, TX 78230Off Market
Similar homes
- $112,5001 bd1 ba594 sqft11610 Vance Jackson #853, San Antonio, TX 78230For Sale
 MLS ID #2026521, Rafael Montalvo TREC #443293, IH 10 Realty. LERA MLS
- $120,0001 bd1 ba544 sqft8655 Datapoint Dr APT 205, San Antonio, TX 78229For Sale
 MLS ID #20263353, Alexandra Herrera, Texas Elite Realty Group. LAR
- $127,5001 bd1 ba650 sqft13018 Heimer Rd #1012, San Antonio, TX 78216For Sale
 MLS ID #1963705, Thomas Martinez TREC #811495, Leverage Realty Consulting Group. LERA MLS
- $98,9001 bd1 ba594 sqft4803 Hamilton Wolfe #702, San Antonio, TX 78229For Sale
 MLS ID #2004736, Trey Tieken TREC #620093, Home Team of America. LERA MLS
- $118,0001 bd1 ba506 sqft4111 Medical #307B, San Antonio, TX 78229For SaleMLS ID #1995384, Myra Ramirez TREC #641569, 1st Choice Realty Group. LERA MLS
- $123,5501 bd1 ba667 sqft7039 SAN PEDRO AVE #812, San Antonio, TX 78216For SaleMLS ID #1968652, David Gaston TREC #709605, Vortex Realty. LERA MLS
- $125,0001 bd1 ba652 sqft8401 N New Braunfels Ave #234, San Antonio, TX 78209For SaleMLS ID #2021009, Daniel Cambon TREC #554681, Cambon Realty LLC. LERA MLS
- $113,0001 bd1 ba544 sqft8655 Datapoint #210B, San Antonio, TX 78229For SaleMLS ID #1971260, Ronnie Trevino TREC #588899, Resi Realty, LLC. LERA MLS
- $109,0001 bd1 ba604 sqft4212 MEDICAL DR #416, San Antonio, TX 78229For SaleMLS ID #1973304, Rachel Williamson TREC #653771, Kuper Sotheby's Int'l Realty. LERA MLS
- $123,0001 bd1 ba686 sqft12446 STARCREST DR #402, San Antonio, TX 78216For SaleMLS ID #2012449, Zachary Seibert TREC #802912, Keller Williams Legacy. LERA MLS
- $124,5001 bd1 ba689 sqft7039 San Pedro Ave #603, San Antonio, TX 78216For SaleMLS ID #2016258, Juanita Fitzpatrick TREC #489209, Home Team of America. LERA MLS
- $89,9991 bd1 ba521 sqft4949 Hamilton Wolfe #5201, San Antonio, TX 78229For SaleMLS ID #2019942, Adriana Menchaca TREC #737124, eXp Realty. LERA MLS
- $98,5001 bd1 ba614 sqft4119 MEDICAL DR #204C, San Antonio, TX 78229For SaleMLS ID #2017066, Joshua Gutierrez TREC #693614, TRU Real Estate Group. LERA MLS
- $105,0001 bd1 ba506 sqft4111 Medical #308A, San Antonio, TX 78229For SaleMLS ID #1858505, Dana Phillips TREC #584558, Phillips & Associates Realty. LERA MLS
- $119,0001 bd1 ba652 sqft8401 N New Braunfels #344, San Antonio, TX 78209For SaleMLS ID #1937931, Rosie Cano TREC #712582, Cano Real Estate Group. LERA MLS
- $104,7501 bd1 ba594 sqft4803 Hamilton Wolfe #914, San Antonio, TX 78229For SaleMLS ID #1969877, Kristopher Hochart TREC #540065, Red Wagon Properties. LERA MLS
- $115,0001 bd1 ba652 sqft8401 N NEW BRAUNFELS AVE #348A, San Antonio, TX 78209For SaleMLS ID #2015107, Lisa Blanco TREC #647569, Real Broker, LLC. LERA MLS
- $109,0001 bd1 ba604 sqft4212 MEDICAL DR #413, San Antonio, TX 78229For SaleMLS ID #1917481, Sonia Davila TREC #487456, Joyce C. Klein, REALTORS. LERA MLS
- $110,0001 bd1 ba689 sqft7039 San Pedro Ave #203, San Antonio, TX 78216For SaleMLS ID #1966943, Margaret Galvan TREC #475936, Partners Realty. LERA MLS
- $98,9001 bd1 ba594 sqft4803 HAMILTON WOLFE ROAD #704, San Antonio, TX 78229For SaleMLS ID #1957534, Patsy Oakley TREC #303184, RE/MAX Associates. LERA MLS
