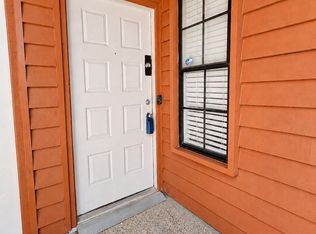
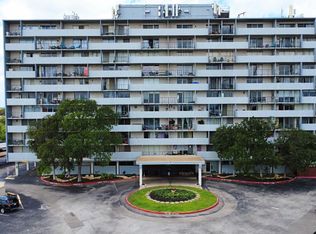
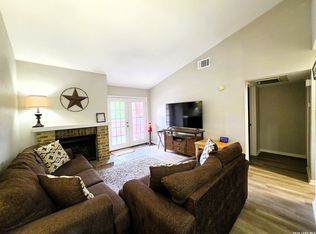
Stop scrolling - this is the one that's already done the hard part for you. This beautifully updated condo is move-in ready, with the renovations already handled so you can skip the stress, the contractors, and the waiting. Fresh finishes, modern touches, and a layout that feels good the second you walk in. Tucked into the established, tree-lined Brookhollow community just off US-281 and East Bitters Road, this address puts you minutes from everything that matters. Commuters get quick access to both US-281 and Loop 410, meaning downtown, the Medical Center, and North Central San Antonio are all a short drive away and San Antonio International Airport is just minutes away. Craving green space? McAllister Park, with miles of trails, sports fields, and shaded picnic areas is right around the corner. Families will appreciate the North East ISD school assignment. Back at the condo, the community amenities round it out... A large pool and jacuzzi, mature shade trees, and that quiet, settled feel you don't get in newer builds. Updated inside, established outside. This one checks every box. Updated units in this location do not sit on the market long. Schedule your showing today before this one's gone. ***INCLUDED: washer & dryer, fridge, king bed, and sofa that is in the unit.***
For sale
$130,000
12446 STARCREST DR #402, San Antonio, TX 78216
1beds
686sqft
Townhouse
Built in 1983
-- sqft lot
$127,400 Zestimate®
$190/sqft
$320/mo HOA
What's special
Fresh finishesModern touchesBeautifully updated condoLarge pool and jacuzziEstablished tree-lined brookhollow communityLayout that feels goodMature shade trees
- 4 days
- 72
- 4
Likely to sell faster than
Zillow last checked:
Listing updated:
Listed by:
Zachary Seibert TREC #802912 (210) 912-1453,
Keller Williams Legacy
Source: LERA MLS,MLS#: 2012449
Facts & features
Interior
Bedrooms & bathrooms
- Bedrooms: 1
- Bathrooms: 1
- Full bathrooms: 1
Primary bedroom
- Features: Walk-In Closet(s), Full Bath
- Area: 156
- Dimensions: 13 x 12
Dining room
- Area: 64
- Dimensions: 8 x 8
Kitchen
- Area: 80
- Dimensions: 10 x 8
Living room
- Area: 210
- Dimensions: 15 x 14
Heating
- Central, 1 Unit, Electric
Cooling
- Central Air
Appliances
- Included: Washer, Dryer, Washer/Dryer Stacked, Range, Refrigerator, Disposal, Dishwasher, Plumbed For Ice Maker, Vented Exhaust Fan, Electric Cooktop
- Laundry: Main Level, In Kitchen, Washer Hookup, Dryer Connection, Stacked W/D Connection
Features
- One Living Area, Living/Dining Combo, Breakfast Bar, Utility Area Inside, Open Floorplan, Walk-In Closet(s), Ceiling Fan(s), Chandelier, High Speed Internet, Custom Cabinets, Programmable Thermostat
- Flooring: Ceramic Tile, Vinyl
- Has fireplace: No
- Fireplace features: None
Interior area
- Total interior livable area: 686 sqft
Property
Parking
- Total spaces: 1
- Parking features: None, One Car Carport
- Carport spaces: 1
Features
- Levels: One
- Stories: 1
- Patio & porch: Covered, Deck
- Pool features: Community
- Has water view: Yes
Details
- Parcel number: 151091044020
Construction
Type & style
- Home type: Condo
- Architectural style: Townhouse
- Property subtype: Townhouse
Materials
- Brick, Siding
Condition
- New construction: No
- Year built: 1983
Utilities & green energy
- Utilities for property: Cable Available
Community & HOA
Community
- Security: Smoke Detector(s), Not Applicable
- Subdivision: Hampton Hill
HOA
- Has HOA: Yes
- Services included: Some Utilities, Condo Mgmt, Common Area Liability, Common Maintenance, Trash
- HOA fee: $320 monthly
- HOA name: HAMPTON HILL CONDOMINIUM ASSOCIATION
Location
- Region: San Antonio
Financial & listing details
- Price per square foot: $190/sqft
- Annual tax amount: $3,011
- Price range: $130K - $130K
- Date on market: 8/28/2026
- Cumulative days on market: 6 days
- Listing terms: Conventional,FHA,VA Loan,Cash
Estimated market value
$127,400
$121,000 - $134,000
$963/mo
Price history
| Date | Event | Price |
|---|---|---|
| 8/28/2026 | Listed for sale | $130,000$190/sqft |
Source:  LERA MLS #2012449 Report a problem LERA MLS #2012449 Report a problem | ||
| 7/26/2016 | Sold | -- |
Source: LERA MLS #1173225 Report a problem | ||
| 7/10/2007 | Sold | -- |
Source: LERA MLS #650703 Report a problem | ||
| 12/11/2003 | Sold | -- |
Source: LERA MLS #463123 Report a problem | ||
Public tax history
Tax history is unavailable.
Monthly payment
Est. payment
Payment breakdown
Explore the cost of this home by adjusting the details. Changes won't be saved.Climate risks
Neighborhood: Blue Ridge Estates
Nearby schools
Schools provided by the listing agent
- Elementary: Coker
- Middle: Bradley
- High: Churchill
- District: North East I.S.D.
Source: LERA MLS. This data may not be complete. We recommend contacting the local school district to confirm school assignments for this home.

Similar homes
- $150,0002 bd2 ba967 sqft13018 HEIMER RD #609, San Antonio, TX 78216For Sale
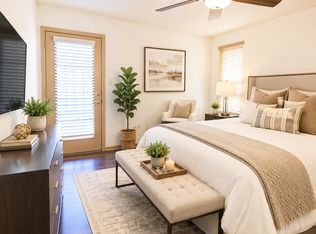
 MLS ID #2012034, Angelica Erosa De Perez TREC #708336, Resi Realty, LLC. LERA MLS
 - $123,5501 bd1 ba667 sqft7039 SAN PEDRO AVE #812, San Antonio, TX 78216For Sale
 MLS ID #1968652, David Gaston TREC #709605, Vortex Realty. LERA MLS
 - $120,0001 bd1 ba686 sqft12446 Star crest #404, San Antonio, TX 78216For Sale
 MLS ID #1998062, Armandina Guajardo TREC #809399, United Realty Group of Texas, LLC. LERA MLS
 - $128,0001 bd1 ba650 sqft13018 Heimer Rd #1012, San Antonio, TX 78216For Sale
 MLS ID #1963705, Thomas Martinez TREC #811495, Leverage Realty Consulting Group. LERA MLS
 - $134,0001 bd1 ba722 sqft13018 HEIMER RD #505, San Antonio, TX 78216For SaleMLS ID #1969416, Georgette Bisteni Adam TREC #758590, Phyllis Browning Company. LERA MLS
- $124,0001 bd1 ba719 sqft13018 HEIMER RD #710, San Antonio, TX 78216For SaleMLS ID #1968678, Joraine Miller TREC #323475, JB Goodwin, REALTORS. LERA MLS
- $130,0002 bd2 ba960 sqft11839 Parliament St APT 924, San Antonio, TX 78216Active
 MLS ID #622800, Joy Flamer, All City San Antonio Registere. Central Texas MLS
 - $139,0001 bd1 ba758 sqft11839 Parliament St #2111, San Antonio, TX 78216For SaleMLS ID #2011471, Sheryl Sepulveda TREC #502550, Brigette Neal. LERA MLS
- $137,0002 bd2 ba963 sqft165 W Rampart Dr #805, San Antonio, TX 78216For SaleMLS ID #2008444, Marvin Venus TREC #657444, CloverLeaf Property Management. LERA MLS
- $135,0001 bd1 ba800 sqft165 W Rampart Dr #108, San Antonio, TX 78216For SaleMLS ID #1995536, Ricardo Gonzalez TREC #663626, Keller Williams Heritage. LERA MLS
- $125,0002 bd2 ba980 sqft11839 PARLIAMENT ST #2414, San Antonio, TX 78216For SaleMLS ID #1995345, Suzette Cobb TREC #568385, Vortex Realty. LERA MLS
- $157,7002 bd2 ba975 sqft13018 Heimer #917, San Antonio, TX 78216For SaleMLS ID #2007716, Christopher Tijerina TREC #634451, Roadrunner Realty, LLC. LERA MLS
- $109,9001 bd1 ba599 sqft8702 Village #814, San Antonio, TX 78217For SaleMLS ID #2012576, Robert Saenz TREC #553208, Xsellence Realty. LERA MLS
- $135,0002 bd1 ba984 sqft4311 Limpio, San Antonio, TX 78233For SaleMLS ID #2012745, Dayton Schrader TREC #312921, eXp Realty. LERA MLS
- $126,0001 bd1 ba758 sqft11839 Parliament St #221, San Antonio, TX 78216For SaleMLS ID #1958907, Farrah Bhattacharyya TREC #744493, Central Metro Realty. LERA MLS
- $135,0001 bd1 ba849 sqft11839 Parliament #1722, San Antonio, TX 78216For SaleMLS ID #1970325, Leeann Burton TREC #590798, Trinidad Realty Partners, Inc. LERA MLS
- $139,5002 bd2 ba960 sqft11839 Parliament #2424, San Antonio, TX 78216For SaleMLS ID #1991761, Cathy Vise TREC #583611, Phyllis Browning Company. LERA MLS
- $115,0001 bd1 ba752 sqft11311 Sir Winston St #307, San Antonio, TX 78216For SaleMLS ID #2006693, Steven Noriega TREC #743036, Keller Williams Legacy. LERA MLS
- $99,0001 bd1 ba667 sqft7039 San Pedro Ave #1110, San Antonio, TX 78216For SaleMLS ID #2012007, Rose Jamison TREC #425004, The Horn Company Residental. LERA MLS
- $125,0001 bd1 ba652 sqft8401 N New Braunfels #348A, San Antonio, TX 78209For SaleMLS ID #2009323, Lisa Blanco TREC #647569, Fair Oaks Realty Group. LERA MLS
