Escape to Central Oregon on 2+ acres with room to breathe! This 2BD/2BA manufactured home offers affordable country living less than 45 minutes from Bend. Two oversized garages provide ample space for vehicles, boats, RVs, toys, or a workshop, a rare find at this price point. Wake up and spend your days exploring the Deschutes National Forest, fishing the Little Deschutes River, or hitting the slopes at Mt. Bachelor. The 2.03-acre parcel delivers the privacy and elbow room you've been searching for, whether you're gardening, homesteading, or simply enjoying wide-open space. Single-level living makes everyday life easy, while La Pine's tight-knit community offers small-town charm with convenient access to Bend's dining, shopping, and medical facilities. Perfect for anyone ready to trade congestion for calm. Your Central Oregon dream starts here!
Active
Price cut: $15K (7/17)
$299,999
11614 Alderwood Dr, La Pine, OR 97739
2beds
2baths
924sqft
Manufactured On Land, Manufactured Home
Built in 1991
2.03 Acres Lot
$296,100 Zestimate®
$325/sqft
$-- HOA
What's special
Two oversized garagesSingle-level living
- 63 days |
- 250 |
- 13 |
Zillow last checked:
Listing updated:
Listed by:
Cascade Hasson SIR 541-383-7600
Source: Oregon Datashare,MLS#: 220223390
Facts & features
Interior
Bedrooms & bathrooms
- Bedrooms: 2
- Bathrooms: 2
Heating
- Electric
Cooling
- None
Appliances
- Included: Dishwasher, Range, Refrigerator
Features
- Breakfast Bar, Laminate Counters
- Flooring: Carpet, Laminate
- Windows: Double Pane Windows
- Basement: None
- Has fireplace: No
- Common walls with other units/homes: No Common Walls
Interior area
- Total structure area: 924
- Total interior livable area: 924 sqft
Property
Parking
- Total spaces: 2
- Parking features: Detached, RV Access/Parking
- Garage spaces: 2
Features
- Levels: One
- Stories: 1
- Patio & porch: Deck
- Has view: Yes
- View description: Territorial
Lot
- Size: 2.03 Acres
- Features: Level
Details
- Additional structures: Second Garage, Shed(s)
- Additional parcels included: R-2310-036C0-08900 1.04 acres
- Parcel number: 140671
- Zoning description: R2
- Special conditions: Standard
- Horses can be raised: Yes
Construction
Type & style
- Home type: MobileManufactured
- Architectural style: Ranch
- Property subtype: Manufactured On Land, Manufactured Home
Materials
- Block
- Foundation: Pillar/Post/Pier
- Roof: Metal
Condition
- New construction: No
- Year built: 1991
Utilities & green energy
- Sewer: Septic Tank
- Water: Well
Community & HOA
Community
- Security: Carbon Monoxide Detector(s), Smoke Detector(s)
- Subdivision: Sun Forest Estates
HOA
- Has HOA: No
Location
- Region: La Pine
Financial & listing details
- Price per square foot: $325/sqft
- Tax assessed value: $180,710
- Annual tax amount: $675
- Date on market: 6/15/2026
- Cumulative days on market: 63 days
- Listing terms: Cash,Conventional,FHA
- Road surface type: Cinder
- Body type: Single Wide
Estimated market value
$296,100
$281,000 - $311,000
$1,386/mo
Price history
| Date | Event | Price |
|---|---|---|
| 7/17/2026 | Price change | $299,999-4.8%$325/sqft |
Source:  Oregon Datashare #220223390 Report a problem Oregon Datashare #220223390 Report a problem | ||
| 7/3/2026 | Price change | $315,000-3.1%$341/sqft |
Source: Oregon Datashare #220223390 Report a problem | ||
| 6/15/2026 | Listed for sale | $325,000+8683.8%$352/sqft |
Source: Oregon Datashare #220223390 Report a problem | ||
| 11/5/1993 | Sold | $3,700$4/sqft |
Source: Agent Provided Report a problem | ||
Public tax history
| Year | Property taxes | Tax assessment |
|---|---|---|
| 2025 | $589 +4.4% | $47,450 +3% |
| 2024 | $564 +3.5% | $46,070 +3% |
| 2023 | $544 +2.4% | $44,730 +3% |
| 2022 | $531 +2.7% | $43,430 +3% |
| 2021 | $518 +2.7% | $42,170 +3% |
| 2020 | $504 +2.2% | $40,950 +3% |
| 2019 | $493 +2.6% | $39,760 +3% |
| 2018 | $481 | $38,610 +3% |
| 2017 | $481 +4.6% | $37,490 +3% |
| 2016 | $460 | $36,400 +3% |
| 2015 | $460 +2.4% | $35,340 +3% |
| 2014 | $449 +4.1% | $34,320 +3% |
| 2013 | $431 +11% | $33,330 +3% |
| 2012 | $389 +2.5% | $32,360 +3% |
| 2011 | $379 +0.1% | $31,420 |
| 2010 | $379 +2.2% | $31,420 +6% |
| 2009 | $371 -4.6% | $29,630 |
| 2008 | $389 +13.3% | $29,630 -13.6% |
| 2007 | $343 +1.3% | $34,290 +1.3% |
| 2006 | $339 | $33,860 -22.5% |
| 2004 | -- | $43,680 |
Find assessor info on the county website
Monthly payment
Climate risks
Neighborhood: 97739
Nearby schools
GreatSchools rating
- 7/10Gilchrist Elementary SchoolGrades: K-6Distance: 10.8 mi
- 2/10Gilchrist Junior/Senior High SchoolGrades: 7-12Distance: 10.8 mi
Schools provided by the listing agent
- Elementary: Gilchrist Elem
- Middle: Gilchrist Jr/Sr High
- High: Gilchrist Jr/Sr High
Source: Oregon Datashare. This data may not be complete. We recommend contacting the local school district to confirm school assignments for this home.
- $26,3602 bd1 ba924 sqft11614 Alderwood Dr, La Pine, OR 97739Off Market
- $422,400-- bd-- ba1.5k sqft11521 Beechwood Dr, La Pine, OR 97739Off Market
- $491,4003 bd2 ba-- sqft144563 Birchwood Rd, La Pine, OR 97739Off Market
- $390,200-- bd-- ba-- sqft11511 Alderwood Dr, La Pine, OR 97739Off Market
- $413,3003 bd2 ba2.1k sqft11623 Alderwood Dr, La Pine, OR 97739Off Market
- $250,0003 bd2 ba1k sqft11635 Beechwood Dr, La Pine, OR 97739Sold
- $463,3002 bd2 ba1.2k sqft11505 Alderwood Dr, La Pine, OR 97739Off Market
- $320,2003 bd2 ba1.4k sqft11739 Beechwood Dr, La Pine, OR 97739Off Market
A local agent can set up tours, give advice and negotiate with sellers.
A local lender can help you make sure your offer is ready when you are.
Similar homes
- $345,0002 bd2 ba1.2k sqft145111 Lanewood Dr, La Pine, OR 97739For Sale

 MLS ID #220226747, Taylor V Ewing, La Pine Realty. Oregon Datashare
 - $270,0003 bd2 ba1.2k sqft145309 Gait Ct, La Pine, OR 97739For Sale
 MLS ID #220207287, Rosann Marie Garza, High Desert Realty, LLC. Oregon Datashare
 - $299,9993 bd2 ba1k sqft16395 Dawn Rd, La Pine, OR 97739For Sale
 MLS ID #220209794, Jerri Rene Martin, Works Real Estate. Oregon Datashare
 - $229,0003 bd2 ba924 sqft145355 Lanewood Dr, La Pine, OR 97739For Sale
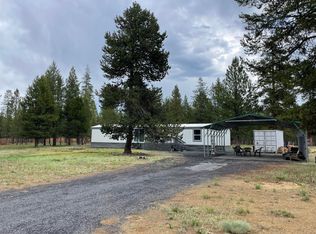 MLS ID #220220348, Molly L Wilkes, La Pine Realty. Oregon Datashare
 - $330,0003 bd2 ba1.1k sqft102 Hackett Dr, La Pine, OR 97739For SaleMLS ID #220221666, Kathryn Estelle McGuire, Alpine Real Estate. Oregon Datashare
- $--3 bd2 ba924 sqft8050 Howard Rd, La Pine, OR 97739AuctionAuction.com 2
- $299,9993 bd2 ba1.2k sqft52070 Elderberry Ln, La Pine, OR 97739For SaleMLS ID #220218336, Anna Luttrell, Sunriver Realty. Oregon Datashare
- $254,0002 bd2 ba1k sqft15640 Cornell Rd, La Pine, OR 97739For SaleMLS ID #220226247, Karen Malanga, RE/MAX Key Properties. Oregon Datashare
- $249,0003 bd2 ba1k sqft16364 Twin Dr, La Pine, OR 97739For SaleMLS ID #220225947, Tisha Anderson, La Pine Realty. Oregon Datashare
- $264,9002 bd2 ba1k sqft16177 Aqua Rd, La Pine, OR 97739For SaleMLS ID #220213840, Bradley A. Driggers, Coldwell Banker Bain. Oregon Datashare
- $250,2002 bd2 ba960 sqft51924 Mowich Ln, La Pine, OR 97739For SaleMLS ID #220217040, Kerri L Emert, La Pine Realty. Oregon Datashare
- $250,0002 bd1 ba528 sqft1225 Hackett Dr, La Pine, OR 97739For SaleMLS ID #220208194, Loretta M Haniford-Crowley, Dennis Haniford's Cascade Realty. Oregon Datashare
- $319,9003 bd2 ba1.2k sqft16465 Riley Dr, La Pine, OR 97739For SaleMLS ID #220226849, Lacie Pech, Knipe Realty ERA Powered. Oregon Datashare
- $--3 bd2 ba1k sqft16671 William Foss Rd, La Pine, OR 97739AuctionServiceLink Auction
- $449,0003 bd2 ba1.1k sqft15362 Ponderosa Loop, La Pine, OR 97739For SaleMLS ID #220226731, Jordyn Graham Therrell, eXp Realty, LLC. Oregon Datashare
- $--3 bd1 ba974 sqft53212 Day Rd, La Pine, OR 97739AuctionAuction.com 2
- $225,0002 bd1 ba784 sqft52684 Antler Ln, La Pine, OR 97739For SaleMLS ID #220225600, Ed Benjamin, Gould & Associates Realty. Oregon Datashare
- $379,8002 bd1 ba975 sqft14773 N Sugar Pine Way, La Pine, OR 97739For SaleMLS ID #220222353, Kenneth Roberts, Stellar Realty Northwest. Oregon Datashare
- $335,0001 bd1 ba1.1k sqft52670 Antler Ln, La Pine, OR 97739For SaleMLS ID #220226013, Lisa Flerchinger, Coldwell Banker Sun Country. Oregon Datashare
- $425,0003 bd2 ba940 sqft15869 Burlwood Ln, La Pine, OR 97739For SaleMLS ID #220223768, Laurie Kay Lohoefner, Alpine Real Estate. Oregon Datashare
