Escape to your own peaceful 1 acre retreat in Sun Forest Estates. This cozy home features an open-concept layout with a split floor plan, offering a private primary suite and two additional bedrooms with a full bath on opposite sides of the home. Stay warm with a woodstove and forced air heating, plus stylish laminate flooring and updated vinyl windows in the living area. Outside, a large carport provides covered parking, with plenty of space to add a shop. A shed and storage unit offer extra room for tools and gear. Ideal as a full-time residence or getaway, with easy access to lakes, rivers, Mt. Bachelor, and miles of BLM land for year-round recreation. Conveniently located near La Pine for shopping, schools, and medical services.
Schedule a showing today!
Active
$229,000
145355 Lanewood Dr, La Pine, OR 97739
3beds
2baths
924sqft
Manufactured On Land, Manufactured Home
Built in 1989
0.99 Acres Lot
$223,500 Zestimate®
$248/sqft
$-- HOA
What's special
Updated vinyl windowsCozy homeForced air heatingPrivate primary suiteSplit floor planOpen-concept layoutStylish laminate flooring
- 92 days |
- 345 |
- 22 |
Zillow last checked:
Listing updated:
Listed by:
La Pine Realty 541-536-1711
Source: Oregon Datashare,MLS#: 220220348
Facts & features
Interior
Bedrooms & bathrooms
- Bedrooms: 3
- Bathrooms: 2
Heating
- Electric, Forced Air, Wood
Cooling
- None
Appliances
- Included: Dryer, Oven, Range, Range Hood, Refrigerator, Washer, Water Heater
Features
- Built-in Features, Fiberglass Stall Shower, Kitchen Island, Laminate Counters, Linen Closet, Open Floorplan, Primary Downstairs, Shower/Tub Combo, Walk-In Closet(s)
- Flooring: Carpet, Laminate
- Windows: Aluminum Frames, Vinyl Frames
- Basement: None
- Has fireplace: Yes
- Fireplace features: Living Room, Wood Burning
- Common walls with other units/homes: No Common Walls
Interior area
- Total structure area: 924
- Total interior livable area: 924 sqft
Property
Parking
- Parking features: Detached Carport, Driveway, Gravel
- Has carport: Yes
- Has uncovered spaces: Yes
Features
- Levels: One
- Stories: 1
- Patio & porch: Deck, Porch
- Pool features: None
- Has view: Yes
- View description: Forest, Territorial
Lot
- Size: 0.99 Acres
- Features: Level, Native Plants, Wooded
Details
- Additional structures: Shed(s), Storage
- Parcel number: 139362
- Zoning description: R2
- Special conditions: Standard
- Horses can be raised: Yes
Construction
Type & style
- Home type: MobileManufactured
- Architectural style: Ranch
- Property subtype: Manufactured On Land, Manufactured Home
Materials
- Unknown
- Foundation: Pillar/Post/Pier
- Roof: Metal
Condition
- New construction: No
- Year built: 1989
Utilities & green energy
- Sewer: Private Sewer, Septic Tank, Standard Leach Field
- Water: Private, Well
Community & HOA
Community
- Features: Access to Public Lands
- Security: Carbon Monoxide Detector(s), Smoke Detector(s)
- Subdivision: Sun Forest Estates
HOA
- Has HOA: No
Location
- Region: La Pine
Financial & listing details
- Price per square foot: $248/sqft
- Tax assessed value: $86,610
- Annual tax amount: $823
- Date on market: 4/30/2026
- Cumulative days on market: 92 days
- Listing terms: Cash,Conventional
- Inclusions: Range, range hood, refrigerator, washer, dryer, water heater, storage container
- Road surface type: Dirt, Gravel
- Body type: Single Wide
Estimated market value
$223,500
$212,000 - $235,000
$1,851/mo
Price history
| Date | Event | Price |
|---|---|---|
| 4/30/2026 | Listed for sale | $229,000$248/sqft |
Source:  Oregon Datashare #220220348 Report a problem Oregon Datashare #220220348 Report a problem | ||
| 1/1/2026 | Listing removed | $229,000$248/sqft |
Source: Oregon Datashare #220205146 Report a problem | ||
| 7/3/2025 | Listed for sale | $229,000+410%$248/sqft |
Source: Oregon Datashare #220205146 Report a problem | ||
| 8/10/2011 | Listing removed | $44,900$49/sqft |
Source: Century 21 #2910740 Report a problem | ||
| 3/24/2011 | Listed for sale | $44,900$49/sqft |
Source: Century 21 #2910740 Report a problem | ||
| 6/5/2010 | Listing removed | $44,900$49/sqft |
Source: Century 21 Gold Country Sunriv #2910740 Report a problem | ||
| 11/25/2009 | Listed for sale | $44,900$49/sqft |
Source: Century 21 Gold Country Bend #2910740 Report a problem | ||
Public tax history
| Year | Property taxes | Tax assessment |
|---|---|---|
| 2025 | $823 +3.9% | $69,270 +3% |
| 2024 | $792 +3.7% | $67,260 +3% |
| 2023 | $764 +2.5% | $65,310 +3% |
| 2022 | $745 +2.8% | $63,410 +3% |
| 2021 | $725 +2.9% | $61,570 +3% |
| 2020 | $705 +2.3% | $59,780 +3% |
| 2019 | $689 +2.7% | $58,040 +3% |
| 2018 | $671 | $56,350 +3% |
| 2017 | $671 +4.8% | $54,710 +3% |
| 2016 | $641 | $53,120 +3% |
| 2015 | $641 +2.5% | $51,580 +3% |
| 2014 | $625 +4.3% | $50,080 +3% |
| 2013 | $599 +11.6% | $48,630 +3% |
| 2012 | $537 +2.6% | $47,220 +3% |
| 2011 | $523 +12.1% | $45,850 |
| 2010 | $467 +2.3% | $45,850 +6.1% |
| 2009 | $456 -3.4% | $43,230 |
| 2008 | $472 +11.5% | $43,230 +2.1% |
| 2007 | $424 +1.1% | $42,357 +1.1% |
| 2006 | $419 | $41,882 +57.6% |
| 2004 | -- | $26,580 |
Find assessor info on the county website
Monthly payment
Climate risks
Neighborhood: 97739
Nearby schools
GreatSchools rating
- 7/10Gilchrist Elementary SchoolGrades: K-6Distance: 10.9 mi
- 2/10Gilchrist Junior/Senior High SchoolGrades: 7-12Distance: 10.9 mi
- $--1.04 Acres60 Lanewood, La Pine, OR 97739Off Market
- $--1.01 Acres61 Lanewood, La Pine, OR 97739Off Market
- $152,0002 bd1 ba712 sqft145341 Lanewood Dr, La Pine, OR 97739Off Market
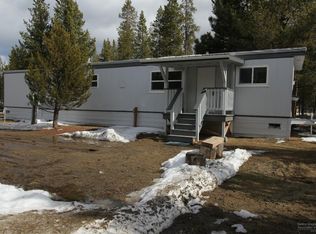
- $9,2603 bd1 ba712 sqft145341 Lanewood Dr, La Pine, OR 97739Off Market
- $218,9003 bd1 ba1k sqft145471 Lanewood Dr, La Pine, OR 97739Off Market
- $18,8703 bd1 ba1k sqft145471 Lanewood Dr, La pine, OR 97739Off Market
- $373,4002 bd2 ba1.2k sqft145465 Lanewood Dr, La Pine, OR 97739Off Market
- $76,2102 bd2 ba1.2k sqft145465 Lanewood Dr, La Pine, OR 97739Off Market
A local agent can set up tours, give advice and negotiate with sellers.
A local lender can help you make sure your offer is ready when you are.
Similar homes
- $319,0003 bd2 ba1.2k sqft145118 Birchwood Rd, La Pine, OR 97739For Sale
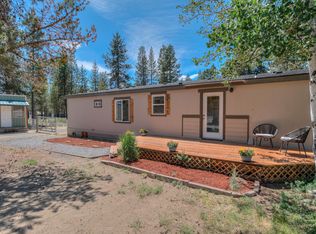
 MLS ID #220225447, Joseph Andrew Shane, Cascade Hasson SIR. Oregon Datashare
 - $--3 bd2 ba924 sqft8050 Howard Rd, La Pine, OR 97739Auction
 Auction.com 2
 - $270,0003 bd2 ba1.2k sqft145309 Gait Ct, La Pine, OR 97739For Sale
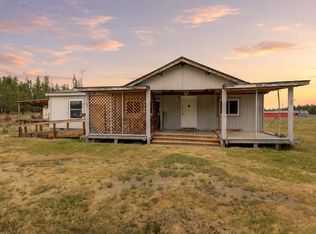 MLS ID #220207287, Rosann Marie Garza, High Desert Realty, LLC. Oregon Datashare
 - $225,0002 bd1 ba784 sqft52684 Antler Ln, La Pine, OR 97739For Sale
 MLS ID #220225600, Ed Benjamin, Gould & Associates Realty. Oregon Datashare
 - $220,0003 bd2 ba924 sqft52934 Shady Ln, La Pine, OR 97739For SaleMLS ID #220221837, Lacie Pech, Knipe Realty ERA Powered. Oregon Datashare
- $299,9992 bd2 ba924 sqft11614 Alderwood Dr, La Pine, OR 97739For SaleMLS ID #220223390, Carol Swendsen, Cascade Hasson SIR. Oregon Datashare
- $170,0003 bd2 ba938 sqft16105 Dyke Rd, La Pine, OR 97739For SaleMLS ID #220222219, Loretta M Haniford-Crowley, Dennis Haniford's Cascade Realty. Oregon Datashare
- $269,0002 bd2 ba960 sqft51924 Mowich Ln, La Pine, OR 97739For SaleMLS ID #220217040, Kerri L Emert, La Pine Realty. Oregon Datashare
- $259,0003 bd1 ba840 sqft53714 Big Timber Dr, La Pine, OR 97739Active
 MLS ID #211129101, Leonel Serrano Gaspar, Realty of America, LLC. RMLS (OR)
 - $269,9002 bd2 ba1k sqft16177 Aqua Rd, La Pine, OR 97739For SaleMLS ID #220213840, Bradley A. Driggers, Coldwell Banker Bain. Oregon Datashare
- $--3 bd1 ba974 sqft53212 Day Rd, La Pine, OR 97739AuctionAuction.com 2
- $340,0003 bd2 ba1.1k sqft102 Hackett Dr, La Pine, OR 97739For SaleMLS ID #220221666, Kathryn Estelle McGuire, Alpine Real Estate. Oregon Datashare
- $--2 bd1 ba1k sqft52685 Doe Ln, La Pine, OR 97739AuctionXome
- $250,0002 bd1 ba528 sqft1225 Hackett Dr, La Pine, OR 97739For SaleMLS ID #220208194, Loretta M Haniford-Crowley, Dennis Haniford's Cascade Realty. Oregon Datashare
- $299,9993 bd2 ba1k sqft16395 Dawn Rd, La Pine, OR 97739For SaleMLS ID #220209794, Jerri Rene Martin, Works Real Estate. Oregon Datashare
- $299,9993 bd2 ba1.2k sqft52070 Elderberry Ln, La Pine, OR 97739For SaleMLS ID #220218336, Anna Luttrell, Sunriver Realty. Oregon Datashare
- $240,0001 bd1 ba780 sqft51418 Evans Way, La Pine, OR 97739For SaleMLS ID #220214295, Theresa Buxton, La Pine Realty. Oregon Datashare
- $229,0002 bd1 ba872 sqft138647 Rhododendron St, Gilchrist, OR 97737For SaleMLS ID #220225588, Tamara L Liday, Crescent Lake Realty LLC. Oregon Datashare
- $265,0003 bd3 ba1.3k sqft51734 Putney Ln, La Pine, OR 97739For SaleMLS ID #220221924, Melanie Jean Solmes, Knightsbridge International. Oregon Datashare
- $175,0003 bd1 ba768 sqft241 Kaehn Rd, Crescent, OR 97733For SaleMLS ID #220220144, Evan Devries Mann, Bend Premier Real Estate LLC. Oregon Datashare
