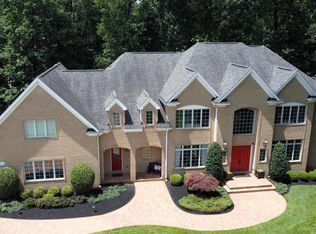
Welcome to this exceptional all-brick estate, gracefully sited on a private 1.01-acre cul-de-sac homesite in Pindell Woods. A stately private drive framed by Governor's pillars celebrates arrival. Slate walkways, lush landscaping and water fountain feature lead guests to a covered front porch, creating an unforgettable first impression. Thoughtfully designed living spaces inside offer luxurious comfort for everyday living and grand-scale entertaining. Step through impressive double entry doors into a breathtaking two-story foyer featuring marble flooring with medallion inset, custom dome, chandelier with lift, and sweeping views of the formal living and dining rooms. Rich hardwood flooring, custom millwork, arched transom windows, and detailed crown molding continue throughout the main level, showcasing timeless craftsmanship. The formal living room welcomes guests through a dramatic arched opening, while the elegant dining room features a decorative ceiling dome and crystal designer chandelier, feature window, and hand-painted landscape mural in soft color tones. The private library is a true showpiece with French doors, bay window, rich wood paneling, custom built-in cabinetry and shelving, and a striking gas fireplace with wood mantle. Designed for both entertaining and everyday living, the gourmet kitchen offers custom cabinetry with appliance garage, seeded-glass display cabinets, granite countertops, decorative tile backsplash, expansive center island with beverage cooler, wrap-around breakfast bar, pantry, and convenient access to the lower level. The adjoining breakfast room, sunroom, and family room flow seamlessly together, surrounded by walls of windows overlooking the spectacular backyard. The family room features a coffered ceiling, hardwood flooring, designer sconces, a gas fireplace, and oversized sliding doors leading to the composite deck. A thoughtfully designed mudroom includes built-in drop station, bench seating, cabinetry, and its own private front entrance. Upstairs, the grand hallway showcases gleaming hardwood floors, elegant iron railings, and a Juliet balcony overlooking the foyer. The luxurious owner's suite offers a spacious bedroom with bay window, separate sitting room framed by decorative columns, and a spa-inspired bath featuring dual vanities connected by a dressing table, soaking tub, oversized walk-in shower, linen storage, and an impressive custom walk-in closet organization system. Three additional bedrooms include walk-in closets, with one private ensuite and two sharing a Jack-and-Jill bath. A convenient bedroom-level laundry room adds everyday functionality. An exceptional bonus room spanning the entire four-car garage provides incredible flexibility for a future au pair suite, in-law suite, home office, studio, or recreation space. The finished lower level was designed for entertaining on a grand scale. Highlights include an expansive recreation room with media area, tiered wet bar and extensive back-bar cabinetry with under-cabinet lighting, kitchenette, dishwasher, ice maker, beverage cooler, stainless sink, generous dining space, billiards area, fitness area, and an enormous storage room with dual access and extensive shelving. Outdoor living is equally extraordinary. Enjoy a low-maintenance composite deck, illuminated arbor promenade, paver patio, exterior speakers, slate walkways, tranquil rock garden, picturesque pond with cascading waterfall; all creating an unforgettable private backyard retreat. Additional features include a sideloading four-car garage, secondary front entrance, brick exterior on all four sides, two gas fireplaces, walk-up lower level, well and septic, natural gas heat and hot water, and exceptional attention to detail throughout. Come home to timeless architecture, exceptional craftsmanship, and resort-inspired outdoor living come together in one remarkable residence.
For sale
Price cut: $100K (8/19)
$2,000,000
11616 Mirror Pond Ct, Fulton, MD 20759
5beds
7,854sqft
Single Family Residence
Built in 2007
1.01 Acres Lot
$1,935,700 Zestimate®
$255/sqft
$184/mo HOA
What's special
Gas fireplaceTwo gas fireplacesSlate walkwaysHand-painted landscape muralDesigner sconcesAll-brick estateWalk-up lower level
- 36 days |
- 1,951 |
- 86 |
Zillow last checked:
Listing updated:
Listed by:
Creig Northrop 410-531-0321,
Northrop Realty 4105310321
Source: Bright MLS,MLS#: MDHW2065500
Facts & features
Interior
Bedrooms & bathrooms
- Bedrooms: 5
- Bathrooms: 5
- Full bathrooms: 4
- 1/2 bathrooms: 1
- Main level bathrooms: 1
Basement
- Area: 2803
Heating
- Heat Pump, Natural Gas
Cooling
- Central Air, Ceiling Fan(s), Heat Pump, Programmable Thermostat, Zoned, Electric
Appliances
- Included: Microwave, Built-In Range, Cooktop, Dishwasher, Disposal, Dryer, Exhaust Fan, Extra Refrigerator/Freezer, Freezer, Double Oven, Self Cleaning Oven, Oven, Refrigerator, Stainless Steel Appliance(s), Surface Unit, Washer, Water Dispenser, Gas Water Heater
- Laundry: Has Laundry, Upper Level, Washer In Unit, Dryer In Unit
Features
- Bar, Breakfast Area, Built-in Features, Ceiling Fan(s), Crown Molding, Dining Area, Family Room Off Kitchen, Floor Plan - Traditional, Formal/Separate Dining Room, Eat-in Kitchen, Kitchen Island, Kitchen - Table Space, Kitchenette, Primary Bath(s), Recessed Lighting, Wainscotting, Walk-In Closet(s), 9'+ Ceilings, Cathedral Ceiling(s), High Ceilings, Paneled Walls, Tray Ceiling(s), Wood Walls
- Flooring: Carpet, Ceramic Tile, Hardwood, Marble, Wood
- Doors: Double Entry, French Doors, Insulated, Six Panel
- Windows: Casement, Insulated Windows, Screens, Transom, Wood Frames, Window Treatments
- Basement: Other
- Number of fireplaces: 2
- Fireplace features: Double Sided, Gas/Propane, Mantel(s)
Interior area
- Total structure area: 8,977
- Total interior livable area: 7,854 sqft
- Finished area above ground: 6,174
- Finished area below ground: 1,680
Video & virtual tour
Property
Parking
- Total spaces: 12
- Parking features: Garage Faces Side, Garage Door Opener, Inside Entrance, Driveway, Attached
- Attached garage spaces: 4
- Uncovered spaces: 8
Accessibility
- Accessibility features: None
Features
- Levels: Three
- Stories: 3
- Patio & porch: Deck, Porch
- Exterior features: Flood Lights, Sidewalks, Water Falls, Water Fountains
- Pool features: None
- Has view: Yes
- View description: Garden
Lot
- Size: 1.01 Acres
- Features: Cul-De-Sac, Landscaped, Rear Yard, Front Yard, No Thru Street, Premium, Private, SideYard(s)
Details
- Additional structures: Above Grade, Below Grade
- Parcel number: 1405434734
- Zoning: RRDEO
- Special conditions: Standard
Construction
Type & style
- Home type: SingleFamily
- Architectural style: Transitional
- Property subtype: Single Family Residence
Materials
- Brick
- Foundation: Other
- Roof: Composition
Condition
- Very Good
- New construction: No
- Year built: 2007
Utilities & green energy
- Sewer: Community Septic Tank, Private Septic Tank
- Water: Well
Community & HOA
Community
- Security: Carbon Monoxide Detector(s), Main Entrance Lock, Motion Detectors, Smoke Detector(s)
- Subdivision: Pindell Woods
HOA
- Has HOA: Yes
- HOA fee: $184 monthly
Location
- Region: Fulton
Financial & listing details
- Price per square foot: $255/sqft
- Tax assessed value: $1,754,700
- Annual tax amount: $23,239
- Date on market: 7/16/2026
- Listing agreement: Exclusive Right To Sell
- Ownership: Fee Simple
Estimated market value
$1,935,700
$1.84M - $2.03M
$7,309/mo
Price history
| Date | Event | Price |
|---|---|---|
| 8/19/2026 | Price change | $2,000,000-4.8%$255/sqft |
Source:  Bright MLS #MDHW2065500 Report a problem Bright MLS #MDHW2065500 Report a problem | ||
| 7/16/2026 | Listed for sale | $2,100,000+60.3%$267/sqft |
Source: Bright MLS #MDHW2065500 Report a problem | ||
| 1/22/2020 | Sold | $1,310,000-5.8%$167/sqft |
Source: Public Record Report a problem | ||
| 10/26/2019 | Pending sale | $1,390,000$177/sqft |
Source: Realty 1 Maryland, LLC #MDHW270790 Report a problem | ||
| 10/1/2019 | Listed for sale | $1,390,000+178%$177/sqft |
Source: Realty 1 Maryland, LLC #MDHW270790 Report a problem | ||
| 5/8/2006 | Sold | $500,000$64/sqft |
Source: Public Record Report a problem | ||
Public tax history
| Year | Property taxes | Tax assessment |
|---|---|---|
| 2025 | -- | $1,657,700 +7.8% |
| 2024 | $17,321 +8.4% | $1,538,233 +8.4% |
| 2023 | $15,975 +9.2% | $1,418,767 +9.2% |
| 2022 | $14,630 | $1,299,300 |
| 2021 | $14,630 | $1,299,300 |
| 2020 | $14,630 -8% | $1,299,300 -8% |
| 2019 | $15,899 -5.5% | $1,412,000 +2.1% |
| 2018 | $16,819 -15.2% | $1,383,167 -2% |
| 2017 | $19,829 | $1,412,000 +6.5% |
| 2016 | -- | $1,325,500 +3.5% |
| 2015 | -- | $1,280,267 +3.7% |
| 2014 | -- | $1,235,033 +3.8% |
| 2013 | -- | $1,189,800 |
| 2012 | -- | $1,189,800 |
| 2011 | -- | $1,189,800 -26.8% |
| 2010 | -- | $1,625,280 +9.9% |
| 2009 | -- | $1,479,322 +10.9% |
| 2008 | -- | $1,333,366 +292.1% |
| 2007 | -- | $340,100 +12.8% |
| 2006 | -- | $301,432 +14.7% |
| 2005 | -- | $262,766 +17.3% |
| 2004 | -- | $224,100 +11.6% |
| 2003 | -- | $200,766 +13.2% |
| 2002 | -- | $177,433 |
Find assessor info on the county website
Monthly payment
Est. payment
Payment breakdown
Explore the cost of this home by adjusting the details. Changes won't be saved.Climate risks
Neighborhood: 20759
Nearby schools
GreatSchools rating
- 10/10Pointers Run Elementary SchoolGrades: PK-5Distance: 1.3 mi
- 10/10Clarksville Middle SchoolGrades: 6-8Distance: 1.2 mi
- 9/10Atholton High SchoolGrades: 9-12Distance: 2 mi
Schools provided by the listing agent
- District: Howard County Public Schools
Source: Bright MLS. This data may not be complete. We recommend contacting the local school district to confirm school assignments for this home.
- $2,329,500-- bd4 ba7k sqft11620 Mirror Pond Ct, Fulton, MD 20759Off Market
- $1,537,000-- bd5 ba3.9k sqft11602 Pindell Woods Dr, Fulton, MD 20759Off Market
- $1,695,500-- bd4 ba5.2k sqft11608 Mirror Pond Ct, Fulton, MD 20759Off Market
- $1,774,9006 bd6 ba4.9k sqft11606 Pindell Woods Dr, Fulton, MD 20759Off Market
- $2,200,0008 bd7 ba9.3k sqft11604 Mirror Pond Ct, Fulton, MD 20759Sold
- $818,9004 bd4 ba3.2k sqft7177 Pindell School Rd, Fulton, MD 20759Off Market
- $2,495,0004 bd6 ba7.2k sqft7004 Meandering Stream Way, Fulton, MD 20759Off Market
- $1,263,2006 bd6 ba4.4k sqft7175 Pindell School Rd, Fulton, MD 20759Off Market
A local agent can set up tours, give advice and negotiate with sellers.
Similar homes
- $1,850,0005 bd7 ba7.3k sqft11860 Linden Chapel Rd, Clarksville, MD 21029For Sale

 MLS ID #MDHW2069450, Creig Northrop, Northrop Realty. Bright MLS
 - $1,625,0005 bd4 ba4.1k sqft7302 Meadow Wood Way, Clarksville, MD 21029For Sale
 MLS ID #MDHW2070218, Kathy Whalen, Compass. Bright MLS
 - $2,195,0005 bd6 ba8.3k sqft6820 Green Hollow Way, Highland, MD 20777For Sale
 MLS ID #MDHW2068118, Judith Brockett, Long & Foster Real Estate, Inc.. Bright MLS
 - $1,250,0005 bd5 ba5.8k sqft7274 Meadow Wood Way, Clarksville, MD 21029For Sale
 MLS ID #MDHW2071282, Jeremy McDonough, Mr. Lister Realty. Bright MLS
 - $1,599,0006 bd6 ba6.2k sqft12074 Broad Meadow Ln, Clarksville, MD 21029For SaleMLS ID #MDHW2070110, Savina Shin, Cummings & Co. Realtors. Bright MLS
- $1,950,0005 bd5 ba7.9k sqft2021 Drovers Ln, Cooksville, MD 21723For SaleMLS ID #MDHW2070872, Billy Martin, Northrop Realty. Bright MLS
- $2,200,0006 bd8 ba10k sqft12736 Maryvale Ct, Ellicott City, MD 21042For SaleMLS ID #MDHW2072840, Creig Northrop, Northrop Realty. Bright MLS
- $1,997,0005 bd6 ba4.8k sqft13823 Brighton Dam Rd, Clarksville, MD 21029New ConstructionMLS ID #MDHW2068238, Diana Gupta, RE/MAX Realty Group. Bright MLS
- $1,649,0005 bd7 ba6.4k sqft7691 Cross Creek Dr, Columbia, MD 21044For SaleMLS ID #MDHW2069416, Chen Chen, Northrop Realty. Bright MLS
- $1,650,0005 bd5 ba6.1k sqft2108 Gold Mine Rd, Brookeville, MD 20833For SaleMLS ID #MDMC2237678, Mandy Kaur, Redfin Corp. Bright MLS
- $1,400,0006 bd7 ba7.6k sqft6614 Corina Ct, Columbia, MD 21044For SaleMLS ID #MDHW2071148, Bob Lucido, Keller Williams Lucido Agency. Bright MLS
- $1,600,0004 bd4 ba4.7k sqft18905 Celebrity Ln, Sandy Spring, MD 20860For SaleMLS ID #MDMC2248470, Ninja Nissen, Compass. Bright MLS
- $1,300,0005 bd4 ba4.9k sqft6111 Rippling Tides Ter, Clarksville, MD 21029For SaleMLS ID #MDHW2066626, Nicole Miller, Northrop Realty. Bright MLS
- $1,550,0006 bd5 ba7k sqft18634 Woodgate Pl, Olney, MD 20832For SaleMLS ID #MDMC2243080, Andy Rubin, RE/MAX Realty Centre, Inc.. Bright MLS
- $1,625,0005 bd6 ba5.9k sqft14911 Victory Ln, Glenelg, MD 21737For SaleMLS ID #MDHW2072638, Alex Burrell-Hodges, Cottage Street Realty LLC. Bright MLS
- $1,849,0005 bd6 ba7.2k sqft15613 Linden Grove Ln, Woodbine, MD 21797For SaleMLS ID #MDHW2069454, Dan Borowy, Redfin Corp. Bright MLS
- $2,750,0008 bd7 ba8.3k sqft13536 Paternal Gift Dr, Highland, MD 20777For SaleMLS ID #MDHW2068458, Ricky Cantore, RE/MAX Advantage Realty. Bright MLS
- $2,750,0006 bd6 ba8.1k sqft13773 Lakeside Dr, Clarksville, MD 21029For SaleMLS ID #MDHW2070994, Gary Boylan, Serhant. Bright MLS
- $2,000,0005 bd5 ba4.9k sqft16708 Cashell Rd, Rockville, MD 20853New ConstructionMLS ID #MDMC2230036, Karen Parnes, Your Way Realty LLC. Bright MLS
- $1,370,0004 bd5 ba4.9k sqft5808 Trotter Rd, Clarksville, MD 21029New ConstructionBright MLS
