Welcome to 7105 Biter Lane, an exquisite residence nestled within Highland's prestigious Paternal Gift Eco-Development community. Surrounded by picturesque pastures, mature landscaping, and beautiful countryside views, this exceptional property offers timeless elegance, luxurious comfort, and peaceful country living. Featuring four bedrooms, four full baths, and two half baths, this beautifully appointed home showcases exceptional craftsmanship and architectural details throughout. Two turned staircases, random-width oak flooring, extensive decorative moldings, plantation shutters, recessed lighting, and built-in speakers create an atmosphere of understated sophistication. The main level offers elegant spaces for entertaining and everyday living, including a formal dining room, sunroom, and stunning conservatory featuring a tray ceiling and transom windows that invite natural light. A private office with cleverly concealed cabinetry provides an ideal work-from-home setting. The spacious family room, kitchen, breakfast room, mudroom, laundry room, and oversized three-car garage complete this thoughtfully designed level. Upstairs, the magnificent primary suite serves as a luxurious private retreat. Soaring cathedral ceilings, a cozy gas fireplace, and a private balcony overlooking the surrounding horse pastures create an atmosphere of tranquility. An expansive custom walk-in closet features French doors and a built-in beverage refrigerator. The spa-inspired primary bath offers beautiful travertine tile, a freestanding soaking tub, quartz-topped double vanity, and an oversized glass-enclosed shower with dual showerheads. Additional bedrooms feature generous walk-in closets, while an adjoining room with its own private balcony offers flexibility as a second office, nursery, sitting room, or creative retreat. The finished lower level provides additional space for entertaining and relaxation, featuring custom built-in storage, a dedicated exercise room with mirrored walls and a ballet barre, and an additional bedroom with a spacious closet and full bath. This versatile level offers endless possibilities for guests, hobbies, and recreation. The enchanting outdoor spaces are equally impressive. Beautiful stone patios and walkways, a charming fountain, covered front entry, and an exceptional variety of specimen plantings enhance the property's natural beauty. Peaceful pasture views provide a picturesque backdrop for outdoor entertaining or quiet mornings enjoying the countryside. Additional conveniences include a backup generator, central vacuum, irrigation system, Andersen windows with custom treatments, and four-zone HVAC. Beyond the property, Paternal Gift offers an extraordinary lifestyle surrounded by nature. A scenic 2.3-mile pathway encircles the neighborhood, winding past picturesque ponds, rolling pastures, and charming equestrian stables. Adjacent Schooley Mill Park provides exceptional recreational amenities, including tennis courts, a tot lot, scenic trails, baseball fields, and an equestrian riding ring. Combining the tranquility of Highland's countryside with convenient access to shopping, dining, recreation, and commuter routes, this remarkable residence offers the perfect balance of privacy and accessibility. Experience gracious living, exceptional craftsmanship, and breathtaking natural surroundings at 7105 Biter Lane, a truly extraordinary place to call home.
For sale
Price cut: $100K (10/23)
$2,245,000
7105 Biter Ln, Highland, MD 20777
4beds
7,532sqft
Single Family Residence
Built in 2001
1.19 Acres Lot
$2,185,400 Zestimate®
$298/sqft
$117/mo HOA
What's special
Stone patios and walkwaysFormal diningTwo turned staircasesPeaceful horse pasture viewsExtensive custom decorative moldingCustom built-in storagePlantation shutters
- 35 days
- 1,114
- 59
Zillow last checked:
Listing updated:
Listed by:
Terri Westerlund 240-372-7653,
Samson Properties 3018542155
Source: Bright MLS,MLS#: MDHW2074748
Facts & features
Interior
Bedrooms & bathrooms
- Bedrooms: 4
- Bathrooms: 6
- Full bathrooms: 4
- 1/2 bathrooms: 2
- Main level bathrooms: 2
Rooms
- Room types: Dining Room, Primary Bedroom, Bedroom 2, Bedroom 3, Bedroom 4, Kitchen, Game Room, Family Room, Library, Foyer, Breakfast Room, Study, Exercise Room, Bonus Room, Conservatory Room, Primary Bathroom, Full Bath
Primary bedroom
- Features: Balcony Access, Attached Bathroom, Cathedral/Vaulted Ceiling, Ceiling Fan(s), Crown Molding, Fireplace - Gas, Flooring - HardWood
- Level: Upper
- Area: 360 Square Feet
- Dimensions: 18 X 20
Bedroom 2
- Features: Flooring - Carpet
- Level: Upper
- Area: 192 Square Feet
- Dimensions: 12 X 16
Bedroom 3
- Features: Flooring - Carpet
- Level: Upper
- Area: 187 Square Feet
- Dimensions: 11 X 17
Bedroom 4
- Features: Flooring - HardWood
- Level: Upper
- Area: 224 Square Feet
- Dimensions: 14 X 16
Primary bathroom
- Level: Upper
Bonus room
- Features: Flooring - HardWood
- Level: Upper
- Area: 490 Square Feet
- Dimensions: 14 X 35
Bonus room
- Features: Flooring - Carpet
- Level: Lower
- Area: 240 Square Feet
- Dimensions: 15 X 16
Breakfast room
- Features: Flooring - HardWood
- Level: Main
- Area: 204 Square Feet
- Dimensions: 12 X 17
Other
- Features: Flooring - HardWood
- Level: Main
- Area: 600 Square Feet
- Dimensions: 20 X 30
Dining room
- Features: Flooring - HardWood
- Level: Main
- Area: 270 Square Feet
- Dimensions: 15 X 18
Exercise room
- Level: Lower
Family room
- Features: Fireplace - Gas, Flooring - HardWood
- Level: Main
- Area: 527 Square Feet
- Dimensions: 17 X 31
Foyer
- Features: Flooring - HardWood
- Level: Main
Other
- Level: Upper
Other
- Level: Upper
Game room
- Features: Flooring - Carpet
- Level: Lower
- Area: 400 Square Feet
- Dimensions: 16 X 25
Kitchen
- Level: Main
- Area: 224 Square Feet
- Dimensions: 14 X 16
Library
- Features: Flooring - HardWood
- Level: Main
- Area: 247 Square Feet
- Dimensions: 13 X 19
Study
- Features: Balcony Access, Flooring - HardWood
- Level: Upper
- Area: 600 Square Feet
- Dimensions: 20 X 30
Heating
- Forced Air, Zoned, Natural Gas
Cooling
- Ceiling Fan(s), Central Air, Electric
Appliances
- Included: Down Draft, Dishwasher, Ice Maker, Oven/Range - Gas, Self Cleaning Oven, Oven, Refrigerator, Six Burner Stove, Water Dispenser, Dryer, Extra Refrigerator/Freezer, Humidifier, Microwave, Washer, Water Treat System, Gas Water Heater, Tankless Water Heater
- Laundry: Main Level, Laundry Chute
Features
- Family Room Off Kitchen, Kitchen - Table Space, Dining Area, Built-in Features, Primary Bath(s), Open Floorplan, Chair Railings, Central Vacuum, Crown Molding, Formal/Separate Dining Room, Kitchen - Gourmet, Kitchen Island, Pantry, Recessed Lighting, Soaking Tub, Walk-In Closet(s), 9'+ Ceilings
- Flooring: Hardwood, Carpet, Wood
- Doors: French Doors, Storm Door(s), Double Entry
- Windows: Screens, Transom, Casement, Window Treatments
- Basement: Finished,Connecting Stairway,Improved,Interior Entry
- Number of fireplaces: 2
- Fireplace features: Glass Doors, Mantel(s), Gas/Propane, Stone
Interior area
- Total structure area: 8,422
- Total interior livable area: 7,532 sqft
- Finished area above ground: 5,532
- Finished area below ground: 2,000
Video & virtual tour
Property
Parking
- Total spaces: 3
- Parking features: Garage Faces Side, Oversized, Storage, Garage Door Opener, Driveway, Attached
- Attached garage spaces: 3
- Has uncovered spaces: Yes
Accessibility
- Accessibility features: Accessible Entrance, Other
Features
- Levels: Three
- Stories: 3
- Patio & porch: Patio, Porch
- Exterior features: Extensive Hardscape, Lighting, Rain Gutters, Balcony
- Pool features: None
- Has view: Yes
- View description: Trees/Woods
Lot
- Size: 1.19 Acres
- Features: Backs to Trees, Cul-De-Sac, Landscaped, Wooded, Corner Lot/Unit
Details
- Additional structures: Above Grade, Below Grade
- Parcel number: 1405421861
- Zoning: RRDEO
- Special conditions: Standard
Construction
Type & style
- Home type: SingleFamily
- Architectural style: Colonial
- Property subtype: Single Family Residence
Materials
- Frame
- Foundation: Permanent
- Roof: Asphalt
Condition
- Excellent
- New construction: No
- Year built: 2001
Utilities & green energy
- Sewer: On Site Septic
- Water: Filter
Community & HOA
Community
- Subdivision: Paternal Gift Farm
HOA
- Has HOA: Yes
- Amenities included: Jogging Path, Horse Trails, Bike Trail
- Services included: Common Area Maintenance
- HOA fee: $1,400 annually
- HOA name: PATERNAL GIFT FARM
Location
- Region: Highland
Financial & listing details
- Price per square foot: $298/sqft
- Tax assessed value: $1,506,400
- Annual tax amount: $18,776
- Date on market: 10/9/2026
- Listing agreement: Exclusive Right To Sell
- Listing terms: Cash,Contract,Conventional,FHA,VA Loan,Other
- Ownership: Fee Simple
Estimated market value
$2,185,400
$2.08M - $2.29M
$5,607/mo
Price history
| Date | Event | Price |
|---|---|---|
| 10/23/2026 | Price change | $2,245,000-4.3%$298/sqft |
Source:  Bright MLS #MDHW2074748 Report a problem | ||
| 10/9/2026 | Listed for sale | $2,345,000+40%$311/sqft |
Source: Bright MLS #MDHW2074748 Report a problem | ||
| 5/20/2022 | Sold | $1,675,000$222/sqft |
Source: Bright MLS #MDHW2013692 Report a problem | ||
| 4/20/2022 | Pending sale | $1,675,000$222/sqft |
Source: Bright MLS #MDHW2013692 Report a problem | ||
| 4/17/2022 | Listed for sale | $1,675,000-1.5%$222/sqft |
Source: Bright MLS #MDHW2013692 Report a problem | ||
| 10/3/2005 | Sold | $1,700,000+13.3%$226/sqft |
Source: Public Record Report a problem | ||
| 5/23/2003 | Sold | $1,500,000+491.9%$199/sqft |
Source: Public Record Report a problem | ||
| 1/16/2001 | Sold | $253,400+7.8%$34/sqft |
Source: Public Record Report a problem | ||
| 5/19/2000 | Sold | $235,000$31/sqft |
Source: Public Record Report a problem | ||
Public tax history
| Year | Property taxes | Tax assessment |
|---|---|---|
| 2026 | -- | $1,506,400 +6.2% |
| 2025 | $16,404 +11.5% | $1,419,000 +8.6% |
| 2024 | $14,710 +9.4% | $1,306,400 +9.4% |
| 2023 | $13,442 +10.4% | $1,193,800 +10.4% |
| 2022 | $12,174 | $1,081,200 |
| 2021 | $12,174 | $1,081,200 |
| 2020 | $12,174 -3.6% | $1,081,200 -3.6% |
| 2019 | $12,634 -7.4% | $1,122,000 |
| 2018 | $13,644 -13.8% | $1,122,000 |
| 2017 | $15,821 | $1,122,000 -5.6% |
| 2016 | -- | $1,188,800 +3.7% |
| 2015 | -- | $1,146,000 +3.9% |
| 2014 | -- | $1,103,200 +4% |
| 2013 | -- | $1,060,400 |
| 2012 | -- | $1,060,400 |
| 2011 | -- | $1,060,400 -38.1% |
| 2010 | -- | $1,713,840 +4% |
| 2009 | -- | $1,648,200 -0.1% |
| 2008 | -- | $1,649,226 +23.9% |
| 2007 | -- | $1,331,600 +14.8% |
| 2006 | -- | $1,159,796 +17.4% |
| 2005 | -- | $987,993 +21% |
| 2004 | -- | $816,190 +9.8% |
| 2003 | -- | $743,226 +10.9% |
| 2002 | -- | $670,263 +478.3% |
| 2001 | -- | $115,900 |
Find assessor info on the county website
Monthly payment
Est. payment
Payment breakdown
Explore the cost of this home by adjusting the details. Changes won't be saved.Climate risks
Neighborhood: 20777
Nearby schools
Schools provided by the listing agent
- District: Howard County Public School System
Source: Bright MLS. This data may not be complete. We recommend contacting the local school district to confirm school assignments for this home.


Similar homes
- $2,400,0006 bd6 ba8.4k sqft13030 Highgrove Rd, Highland, MD 20777For Sale
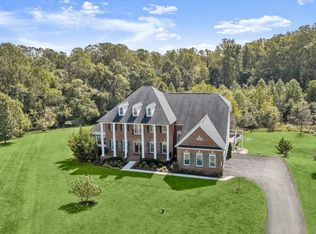
 MLS ID #MDHW2073306, Creig Northrop, Northrop Realty. Bright MLS
- $2,050,0007 bd7 ba8k sqft12701 Maryvale Ct, Ellicott City, MD 21042For Sale
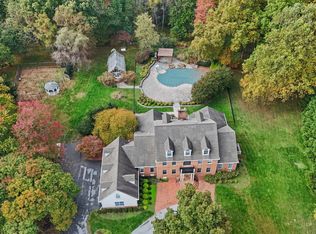 MLS ID #MDHW2073908, Jorge Hernandez, Long & Foster Real Estate, Inc.. Bright MLS
- $1,850,0006 bd5 ba6.9k sqft13839 Lakeside Dr, Clarksville, MD 21029For Sale
 MLS ID #MDHW2074508, Creig Northrop, Northrop Realty. Bright MLS
- $2,300,0006 bd6 ba5.4k sqft11490 Homewood Rd, Ellicott City, MD 21042For Sale
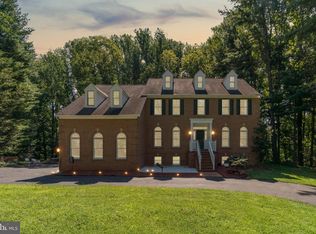 MLS ID #MDHW2071978, Zachary M Pencarski, Redfin Corp. Bright MLS
- $1,769,5005 bd5 ba7.9k sqft11033 Daybreak Ct, Rockville, MD 20852For SaleMLS ID #MDMC2262760, Nurit Coombe, The Agency DC. Bright MLS
- $1,320,0005 bd5 ba6.8k sqft607 Mission Hills Ct, Silver Spring, MD 20861For SaleMLS ID #MDMC2261888, Carmen Fontecilla, Compass. Bright MLS
- $1,599,9004 bd5 ba6.3k sqft2223 Bordly Dr, Brookeville, MD 20833For SaleMLS ID #MDMC2262468, Ken Abramowitz, RE/MAX Town Center. Bright MLS
- $2,295,0006 bd5 ba6.5k sqft10837 S Glen Rd, Potomac, MD 20854For SaleMLS ID #MDMC2252670, Christine Brooks Terrell, Washington Fine Properties, LLC. Bright MLS
- $1,400,0004 bd5 ba5.7k sqft11705 Farside Rd, Ellicott City, MD 21042For SaleMLS ID #MDHW2069952, Creig Northrop, Northrop Realty. Bright MLS
- $1,685,0005 bd5 ba6.6k sqft3651 Sycamore Valley Run, Glenwood, MD 21738For SaleMLS ID #MDHW2075528, Zugell Jamison, Cummings & Co. Realtors. Bright MLS
- $1,400,0005 bd5 ba6.3k sqft3733 Flintridge Ct, Brookeville, MD 20833For SaleMLS ID #MDMC2251428, Linda Solomich, Long & Foster Real Estate, Inc.. Bright MLS
- $1,499,0005 bd5 ba6.1k sqft2108 Gold Mine Rd, Brookeville, MD 20833For SaleMLS ID #MDMC2237678, Mandy Kaur, Redfin Corp. Bright MLS
- $1,150,0005 bd5 ba4.1k sqft2426 Westminster Dr, Olney, MD 20832For SaleMLS ID #MDMC2257676, Tracy Onslow, RLAH @properties. Bright MLS
- $2,700,0005 bd7 ba10k sqft3644 Broadleaf Ct, Glenwood, MD 21738For SaleMLS ID #MDHW2068028, Creig Northrop, Northrop Realty. Bright MLS
- $1,195,0004 bd4 ba4.4k sqft19114 Old Baltimore Rd, Brookeville, MD 20833For SaleMLS ID #MDMC2255662, Chris Hager, Long & Foster Real Estate, Inc.. Bright MLS
- $1,850,0007 bd5 ba7.7k sqft2106 McKendree Rd, West Friendship, MD 21794For SaleMLS ID #MDHW2072822, Anthony Friedman, Northrop Realty. Bright MLS
- $1,499,0004 bd5 ba7.3k sqft22400 Rolling Hill Ln, Laytonsville, MD 20882For SaleMLS ID #MDMC2256304, Charlie Jamison, Charles H. Jamison, LLC. Bright MLS
- $2,495,0006 bd7 ba7.6k sqft11413 Cushman Rd, Rockville, MD 20852For SaleMLS ID #MDMC2257162, Nurit Coombe, The Agency DC. Bright MLS
- $1,200,0006 bd5 ba6.6k sqft4912 Ripplemead Ct, Gaithersburg, MD 20882For SaleMLS ID #MDMC2261608, Charlotte Savoy, The KW Collective. Bright MLS
- $1,499,0006 bd5 ba7k sqft18634 Woodgate Pl, Olney, MD 20832For SaleMLS ID #MDMC2243080, Andy Rubin, RE/MAX Realty Centre, Inc.. Bright MLS
